Welcome home to 871 Wynstone Circle, a 4-bedroom, 2.1-bath colonial on a 0.31-acre lot in the sought-after Wynstone community. Hardwood floors run through the main level, connecting a private office, the living and dining rooms, and a kitchen the sellers love. It has a gas range, a roomy walk-in pantry with plenty of storage, and a an abundance of natural light. A large laundry room off the attached 2-car garage keeps everyday life organized. Upstairs, the expansive primary suite is joined by three more bedrooms and a full bath. The daylight basement is already framed and ready to finish as a gym, theater, or rec room. Outside, enjoy a lovely backyard with a cozy deck and still plenty of yard to enjoy. Recent updates include landscaping (2024), furnace (2024), water heater (2025), and new carpet (2026). Wynstone offers a community pool, tennis courts, a playground, and a community garden, along with a welcoming neighborhood feel. Sidewalks throughout the neighborhood are perfect for the morning or evening walk and sidewalks even go outside of the neighborhood along Predmore road for the perfect fall family walk. The home is about 10 minutes from downtown Romeo and 15 minutes from downtown Rochester and Lake Orion. Local farms, coffee shops, and plenty of parks are all nearby.
For sale
$608,700
871 Wynstone Cir S, Oakland, MI 48363
4beds
2,635sqft
Single Family Residence
Built in 2012
0.31 Acres Lot
$597,400 Zestimate®
$231/sqft
$200/mo HOA
What's special
Private officeDaylight basementExpansive primary suiteLiving and dining roomsAbundance of natural light
- 5 days
- 673
- 54
Likely to sell faster than
Zillow last checked:
Listing updated:
Listed by:
Kevin A Stewart 586-255-0480,
Stewart Team R E Partners Inc 248-759-5474
Source: Realcomp II,MLS#: 20261082390
Facts & features
Interior
Bedrooms & bathrooms
- Bedrooms: 4
- Bathrooms: 3
- Full bathrooms: 2
- 1/2 bathrooms: 1
Primary bedroom
- Level: Second
- Area: 240
- Dimensions: 16 X 15
Bedroom
- Level: Second
- Area: 140
- Dimensions: 10 X 14
Bedroom
- Level: Second
- Area: 132
- Dimensions: 11 X 12
Bedroom
- Level: Second
- Area: 156
- Dimensions: 13 X 12
Primary bathroom
- Level: Second
- Area: 132
- Dimensions: 12 X 11
Other
- Level: Second
- Area: 63
- Dimensions: 9 X 7
Other
- Level: Entry
- Area: 45
- Dimensions: 9 X 5
Other
- Level: Entry
- Area: 120
- Dimensions: 12 X 10
Dining room
- Level: Entry
- Area: 130
- Dimensions: 10 X 13
Kitchen
- Level: Entry
- Area: 182
- Dimensions: 13 X 14
Laundry
- Level: Entry
- Area: 81
- Dimensions: 9 X 9
Library
- Level: Entry
- Area: 132
- Dimensions: 11 X 12
Living room
- Level: Entry
- Area: 240
- Dimensions: 15 X 16
Heating
- Forced Air, Natural Gas
Cooling
- Ceiling Fans, Central Air
Appliances
- Included: Dishwasher, Dryer, Free Standing Gas Range, Free Standing Refrigerator, Microwave, Washer
- Laundry: Laundry Room
Features
- Basement: Daylight,Unfinished
- Has fireplace: Yes
- Fireplace features: Living Room
Interior area
- Total interior livable area: 2,635 sqft
- Finished area above ground: 2,635
Property
Parking
- Total spaces: 2
- Parking features: Two Car Garage, Attached
- Attached garage spaces: 2
Features
- Levels: Two
- Stories: 2
- Entry location: GroundLevelwSteps
- Patio & porch: Deck, Porch
- Pool features: Community, In Ground
- Fencing: Fencing Requiredwith Pool
Lot
- Size: 0.31 Acres
- Dimensions: 90 x 150
Details
- Parcel number: 1002401159
- Special conditions: Short Sale No,Standard
Construction
Type & style
- Home type: SingleFamily
- Architectural style: Colonial
- Property subtype: Single Family Residence
Materials
- Brick, Vinyl Siding
- Foundation: Basement, Poured, Sump Pump
- Roof: Asphalt
Condition
- New construction: No
- Year built: 2012
Utilities & green energy
- Sewer: Public Sewer
- Water: Public
Community & HOA
Community
- Features: Sidewalks, Tennis Courts
- Subdivision: WYNSTONE CONDO OCCPN 1784
HOA
- Has HOA: Yes
- HOA fee: $200 monthly
- HOA phone: 248-655-1500
Location
- Region: Oakland
Financial & listing details
- Price per square foot: $231/sqft
- Tax assessed value: $234,390
- Annual tax amount: $6,316
- Date on market: 10/14/2026
- Cumulative days on market: 51 days
- Listing agreement: Exclusive Right To Sell
- Listing terms: Cash,Conventional
- Exclusions: Exclusion(s) Exist
Estimated market value
$597,400
$568,000 - $627,000
$3,246/mo
Price history
| Date | Event | Price |
|---|---|---|
| 10/14/2026 | Listed for sale | $608,700-1%$231/sqft |
Source:  Realcomp II #20261082390 Report a problem | ||
| 10/9/2026 | Listing removed | $615,000$233/sqft |
Source: Realcomp II #20261067454 Report a problem | ||
| 8/27/2026 | Listed for sale | $615,000+7.1%$233/sqft |
Source: Realcomp II #20261067454 Report a problem | ||
| 9/1/2025 | Listing removed | $574,000$218/sqft |
Source: Realcomp II #20251004264 Report a problem | ||
| 7/12/2025 | Price change | $574,000-0.9%$218/sqft |
Source: Realcomp II #20251004264 Report a problem | ||
| 6/20/2025 | Price change | $579,000-3.5%$220/sqft |
Source: Realcomp II #20251004264 Report a problem | ||
| 6/6/2025 | Listed for sale | $600,000+20%$228/sqft |
Source: Realcomp II #20251004264 Report a problem | ||
| 1/21/2025 | Listing removed | $499,900-3.1%$190/sqft |
Source: Realcomp II #2210092433 Report a problem | ||
| 1/28/2022 | Sold | $516,000+3.2%$196/sqft |
Source: Public Record Report a problem | ||
| 12/9/2021 | Pending sale | $499,900$190/sqft |
Source: Realcomp II #2210092433 Report a problem | ||
| 11/21/2021 | Listed for sale | $499,900+19.9%$190/sqft |
Source: Realcomp II #2210092433 Report a problem | ||
| 8/29/2019 | Sold | $416,950$158/sqft |
Source: Public Record Report a problem | ||
| 7/19/2019 | Listed for sale | $416,950$158/sqft |
Source: Century 21 Sakmar & Assoc #219071110 Report a problem | ||
Public tax history
| Year | Property taxes | Tax assessment |
|---|---|---|
| 2025 | $6,109 +6.3% | $258,190 +10.5% |
| 2024 | $5,748 +7.4% | $233,740 +7.9% |
| 2023 | $5,351 +5.9% | $216,530 +7.2% |
| 2022 | $5,053 +0.8% | $201,920 +1.7% |
| 2021 | $5,013 | $198,630 +5.2% |
| 2020 | -- | $188,840 +2.2% |
| 2019 | $3,694 +6% | $184,810 +4.6% |
| 2018 | $3,485 -0.6% | $176,660 +1.9% |
| 2017 | $3,508 | $173,410 +3.5% |
| 2016 | $3,508 | $167,480 +10.1% |
| 2015 | -- | $152,120 +8.6% |
| 2014 | -- | $140,080 |
Find assessor info on the county website
Monthly payment
Est. payment
Payment breakdown
Explore the cost of this home by adjusting the details. Changes won't be saved.Climate risks
Neighborhood: 48363


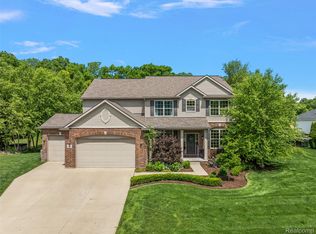
Similar homes
- $720,0004 bd3 ba3k sqft283 Westbrooke Dr, Oakland, MI 48363For Sale

 MLS ID #20261065449, Jocelyn Hall, EXP Realty Main. Realcomp II
- $517,0004 bd3 ba3.2k sqft1107 Mountainside Dr, Lake Orion, MI 48362For Sale
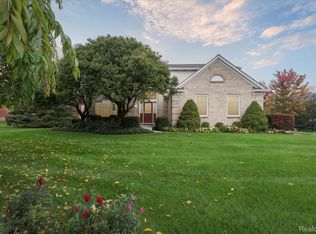 MLS ID #20261083835, Valerie Eckl, RUSH Realty. Realcomp II
- $579,0004 bd4 ba2.4k sqft59807 Glacier Rdg N, Washington, MI 48094For Sale
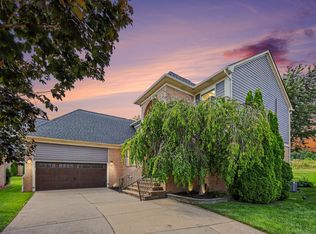
 MLS ID #26046828, Desiree Bourgeois, Redfin Corporation. MichRIC
- $515,0004 bd4 ba3.1k sqft575 Lakes Edge Dr, Oxford, MI 48371For Sale

 MLS ID #50224245, Michael P Blake, Epique Inc.. MiRealSource
- $599,9994 bd4 ba3.2k sqft1650 Cobblestone Ln, Oxford, MI 48371For SaleMLS ID #20261057450, Leila Modetz, EXP Realty Main. Realcomp II
- $599,9004 bd3 ba2.9k sqft47042 Willingham Way, Shelby Township, MI 48315For SaleMLS ID #50221770, Vera Gonzalez, RE/MAX Eclipse. MiRealSource
- $587,5004 bd3 ba3.7k sqft840 Cross Cir, Oxford, MI 48371For SaleMLS ID #20261066950, Sarah Jones, Max Broock Realtors Oxford. Realcomp II
- $739,0004 bd3 ba2.9k sqft8700-30 Mile Rd, Washington, MI 48095For SaleMLS ID #20261069687, Steve Koleno, Beycome Brokerage Realty LLC. Realcomp II
- $670,0004 bd3 ba3.1k sqft2710 Timberwyck Trail Dr, Troy, MI 48098For SaleMLS ID #50223769, Karina Ball, Century 21 Professionals. MiRealSource
- $499,9953 bd2 ba1.7k sqft5490 Hummer Lake Rd, Oxford, MI 48371For SaleMLS ID #20261081233, Andrea DeGasperis, Berkshire Hathaway HomeServices Kee Realty Oxford. Realcomp II
- $665,0004 bd4 ba3.2k sqft2534 Topsham Dr, Rochester Hills, MI 48306For SaleMLS ID #20261044544, Steve Koleno, Beycome Brokerage Realty LLC. Realcomp II
- $539,9004 bd3 ba3.3k sqft100 Ridge Field Ct, Oxford, MI 48371For SaleMLS ID #20261080765, Giovan Agazzi, GSA Elite Realty. Realcomp II
- $589,9004 bd3 ba2.9k sqft50567 Summit View Dr Lot 32, Macomb, MI 48042New ConstructionMLS ID #50218211, Thomas Zibkowski, Real Estate One Inc-Shelby. MiRealSource
- $575,0004 bd2 ba2.5k sqft1700 Granger Rd, Ortonville, MI 48462For SaleMLS ID #20261069905, Kimberly Nagy Street, EXP Realty Nagy Group. Realcomp II
- $479,9004 bd3 ba2.4k sqft1172 Key West Dr, Lake Orion, MI 48360For SaleMLS ID #50214340, Stacy E Peardon, Epique Inc.. MiRealSource
- $545,0004 bd3 ba3k sqft16080 Harvest Spring Ln, Macomb, MI 48042For SaleMLS ID #50217335, Denise Wesselmann, Berkshire Hathaway HomeServices Kee Realty Roch. MiRealSource
- $534,9004 bd3 ba2.5k sqft1188 Bellwood Ct, Oxford, MI 48371For SaleMLS ID #20261065684, Cole Valentine, Expert Realty Solutions Inc. Realcomp II
- $659,9005 bd3 ba3.3k sqft4160 Walcott Dr, Lake Orion, MI 48359For SaleMLS ID #20261081851, Craig B Joeright, DOBI Real Estate. Realcomp II
- $589,9004 bd3 ba2.9k sqft50529 Summit View Dr Lot 31, Macomb, MI 48042New ConstructionMLS ID #50218208, Thomas Zibkowski, Real Estate One Inc-Shelby. MiRealSource
- $589,9004 bd3 ba2.9k sqft22121 Tahquamenon Ct Lot 37, Macomb, MI 48042New ConstructionMLS ID #50218216, Thomas Zibkowski, Real Estate One Inc-Shelby. MiRealSource
