Luxury finds its home in this beautiful Prairie style estate located on over an acre of exceptionally landscaped land overlooking a private golf course. This lifestyle home is designed with entertaining in mind. Open concept, 2 story great room w/beamed and vaulted ceiling flows naturally to the kitchen with high end appliances, warm formal dining, and incredibly dreamy 4 seasons room. Take the party to the outdoor living space w/gorgeous gas fire pit, built-in grill, and copper spa. Or Enjoy a quiet evening in the loft style family room with vaulted ceiling overlooking the great room. Retreat to your spa-like primary w/beautifully updated bath and huge walk-in closet. Tons of room to host w/4 more beds and 2 more baths including LL guest room. Theater room, gym, dog wash & 4 car garage!
Active
$1,995,000
12138 N River ROAD, Mequon, WI 53092
4beds
5,895sqft
Single Family Residence
Built in 2004
1.32 Acres Lot
$1,951,100 Zestimate®
$338/sqft
$-- HOA
What's special
- 104 days
- 928
- 57
Zillow last checked:
Listing updated:
Listed by:
Shar Borg Team* 414-243-9836,
Compass RE WI-Northshore
Source: WIREX MLS,MLS#: 1970224 Originating MLS: Metro MLS
Originating MLS: Metro MLSFacts & features
Interior
Bedrooms & bathrooms
- Bedrooms: 4
- Bathrooms: 4
- Full bathrooms: 3
- 1/2 bathrooms: 1
Primary bedroom
- Level: Upper
Bedroom 2
- Level: Upper
Bedroom 3
- Level: Upper
Bedroom 4
- Level: Lower
Bathroom
- Features: Ceramic Tile, Whirlpool, Master Bedroom Bath: Tub/Shower Combo, Master Bedroom Bath
Dining room
- Level: Main
Family room
- Level: Lower
Kitchen
- Level: Main
Living room
- Level: Main
Heating
- Natural Gas, Forced Air, Multiple Units
Cooling
- Central Air, Multi Units
Appliances
- Included: Cooktop, Dishwasher, Disposal, Dryer, Microwave, Oven, Range, Refrigerator, Washer, Water Softener
Features
- High Speed Internet, Pantry, Cathedral/vaulted ceiling, Walk-In Closet(s)
- Flooring: Wood
- Windows: Skylight(s)
- Basement: 8'+ Ceiling,Finished,Full,Full Size Windows,Concrete,Sump Pump,Walk-Out Access
Interior area
- Total structure area: 5,895
- Total interior livable area: 5,895 sqft
Property
Parking
- Total spaces: 4
- Parking features: Garage Door Opener, Heated Garage, Attached, 4 Car
- Attached garage spaces: 4
Features
- Levels: Multi-Level
- Patio & porch: Patio
- Has spa: Yes
- Spa features: Bath
Lot
- Size: 1.32 Acres
Details
- Additional structures: Garden Shed
- Parcel number: 140131100700
- Zoning: Res
Construction
Type & style
- Home type: SingleFamily
- Architectural style: Prairie/Craftsman
- Property subtype: Single Family Residence
Materials
- Other, Stone, Brick/Stone, Wood Siding
Condition
- 21+ Years
- New construction: No
- Year built: 2004
Utilities & green energy
- Sewer: Public Sewer
- Water: Well
- Utilities for property: Cable Available
Community & HOA
Location
- Region: Mequon
- Municipality: Mequon
Financial & listing details
- Price per square foot: $338/sqft
- Tax assessed value: $1,728,100
- Annual tax amount: $19,201
- Date on market: 7/7/2026
- Inclusions: Oven, Range, Refrigerator, Dishwasher, Washer, Dryer
- Exclusions: Seller's Personal Property
Estimated market value
$1,951,100
$1.85M - $2.05M
$6,239/mo
Price history
| Date | Event | Price |
|---|---|---|
| 7/7/2026 | Listed for sale | $1,995,000+36.2%$338/sqft |
Source:  WIREX MLS #1970224 Report a problem WIREX MLS #1970224 Report a problem | ||
| 5/25/2021 | Sold | $1,465,000$249/sqft |
Source: Public Record Report a problem | ||
| 4/9/2021 | Listed for sale | $1,465,000+5%$249/sqft |
Source:  Metro MLS #1733806 Report a problem Metro MLS #1733806 Report a problem | ||
| 12/1/2020 | Listing removed | $1,395,000$237/sqft |
Source: Exsell Real Estate Experts LLC #1701615 Report a problem | ||
| 8/25/2020 | Price change | $1,395,000-6.2%$237/sqft |
Source: Exsell Real Estate Experts LLC #1701615 Report a problem | ||
| 8/1/2020 | Listed for sale | $1,487,500+847.5%$252/sqft |
Source: Exsell Real Estate Experts LLC #1701615 Report a problem | ||
| 5/30/2007 | Sold | $157,000$27/sqft |
Source: Public Record Report a problem | ||
Public tax history
| Year | Property taxes | Tax assessment |
|---|---|---|
| 2025 | $19,201 +4.4% | $1,713,000 +34.3% |
| 2024 | $18,385 +6.2% | $1,275,800 |
| 2023 | $17,308 +1.7% | $1,275,800 +0.7% |
| 2022 | $17,015 -0.9% | $1,267,300 |
| 2021 | $17,176 +23.1% | $1,267,300 +39.6% |
| 2020 | $13,957 +10316.3% | $908,100 |
| 2019 | $134 -99% | $908,100 |
| 2018 | $13,236 -0.7% | $908,100 |
| 2017 | $13,334 -0.8% | $908,100 |
| 2016 | $13,447 +0.8% | $908,100 |
| 2015 | $13,336 +0.2% | $908,100 |
| 2014 | $13,315 -4.4% | $908,100 |
| 2013 | $13,925 +0.1% | $908,100 |
| 2012 | $13,907 +0.3% | $908,100 |
| 2011 | $13,872 -3.3% | $908,100 |
| 2010 | $14,351 -10% | $908,100 |
| 2009 | $15,946 -6% | $908,100 +9% |
| 2008 | $16,971 +0.4% | $832,900 |
| 2007 | $16,911 +11.9% | $832,900 |
| 2006 | $15,106 -11.1% | $832,900 |
| 2005 | $16,984 +3.3% | $832,900 |
| 2004 | $16,446 +57% | $832,900 +49.7% |
| 2003 | $10,475 +248% | $556,400 +235.6% |
| 2002 | $3,010 +44.2% | $165,800 +82.2% |
| 2001 | $2,088 | $91,000 |
Find assessor info on the county website
Monthly payment
Est. payment
Payment breakdown
Explore the cost of this home by adjusting the details. Changes won't be saved.Climate risks
Neighborhood: 53092
Nearby schools
Schools provided by the listing agent
- High: Homestead
- District: Mequon-Thiensville
Source: WIREX MLS. This data may not be complete. We recommend contacting the local school district to confirm school assignments for this home.
Similar homes
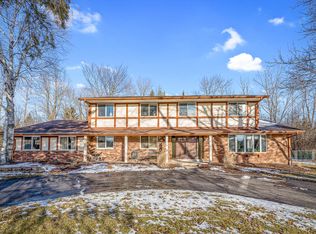
- $2,250,0006 bd6 ba6.4k sqft11542 N Creekside COURT, Mequon, WI 53092Active
 MLS ID #1983158, Brenda Arnett. WIREX MLS
 - $1,495,0004 bd4 ba5.3k sqft1512 W County Line ROAD, Mequon, WI 53092Active
 MLS ID #1976256, Lynn Reed-Bauman. WIREX MLS
 - $2,300,0005 bd6 ba8.1k sqft10060 N Range Line ROAD, Mequon, WI 53092Active
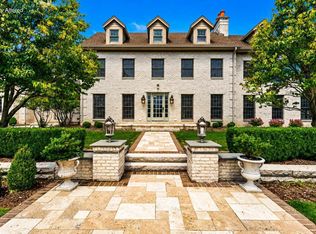 MLS ID #1937163, Brian Fendry. WIREX MLS
 - $1,295,0004 bd4 ba2.9k sqft2212 W Sunnydale LANE, Mequon, WI 53092Active
 MLS ID #1978089, Suzanne Powers Realty Group*. WIREX MLS
