Tucked away at the end of a peaceful cul-de-sac, this beautiful home offers the perfect blend of comfort, thoughtful design, & exceptional outdoor living. Recent updates include a brand-new 2026 roof & fresh interior paint! The backyard is a true highlight, offering a private retreat surrounded by mature landscaping, a relaxing hot tub, & expansive Trex decking—ideal for entertaining, enjoying morning coffee, or unwinding in your own backyard oasis. Inside, an inviting floor plan welcomes you with abundant natural light & bright, airy living spaces. The kitchen features quartz countertops, while vaulted ceilings elevate the formal living room and a cozy gas fireplace anchors the spacious family room. Upstairs, the generous primary suite offers a relaxing escape with heated floors, a soaking tub, frameless glass shower, and elegant Italian porcelain tile. Two additional bedrooms, a versatile bonus room, convenient upper-level laundry, and the home’s distinctive skywalk provide both character and functionality, with amazing natural light beaming throughout the home. Additional features include central A/C, generator-ready capability, and an oversized two-car garage with a dedicated workspace, utility sink, and ample storage. Situated within the sought-after Northshore School District, with easy access to I-405, downtown Woodinville, downtown Kirkland, nearby parks, dining, and everyday amenities. Enjoy the ideal combination of privacy, convenience, and Northwest living. No HOA!
Active
Listed by: COMPASS • Cheyanna Fugo • 509-406-1155
$1,495,000
12138 NE 166th Place, Bothell, WA 98011
4beds
2,710sqft
Single Family Residence
Built in 1988
9,652 Square Feet Lot
$-- Zestimate®
$552/sqft
$-- HOA
What's special
Upper-level laundryGenerous bonus roomHeated floorsSoaking tubFrameless glass showerQuiet cul-de-sacTwo additional bedrooms
- --
- on Zillow
- 332
- views
- 21
- saves
Zillow last checked:
Listing updated:
Listed by:
Cheyanna Fugo 509-406-1155 cheyanna.fugo@compass.com,
COMPASS
Source: NWMLS as distributed by MLS GRID,MLS#: 2559971
Facts & features
Interior
Bedrooms & bathrooms
- Bedrooms: 4
- Bathrooms: 3
- Full bathrooms: 2
- 1/2 bathrooms: 1
- Main level bathrooms: 1
- Main level bedrooms: 1
Bedroom
- Level: Main
Other
- Level: Main
Dining room
- Level: Main
Entry hall
- Level: Main
Family room
- Level: Main
Kitchen with eating space
- Level: Main
Living room
- Level: Main
Heating
- Fireplace, Heat Pump, Electric, Natural Gas
Cooling
- Has cooling: Yes
Appliances
- Included: Dishwasher, Double Oven, Dryer, Refrigerator, Stove(s)/Range(s), Washer, Dishwasher(s), Dryer(s), Refrigerator(s), Washer(s), Water Heater: Gas, Water Heater Location: Garage
Features
- Bath Off Primary, Dining Room
- Flooring: Hardwood, Vinyl Plank, Carpet
- Doors: French Doors
- Windows: Dbl Pane/Storm Window, Skylight(s)
- Basement: None
- Number of fireplaces: 2
- Fireplace features: Gas, Wood Burning, Main Level: 2, Fireplace
Interior area
- Total structure area: 2,710
- Total interior livable area: 2,710 sqft
Property
Parking
- Total spaces: 4
- Parking features: Driveway, Attached Garage
- Has attached garage: Yes
- Covered spaces: 2
- Uncovered spaces: 2
Features
- Levels: Two
- Stories: 2
- Entry location: Main
- Patio & porch: Bath Off Primary, Dbl Pane/Storm Window, Dining Room, Fireplace, French Doors, Skylight(s), Vaulted Ceiling(s), Walk-In Closet(s), Water Heater, Wired for Generator
- Has spa: Yes
- Has view: Yes
- View description: Territorial
Lot
- Size: 9,652 Square Feet
- Features: Cul-De-Sac, Curbs, Paved, Deck, Fenced-Fully, High Speed Internet, Hot Tub/Spa
- Topography: Level
Details
- Parcel number: 9348500470
- Special conditions: Standard
- Other equipment: Wired for Generator
Construction
Type & style
- Home type: SingleFamily
- Architectural style: 2 Story
- Property subtype: Single Family Residence
Materials
- Brick, Wood Siding
- Foundation: Poured Concrete
Condition
- Good
- Year built: 1988
- Major remodel year: 1988
Utilities & green energy
- Electric: Company: PSE
- Sewer: Sewer Connected, Company: Woodinville Water
- Water: Public, Company: Woodinville Water
Community & HOA
Community
- Subdivision: Bothell
Location
- Region: Bothell
Financial & listing details
- Price per square foot: $552/sqft
- Tax assessed value: $1,597,000
- Annual tax amount: $15,556
- Date on market: 8/5/2026
- Listing terms: Conventional
- Inclusions: Dishwasher(s), Double Oven, Dryer(s), Refrigerator(s), Stove(s)/Range(s), Washer(s)
Estimated market value
Not available
Estimated sales range
Not available
Not available
Price history
| Date | Event | Price |
|---|---|---|
| 10/8/2026 | Listed for sale | $1,495,000-2%$552/sqft |
Source:  NWMLS as distributed by MLS GRID #2559971 Report a problem NWMLS as distributed by MLS GRID #2559971 Report a problem | ||
| 9/28/2026 | Listing removed | $1,525,000$563/sqft |
Source: NWMLS as distributed by MLS GRID #2559971 Report a problem | ||
| 9/18/2026 | Price change | $1,525,000-3.2%$563/sqft |
Source: NWMLS as distributed by MLS GRID #2559971 Report a problem | ||
| 9/1/2026 | Price change | $1,575,000-3.1%$581/sqft |
Source: NWMLS as distributed by MLS GRID #2559971 Report a problem | ||
| 8/5/2026 | Listed for sale | $1,625,000+2.5%$600/sqft |
Source: NWMLS as distributed by MLS GRID #2559971 Report a problem | ||
| 11/7/2024 | Sold | $1,585,000+0.6%$585/sqft |
Source: NWMLS as distributed by MLS GRID #2298382 Report a problem | ||
| 10/7/2024 | Pending sale | $1,575,000$581/sqft |
Source: NWMLS as distributed by MLS GRID #2298382 Report a problem | ||
| 10/4/2024 | Listed for sale | $1,575,000-7.1%$581/sqft |
Source: NWMLS as distributed by MLS GRID #2298382 Report a problem | ||
| 3/7/2023 | Listing removed | -- |
Source:  RE/MAX International Report a problem RE/MAX International Report a problem | ||
| 8/26/2022 | Price change | $1,695,000-3.1%$625/sqft |
Source: RE/MAX International #1961321 Report a problem | ||
| 7/19/2022 | Listed for sale | $1,750,000$646/sqft |
Source: RE/MAX International #1961321 Report a problem | ||
Public tax history
| Year | Property taxes | Tax assessment |
|---|---|---|
| 2025 | $15,845 +24.5% | $1,597,000 +17.5% |
| 2024 | $12,724 +22.3% | $1,359,000 +27.4% |
| 2023 | $10,402 -8.6% | $1,067,000 -18.5% |
| 2022 | $11,377 +19% | $1,310,000 +46.5% |
| 2021 | $9,563 +9.3% | $894,000 +18.7% |
| 2020 | $8,746 -2.4% | $753,000 -4.1% |
| 2019 | $8,960 +4.2% | $785,000 -1.3% |
| 2018 | $8,598 +14% | $795,000 +19% |
| 2017 | $7,542 +31.3% | $668,000 +10.8% |
| 2016 | $5,742 | $603,000 +4.1% |
| 2015 | $5,742 | $579,000 +15.3% |
| 2014 | $5,742 | $502,000 +13.1% |
| 2013 | $5,742 | $444,000 +13.6% |
| 2012 | -- | $391,000 -5.1% |
| 2011 | -- | $412,000 -9.1% |
| 2010 | -- | $453,000 |
| 2009 | -- | $453,000 +4.1% |
| 2007 | -- | $435,000 +4.1% |
| 2006 | -- | $418,000 +7.7% |
| 2005 | -- | $388,000 +22% |
| 2001 | $4,353 +5.2% | $318,000 +9.7% |
| 2000 | $4,138 | $290,000 |
Find assessor info on the county website
Monthly payment
Est. payment
Payment breakdown
Explore the cost of this home by adjusting the details. Changes won't be saved.Climate risks
Neighborhood: 98011
Nearby schools
Schools provided by the listing agent
- Elementary: Woodmoor Elem
- Middle: Northshore Middle School
- High: Inglemoor Hs
Source: NWMLS as distributed by MLS GRID. This data may not be complete. We recommend contacting the local school district to confirm school assignments for this home.
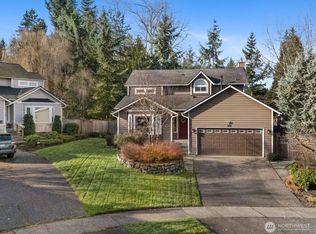
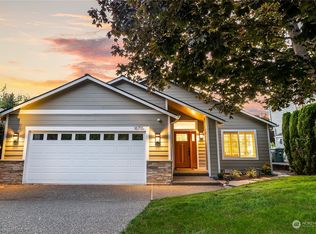
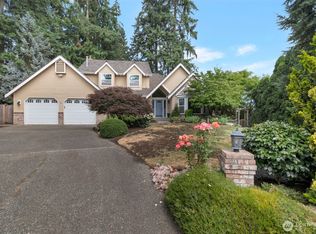
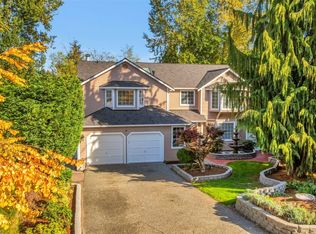
Similar homes
- $1,465,0004 bd3 ba3.4k sqftKensington Court, Bothell, WA 98011Active
 MLS ID #2575345, Adriano Tori. NWMLS as distributed by MLS GRID
 - $1,449,9504 bd3 ba3k sqft15732 111th Avenue NE, Bothell, WA 98011Active
 MLS ID #2529183, Kari L. Scott. NWMLS as distributed by MLS GRID
 - $1,349,9504 bd3 ba2.1k sqft12930 NE 149th St, Woodinville, WA 98072Active
 MLS ID #2596154, Tim Connell. NWMLS as distributed by MLS GRID
 - $1,395,0005 bd3 ba2.9k sqft10728 NE 196th Street, Bothell, WA 98011Active
 MLS ID #2587999, Cynthia Lyon. NWMLS as distributed by MLS GRID
