Welcome to this beautifully renovated bi-level in the desirable neighbourhood of Montgomery Place! Situated on a large, mature lot with towering trees, this move-in-ready 4-bedroom, 2-bathroom home offers the perfect blend of modern updates and functional living.
The bright, open-concept main floor is filled with natural light and features spacious bedrooms, while the fully finished basement includes additional living space plus a versatile office, laundry, or workout room. Extensive renovations include updated windows, doors, flooring, paint, newer mechanical systems, and a newly insulated exterior with 2-inch insulation for added efficiency.
The oversized heated 27' x 34' garage with an attached workshop is ideal for hobbyists or extra storage, while the large side yard offers space for RV parking, a garden, or future possibilities with convenient back alley access.
Enjoy your own private backyard retreat with mature trees, a large two-tier deck, covered hot tub, gas hookups, and plenty of room to entertain. This exceptional home combines quality upgrades, incredible outdoor space, and a fantastic location. Book your private showing today!
Active
C$599,900
1214 Elevator Road, Saskatoon, SK S7M 3X2
4beds
2baths
980sqft
Single Family Residence
Built in 1968
6,054 Square Feet Lot
$-- Zestimate®
C$612/sqft
C$-- HOA
What's special
Beautifully renovated bi-levelSpacious bedroomsNewer mechanical systemsConvenient back alley accessLarge two-tier deck
- 98 days
- 102
- 8
Zillow last checked:
Listing updated:
Listed by:
Robert Mergel,
Royal LePage Varsity
Source: Saskatchewan REALTORS® Association,MLS®#: SK041877Originating MLS®#: Saskatchewan REALTORS Association
Facts & features
Interior
Bedrooms & bathrooms
- Bedrooms: 4
- Bathrooms: 2
Primary bedroom
- Description: Flooring: Laminate
- Level: Main
- Dimensions: 11.30 x 12.30
Bedroom
- Description: Flooring: Laminate
- Level: Main
- Dimensions: 11.30 x 9.40
Bedroom
- Description: Flooring: Laminate
- Level: Basement
- Dimensions: 12.00 x 11.70
Bedroom
- Description: Flooring: Laminate
- Level: Basement
- Dimensions: 12.80 x 8.40
Bathroom
- Description: Flooring: Linoleum
- Features: Three Piece Bathroom
- Level: Main
- Dimensions: 7.90 x 4.11
Bathroom
- Description: Flooring: Laminate
- Features: Three Piece Bathroom
- Level: Basement
- Dimensions: 9.30 x 4.11
Family room
- Description: Flooring: Laminate
- Level: Basement
- Dimensions: 14.50 x 11.20
Kitchen
- Description: Flooring: Laminate
- Features: Kitchen/Dining Combo
- Level: Main
- Dimensions: 11.50 x 16.10
Laundry
- Description: Flooring: Laminate
- Level: Basement
- Dimensions: 11.10 x 10.10
Living room
- Description: Flooring: Laminate
- Level: Main
- Dimensions: 15.10 x 12.10
Utility room
- Description: Flooring: Concrete
- Level: Basement
- Dimensions: 10.11 x 6.11
Heating
- Forced Air, Natural Gas
Cooling
- Central Air
Appliances
- Included: Gas Water Heater, Water Softener Rented, Dryer, Dishwasher, Disposal, Microwave Hood Fan, Refrigerator, Stove, Washer
Features
- Hot Tub/Spa, Window Treatments
- Windows: Window Treatments
- Basement: Full
- Number of fireplaces: 1
- Fireplace features: Electric
Interior area
- Total interior livable area: 980 sqft
Property
Parking
- Total spaces: 4
- Parking features: Driveway, Detached, Two Car Garage, Gravel, Heated Garage, Garage Door Opener
- Garage spaces: 2
- Has uncovered spaces: Yes
- Details: Gravel Drive, Garage Door Remote Num:2
Features
- Patio & porch: Deck, Patio
- Has spa: Yes
- Spa features: Hot Tub
- Fencing: Fenced
Lot
- Size: 6,054 Square Feet
- Features: Rectangular, Rectangular Lot, Back Yard, Front Yard, Trees
Construction
Type & style
- Home type: SingleFamily
- Architectural style: Bi-Level
- Property subtype: Single Family Residence
Materials
- Composite Siding, Stone, Wood Frame
- Foundation: Concrete Perimeter
- Roof: Asphalt,Shingle
Condition
- Year built: 1968
Utilities & green energy
- Electric: 220 Volts
Community & HOA
Community
- Security: Security System Leased
- Subdivision: Montgomery Place
Location
- Region: Saskatoon
Financial & listing details
- Price per square foot: C$612/sqft
- Annual tax amount: C$3,796
- Date on market: 7/8/2026
- Ownership: Freehold
Price history
| Date | Event | Price |
|---|---|---|
| 9/30/2026 | Price change | C$599,900-2.5%C$612/sqft |
Source: Saskatchewan REALTORS® Association #SK041877 Report a problem | ||
| 9/9/2026 | Price change | C$615,000-2.4%C$628/sqft |
Source: Saskatchewan REALTORS® Association #SK041877 Report a problem | ||
| 7/28/2026 | Price change | C$629,900-3.1%C$643/sqft |
Source: Saskatchewan REALTORS® Association #SK041877 Report a problem | ||
| 7/8/2026 | Listed for sale | C$649,900C$663/sqft |
Source: Saskatchewan REALTORS® Association #SK041877 Report a problem | ||
Public tax history
Tax history is unavailable.
Climate risks
Neighborhood: Montgomery Place
Nearby schools
GreatSchools rating
No schools nearby
We couldn't find any schools near this home.
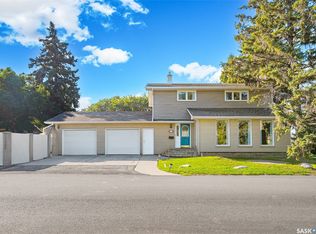
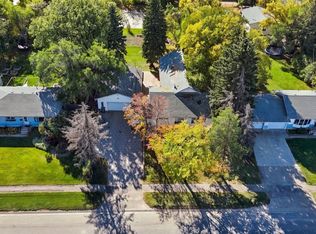
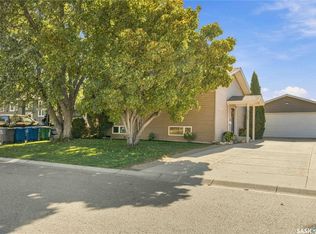
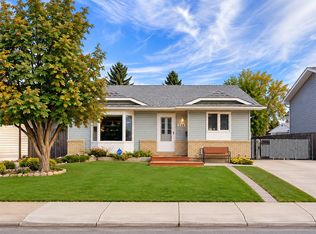
Similar homes
- C$559,0005 bd3 ba1k sqft204 Quessy Drive, Martensville, SK S0K 0A2For Sale
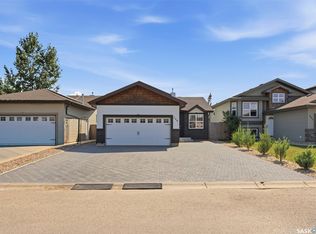 MLS ID #SK044858, Edward Ramsey, Choice Realty Systems. Saskatchewan REALTORS® Association
 - C$569,9005 bd4 ba1.3k sqft1410 Coy Avenue, Saskatoon, SK S7M 0H4For Sale
 MLS ID #SK049759, Leslie Wotherspoon, RE/MAX Saskatoon. Saskatchewan REALTORS® Association
 - C$314,9002 bd1 ba812 sqft720 Walmer Road, Saskatoon, SK S7L 0E4For Sale
 MLS ID #SK044646, Mike Gingerich, Realty Executives Saskatoon. Saskatchewan REALTORS® Association
 - C$575,0004 bd4 ba1.3k sqft636 Meadows Boulevard, Saskatoon, SK S7V 0M5For Sale
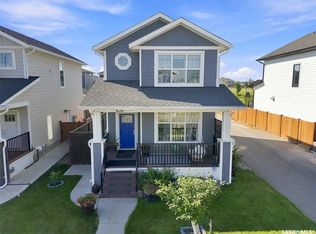 MLS ID #SK046602, Angela Porrelli, LPT Realty. Saskatchewan REALTORS® Association
