Welcome to this beautifully reimagined 4-bedroom, 3-bathroom home, where classic Southern architecture meets sophisticated modern design. The open-concept main level is thoughtfully designed for everyday living and entertaining, anchored by an impressive chef's kitchen with custom-style shaker cabinetry, quartz countertops, a gas range, a statement stainless-steel hood, a wall-mounted pot filler, premium stainless-steel appliances, and an expansive island. A versatile main-level bedroom provides the perfect space for guests, a private office, or a quiet retreat. Throughout the home, the bathrooms feature designer tile and furniture-style vanities, while custom-built closet systems offer ample storage with organization. The mudroom features a custom drop zone with additional storage. Outdoors, a spacious stamped-concrete patio and fire pit create an inviting setting for outdoor living and entertaining. Additional improvements include a Lutron lighting system and an encapsulated crawl space with a moisture barrier and dehumidifier. Ideally located with convenient access to Uptown, major highways, the airport, premier dining and shopping, hospitals, parks, colleges, universities, and Charlotte’s vibrant entertainment and sports venues. A refined blend of Southern character, modern updates, and thoughtful design, this exceptional home is truly move-in ready.
Active
Price cut: $25.1K (10/21)
$699,900
1216 Effingham Rd, Charlotte, NC 28208
4beds
2,574sqft
Single Family Residence
Built in 2021
0.17 Acres Lot
$687,800 Zestimate®
$272/sqft
$-- HOA
What's special
Custom-style shaker cabinetryLutron lighting systemCustom-built closet systemsSophisticated modern designVersatile main-level bedroomClassic southern architectureExpansive island
- 18 days
- 1,223
- 146
Likely to sell faster than
Zillow last checked:
Listing updated:
Listed by:
Matt Briggs mattbriggs@kw.com,
Keller Williams South Park,
Lyndsay DeLong,
Keller Williams South Park
Source: Canopy MLS as distributed by MLS GRID,MLS#: 4431439
Facts & features
Interior
Bedrooms & bathrooms
- Bedrooms: 4
- Bathrooms: 3
- Full bathrooms: 3
- Main level bedrooms: 1
Primary bedroom
- Level: Upper
Bedroom s
- Level: Main
Bedroom s
- Level: Upper
Bedroom s
- Level: Upper
Bathroom full
- Level: Main
Bathroom full
- Level: Upper
Dining area
- Level: Main
Kitchen
- Level: Main
Laundry
- Level: Main
Living room
- Level: Main
Other
- Level: Main
Heating
- Central, Forced Air
Cooling
- Ceiling Fan(s), Electric
Appliances
- Included: Bar Fridge, Dishwasher, Disposal, Dryer, Exhaust Hood, Gas Range, Gas Water Heater, Microwave, Refrigerator with Ice Maker, Washer
- Laundry: Mud Room, Lower Level
Features
- Built-in Features, Kitchen Island, Open Floorplan, Storage, Walk-In Closet(s), Walk-In Pantry
- Has basement: No
- Attic: Pull Down Stairs
- Fireplace features: Living Room
Interior area
- Total structure area: 2,574
- Total interior livable area: 2,574 sqft
- Finished area above ground: 2,574
- Finished area below ground: 0
Property
Parking
- Parking features: Circular Driveway, Shared Driveway
- Has uncovered spaces: Yes
Features
- Levels: Two
- Stories: 2
- Patio & porch: Balcony, Covered, Front Porch, Rear Porch
- Exterior features: Fire Pit
- Fencing: Back Yard,Wood
Lot
- Size: 0.17 Acres
- Features: Level, Private
Details
- Additional structures: Shed(s)
- Parcel number: 06504920
- Zoning: N1-D
- Special conditions: Standard
Construction
Type & style
- Home type: SingleFamily
- Property subtype: Single Family Residence
Materials
- Hardboard Siding
- Foundation: Crawl Space
Condition
- New construction: No
- Year built: 2021
Utilities & green energy
- Sewer: Public Sewer
- Water: City
Community & HOA
Community
- Subdivision: Enderly Park
Location
- Region: Charlotte
Financial & listing details
- Price per square foot: $272/sqft
- Tax assessed value: $584,800
- Annual tax amount: $4,659
- Date on market: 10/8/2026
- Cumulative days on market: 18 days
- Listing terms: Cash,Conventional,FHA,VA Loan
- Exclusions: Outdoor heater on the back patio
- Road surface type: Concrete, Gravel, Paved
Estimated market value
$687,800
$653,000 - $722,000
$2,641/mo
Price history
| Date | Event | Price |
|---|---|---|
| 10/21/2026 | Price change | $699,900-3.5%$272/sqft |
Source:  Canopy MLS as distributed by MLS GRID #4431439 Report a problem Canopy MLS as distributed by MLS GRID #4431439 Report a problem | ||
| 10/8/2026 | Listed for sale | $725,000+23.9%$282/sqft |
Source: Canopy MLS as distributed by MLS GRID #4431439 Report a problem | ||
| 6/11/2021 | Sold | $585,000+0.9%$227/sqft |
Source: Canopy MLS as distributed by MLS GRID #3722586 Report a problem | ||
| 4/16/2021 | Contingent | $579,900$225/sqft |
Source: Canopy MLS as distributed by MLS GRID #3722586 Report a problem | ||
| 4/15/2021 | Listed for sale | $579,900+285.3%$225/sqft |
Source: Canopy MLS as distributed by MLS GRID #3722586 Report a problem | ||
| 9/16/2020 | Sold | $150,500+0.3%$58/sqft |
Source: Canopy MLS as distributed by MLS GRID #3603659 Report a problem | ||
| 8/13/2020 | Pending sale | $150,000$58/sqft |
Source: 5 Points Realty #3603659 Report a problem | ||
| 7/19/2020 | Price change | $150,000+15.4%$58/sqft |
Source: 5 Points Realty #3603659 Report a problem | ||
| 3/16/2020 | Listed for sale | $130,000+62.5%$51/sqft |
Source: 5 Points Realty #3603659 Report a problem | ||
| 2/26/2020 | Sold | $80,000+11.9%$31/sqft |
Source: Public Record Report a problem | ||
| 6/19/2008 | Sold | $71,500+60.8%$28/sqft |
Source: Public Record Report a problem | ||
| 10/5/2006 | Sold | $44,460-12%$17/sqft |
Source: Public Record Report a problem | ||
| 7/19/2006 | Sold | $50,500+8%$20/sqft |
Source: Public Record Report a problem | ||
| 6/17/2003 | Sold | $46,750+70%$18/sqft |
Source: Public Record Report a problem | ||
| 8/27/1998 | Sold | $27,500$11/sqft |
Source: Public Record Report a problem | ||
Public tax history
| Year | Property taxes | Tax assessment |
|---|---|---|
| 2025 | $4,659 +1.7% | $584,800 |
| 2024 | $4,582 +3.5% | $584,800 |
| 2023 | $4,429 +62.1% | $584,800 +116.5% |
| 2022 | $2,732 | $270,100 +295.5% |
| 2021 | -- | $68,300 -26.4% |
| 2020 | -- | $92,800 |
| 2019 | $987 +1.9% | $92,800 +36.1% |
| 2018 | $968 +3.4% | $68,200 |
| 2017 | $936 | $68,200 |
| 2016 | $936 | $68,200 |
| 2015 | $936 -0.2% | $68,200 |
| 2014 | $938 | -- |
| 2013 | -- | $68,200 -0.7% |
| 2012 | -- | $68,700 |
| 2011 | -- | $68,700 +25.6% |
| 2010 | -- | $54,700 |
| 2009 | -- | $54,700 |
| 2008 | -- | $54,700 |
| 2007 | -- | $54,700 |
| 2006 | -- | $54,700 |
| 2005 | -- | $54,700 |
| 2004 | -- | $54,700 |
| 2003 | -- | $54,700 +29.6% |
| 2002 | -- | $42,220 |
| 2001 | -- | $42,220 |
| 2000 | -- | $42,220 |
Find assessor info on the county website
Monthly payment
Est. payment
Payment breakdown
Explore the cost of this home by adjusting the details. Changes won't be saved.Climate risks
Neighborhood: Enderly Park
Similar homes
- $700,0005 bd4 ba2k sqft3720 Tuckaseegee Rd, Charlotte, NC 28208For Sale
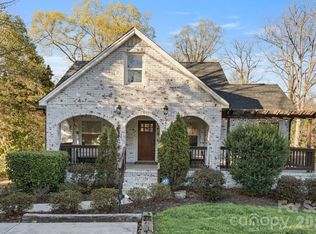
 MLS ID #4356848, Steve Lonnen, Real Broker, LLC. Canopy MLS as distributed by MLS GRID
 - $799,0004 bd3 ba2.4k sqft812 State St, Charlotte, NC 28208For Sale
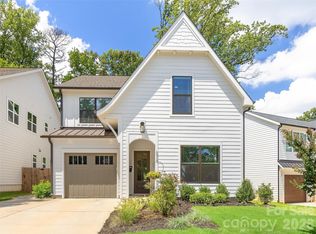 MLS ID #4412102, Andi Zage, Brandon Lawn Real Estate LLC. Canopy MLS as distributed by MLS GRID
 - $672,0003 bd4 ba2k sqft1531 Duckworth Ave, Charlotte, NC 28208For Sale
 MLS ID #4425417, Bo Younts, Helen Adams Realty. Canopy MLS as distributed by MLS GRID
 - $775,0004 bd4 ba2.6k sqft740 Seldon Dr, Charlotte, NC 28216For Sale
 MLS ID #4389074, Melissa Small, Coldwell Banker Realty. Canopy MLS as distributed by MLS GRID
 - $729,9003 bd3 ba2.3k sqft423 Sylvania Ave, Charlotte, NC 28206For SaleMLS ID #4409126, Chris Blackmon, West Maple Realty LLC. Canopy MLS as distributed by MLS GRID
- $949,0004 bd3 ba2.3k sqft1222 Gaston St, Charlotte, NC 28208For SaleMLS ID #4394065, Charlie Zylstra, Ivester Jackson Christie's. Canopy MLS as distributed by MLS GRID
- $759,9003 bd3 ba2k sqft204 Martin St, Charlotte, NC 28216For SaleMLS ID #4428060, Scott Jermyn, Silver Edge Realty. Canopy MLS as distributed by MLS GRID
- $679,0003 bd3 ba1.7k sqft1000 Margaret Brown St, Charlotte, NC 28202For SaleMLS ID #4409234, Zach Scarboro, Real Broker, LLC. Canopy MLS as distributed by MLS GRID
- $824,9004 bd4 ba3k sqft201 Coxe Ave, Charlotte, NC 28208New ConstructionMLS ID #4381633, Shad Rafferty, Charlotte Living Realty. Canopy MLS as distributed by MLS GRID
- $700,0003 bd3 ba2.3k sqft1809 Summey Ave, Charlotte, NC 28205For SaleMLS ID #4425899, Jessica Banks, Savvy + Co Real Estate. Canopy MLS as distributed by MLS GRID
- $785,0003 bd3 ba1.9k sqft512 Manhasset Rd, Charlotte, NC 28209For SaleMLS ID #4434268, Lisa McRorie, Coldwell Banker Realty. Canopy MLS as distributed by MLS GRID
- $524,9004 bd4 ba2k sqft5621 Alanhurst Pl, Charlotte, NC 28217For SaleMLS ID #4424544, Andy Dameron, Keller Williams Select. Canopy MLS as distributed by MLS GRID
- $710,0003 bd3 ba1.7k sqft2800 Georgia Ave, Charlotte, NC 28205For SaleMLS ID #4360228, Jon Debuchananne, Southern Homes of the Carolinas, Inc. Canopy MLS as distributed by MLS GRID
- $759,0003 bd4 ba2.3k sqft327 Campus St, Charlotte, NC 28216For SaleMLS ID #4379740, Susan Johnson, Keller Williams Lake Norman. Canopy MLS as distributed by MLS GRID
- $775,0004 bd4 ba3k sqft223 N Brackenbury Ln, Charlotte, NC 28270For SaleMLS ID #4435314, Kristen Bernard, Keller Williams South Park. Canopy MLS as distributed by MLS GRID
- $815,0003 bd3 ba2.3k sqft1316 Seigle Ave, Charlotte, NC 28205For SaleMLS ID #4422395, Kayla Stafford, Tyson Sold. Canopy MLS as distributed by MLS GRID
- $775,0003 bd2 ba1.7k sqft3610 Oakwood Ave, Charlotte, NC 28205For SaleMLS ID #4431301, Katherine Hickman, Helen Adams Realty. Canopy MLS as distributed by MLS GRID
- $750,0004 bd3 ba3k sqft6 Oakwood Ct, Lake Wylie, SC 29710For SaleMLS ID #4434149, Haley Walker, Carolina Homes Connection, LLC. Canopy MLS as distributed by MLS GRID
- $750,0005 bd3 ba3.4k sqft8414 Early Bird Way, Mint Hill, NC 28227For SaleMLS ID #4436076, Latashra Moorer, Mark Spain Real Estate. Canopy MLS as distributed by MLS GRID
- $900,0004 bd4 ba2.5k sqft908 Millbrook Rd, Charlotte, NC 28211For SaleMLS ID #4435564, Kym Gallo, COMPASS. Canopy MLS as distributed by MLS GRID
