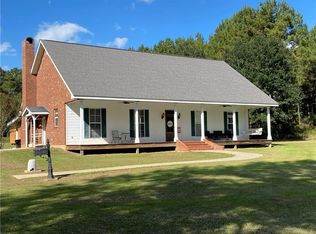
Welcome to this beautiful 3-bedroom, 2-bath home in the desirable Timbercrest subdivision, offering a wonderful blend of comfort, style, and quiet country living. Only 14 years old, this meticulously maintained home has been lovingly cared for by its owners and is move-in ready.
Inside, you’ll find impressive 10-foot ceilings throughout, highlighted by a stunning 19-foot cathedral ceiling in the living room and an elegant tray ceiling in the primary bedroom, a large primary bath with a large primary closet. The spacious living area features a cozy wood-burning fireplace, creating the perfect gathering space. The kitchen offers granite countertops, stainless steel appliances, and plenty of storage, while an in-house water filtration system adds convenience.
The home features natural gas heat and air conditioning, a gas stove, and an on-demand water heater. A spacious two-car garage with automatic garage doors provides additional convenience and storage.
Step outside to a fully fenced backyard surrounded by beautiful landscaping and an impressive variety of fruit trees, including fig, blueberry, apple, peach, and persimmon, plus a charming grape arbor. It’s an ideal setting for relaxing, gardening, entertaining, or simply enjoying the peaceful surroundings.
With no HOA fees, abundant interior storage, beautiful landscaping, thoughtful updates, and meticulous maintenance, this Timbercrest gem offers the best of peaceful country living without sacrificing modern comforts. A home this well cared for is a rare find—come see it for yourself!
Active
$349,000
35773 Eagle Nest Ln, Franklinton, LA 70438
3beds
1,892sqft
Single Family Residence
Built in 2012
3.75 Acres Lot
$343,500 Zestimate®
$184/sqft
$-- HOA
What's special
Plenty of storageBeautiful landscapingOn-demand water heaterFully fenced backyardIn-house water filtration systemStainless steel appliancesCharming grape arbor
- 15 days
- 109
- 15
Zillow last checked:
Listing updated:
Listed by:
Suzanne Bourne 985-750-8032,
Downtown Realty 985-467-7355
Source: GSREIN,MLS#: 2580681
Facts & features
Interior
Bedrooms & bathrooms
- Bedrooms: 3
- Bathrooms: 2
- Full bathrooms: 2
Primary bedroom
- Description: Flooring: Carpet
- Level: Lower
- Dimensions: 13x16
Bedroom
- Description: Flooring: Carpet
- Level: Lower
- Dimensions: 11x11
Bedroom
- Description: Flooring: Tile
- Level: Lower
- Dimensions: 11x11
Primary bathroom
- Description: Flooring: Tile
- Level: Lower
- Dimensions: 11.6x12
Bathroom
- Description: Flooring: Tile
- Level: Lower
- Dimensions: 7.6x5
Other
- Description: Flooring: Carpet
- Level: Lower
- Dimensions: 8x9.6
Breakfast room nook
- Description: Flooring: Tile
- Level: Lower
- Dimensions: 12.5x9.6
Dining room
- Description: Flooring: Tile
- Level: Lower
- Dimensions: 15.6x13
Foyer
- Description: Flooring: Tile
- Level: Lower
- Dimensions: 6.6x12
Garage
- Description: Flooring: Other
- Level: Lower
- Dimensions: 20x20
Kitchen
- Description: Flooring: Tile
- Level: Lower
- Dimensions: 13x11
Laundry
- Description: Flooring: Tile
- Level: Lower
- Dimensions: 10x7
Living room
- Description: Flooring: Tile
- Level: Lower
- Dimensions: 18.6x16
Heating
- Multiple Heating Units
Cooling
- 2 Units
Appliances
- Included: Dishwasher, Microwave, Oven, Range, Refrigerator
Features
- Tray Ceiling(s), Ceiling Fan(s), Cathedral Ceiling(s), Granite Counters, High Ceilings, Pantry, Stainless Steel Appliances, Vaulted Ceiling(s)
- Windows: Screens
- Has fireplace: Yes
- Fireplace features: Wood Burning
Interior area
- Total structure area: 2,527
- Total interior livable area: 1,892 sqft
Property
Parking
- Total spaces: 2
- Parking features: Garage, Two Spaces, Garage Door Opener
- Has garage: Yes
Features
- Levels: One
- Stories: 1
- Patio & porch: Brick, Concrete, Porch
- Exterior features: Fence, Porch
- Pool features: None
Lot
- Size: 3.75 Acres
- Dimensions: 356 x 352 x 472 x 484
- Features: Outside City Limits, Oversized Lot
Details
- Additional structures: Shed(s)
- Parcel number: 0900062750K & 0900062750F
- Special conditions: None
Construction
Type & style
- Home type: SingleFamily
- Architectural style: Acadian
- Property subtype: Single Family Residence
Materials
- Brick, Vinyl Siding
- Foundation: Slab
- Roof: Shingle
Condition
- Excellent
- Year built: 2012
Utilities & green energy
- Sewer: Septic Tank
- Water: Well
Green energy
- Energy efficient items: Water Heater, Windows
Community & HOA
Community
- Security: Smoke Detector(s)
- Subdivision: New Subdivision
HOA
- Has HOA: No
Location
- Region: Franklinton
Financial & listing details
- Price per square foot: $184/sqft
- Tax assessed value: $12,000
- Annual tax amount: $114
- Date on market: 10/7/2026
Estimated market value
$343,500
$326,000 - $361,000
$1,818/mo
Price history
| Date | Event | Price |
|---|---|---|
| 10/9/2026 | Listed for sale | $349,000$184/sqft |
Source:  GSREIN #2580681 Report a problem | ||
| 2/26/2021 | Sold | -- |
Source: GSREIN #2243250 Report a problem | ||
| 5/13/2008 | Sold | -- |
Source: Public Record Report a problem | ||
Public tax history
| Year | Property taxes | Tax assessment |
|---|---|---|
| 2025 | $114 +0.4% | $1,200 |
| 2024 | $114 -0.7% | $1,200 |
| 2023 | $115 | $1,200 |
| 2022 | $115 -94.3% | $1,200 -94.3% |
| 2021 | $2,018 +86.5% | $21,060 +86.4% |
| 2020 | $1,082 -3.8% | $11,300 |
| 2017 | $1,125 | $11,300 |
| 2015 | $1,125 -11.2% | $11,300 |
| 2013 | $1,267 +987.2% | $11,300 +564.7% |
| 2012 | $117 -35.9% | $1,700 |
| 2011 | $182 -57.5% | $1,700 -56.4% |
| 2010 | $428 | $3,900 |
Find assessor info on the county website
Monthly payment
Est. payment
Payment breakdown
Explore the cost of this home by adjusting the details. Changes won't be saved.Climate risks
Neighborhood: 70438

Similar homes
- $340,0003 bd3 ba2.2k sqft21111 440th Hwy, Kentwood, LA 70444For Sale
 MLS ID #2580171, Suzanne Butler, K Company Realty. GSREIN
- $349,0003 bd3 ba2.5k sqft1012 Poplar Rd, Franklinton, LA 70438For Sale
 MLS ID #2576117, KELLI GOINGS, Goings Group Real Estate Services, Inc.. GSREIN
- $325,0004 bd3 ba2k sqft143 Smith Rd, Franklinton, LA 70438For Sale
 MLS ID #2581624, Daniel Munn, Keller Williams Realty Services. GSREIN
- $349,0002 bd2 ba1.9k sqft16096 N Yates Rd, Franklinton, LA 70438For Sale
 MLS ID #2579530, Stephen Brooks, Berkshire Hathaway HomeServices Preferred, REALTOR. GSREIN
- $275,0003 bd2 ba2.2k sqft19065 Highway 450, Franklinton, LA 70438For SaleMLS ID #2569140, David Holloway, Smith & Core, Inc.. GSREIN
- $350,0003 bd2 ba2.2k sqft18701 Lee Rd, Franklinton, LA 70438For SaleMLS ID #2569888, Felicia Forbes, Barden Realty, LLC. GSREIN
- $274,9003 bd2 ba1.5k sqft22378 440th Hwy, Kentwood, LA 70444For SaleMLS ID #2578087, Stacey Dunn, Melrose Group Realty. GSREIN
- $310,0003 bd2 ba1.6k sqft28931 Highway 1070, Franklinton, LA 70438For SaleMLS ID #2579278, Charlotte Johnson, Keller Williams Realty Services. GSREIN
- $330,0003 bd2 ba2.1k sqft25477 S Choctaw Dr, Franklinton, LA 70438For SaleMLS ID #2534049, Nina Cefalu, Watermark Realty, LLC. GSREIN
- $339,0003 bd3 ba2.2k sqft32380 Holmesville Rd, Mount Hermon, LA 70450For SaleMLS ID #2573152, Stacy Haverkamp, Barden Realty, LLC. GSREIN
- $300,0003 bd2 ba2k sqft25309 Lake Choctaw Rd, Franklinton, LA 70438For SaleMLS ID #2576773, Charlotte Johnson, Keller Williams Realty Services. GSREIN
- $315,0002 bd3 ba1.9k sqft31670 Highway 25, Franklinton, LA 70438For SaleMLS ID #2549315, Robyn Nowlin Helwick, Compass Mandeville. GSREIN
- $370,0003 bd2 ba1.3k sqft21307 Highway 10, Kentwood, LA 70444For SaleMLS ID #2574247, Cade Taylor, Whitetail Properties Real Estate LLC Elberta Branc. GSREIN
- $415,0003 bd3 ba2.1k sqft138 Smith Rd, Franklinton, LA 70438For SaleMLS ID #2575228, KELLI GOINGS, Goings Group Real Estate Services, Inc.. GSREIN
- $285,0003 bd2 ba1.9k sqft1522 13th Ave, Franklinton, LA 70438For SaleMLS ID #2564912, Steven Goings, Goings Group Real Estate Services, Inc.. GSREIN
- $225,0003 bd2 ba1.6k sqft85271 25th Hwy, Franklinton, LA 70438For SaleMLS ID #2576970, Tonya Foil-Goings, BAAS Realty. GSREIN
- $325,0003 bd2 ba1.6k sqft19483 S Saint Charles Ave, Loranger, LA 70446For SaleMLS ID #2575903, Deborah Lewis, Keller Williams Realty Services. GSREIN
- $275,0003 bd2 ba1.9k sqft19284 Highway 16, Amite, LA 70422For SaleMLS ID #2581592, Alicia Hanemann, Hanemann Realty, Inc.. GSREIN
