Welcome to this well-maintained country cottage located on a large corner lot with beautiful fruit trees, muscadines, blueberries, satsumas ETC. The inviting two-story layout offers a primary suite on the main level plus three additional bedrooms upstairs, complemented by two full bathrooms and a convenient half bath.
Inside, charming country character shines through, highlighted by a beautiful brick fireplace that anchors the living space and creates a warm, welcoming atmosphere. Gorgeous cypress and honey wood floors and plantation shutters. The home has been thoughtfully cared for, combining classic cottage appeal with comfortable everyday living.
Outside, a large driveway provides ample parking along with covered parking for convenience. The beautiful back deck faces the fruit trees and garden areas ... great for relaxing or entertaining while overlooking your own little orchard. A bonus air conditioned shed offers flexible storage or workspace, and the greenhouse is ready for year-round gardening and growing.
Roof and HVAC are appx 5 years old. Most appliances have been recently replaced!!
This high-and-dry country setting delivers peaceful living with practical extras, making it an ideal spot for those who love the outdoors, gardening, or simply a quieter lifestyle just outside of town.
Move-in ready and full of character—schedule your showing today!!
Active
$325,000
143 Smith Rd, Franklinton, LA 70438
4beds
2,038sqft
Single Family Residence
Built in 1987
1 Acres Lot
$186,900 Zestimate®
$159/sqft
$-- HOA
What's special
Inviting two-story layoutCovered parking for conveniencePlantation shuttersLarge corner lotThree additional bedrooms upstairs
- 3 days
- 161
- 13
Likely to sell faster than
Zillow last checked:
Listing updated:
Listed by:
Daniel Munn 504-908-7572,
Keller Williams Realty Services 985-727-7000
Source: GSREIN,MLS#: 2581624
Facts & features
Interior
Bedrooms & bathrooms
- Bedrooms: 4
- Bathrooms: 3
- Full bathrooms: 2
- 1/2 bathrooms: 1
Primary bedroom
- Description: Flooring: Carpet
- Level: First
- Dimensions: 17 x 15.9
Bedroom
- Description: Flooring: Carpet
- Level: Second
- Dimensions: 11.5 x 11.3
Bedroom
- Description: Flooring: Carpet
- Level: Second
- Dimensions: 12.9 x 17
Bedroom
- Description: Flooring: Carpet
- Level: Second
- Dimensions: 19.4 x 17.5
Kitchen
- Description: Flooring: Tile
- Level: First
- Dimensions: 19 x 13
Living room
- Description: Flooring: Wood
- Level: First
- Dimensions: 24.6 x 12.3
Utility room
- Description: Flooring: Tile
- Level: First
- Dimensions: 13 x 6
Heating
- Has Heating (Unspecified Type)
Cooling
- 1 Unit
Features
- Has fireplace: Yes
- Fireplace features: Wood Burning
Interior area
- Total structure area: 2,538
- Total interior livable area: 2,038 sqft
Property
Parking
- Total spaces: 2
- Parking features: Carport, Two Spaces
- Has carport: Yes
Features
- Levels: Two
- Stories: 2
- Patio & porch: Porch
- Exterior features: Porch
Lot
- Size: 1 Acres
- Dimensions: 295 x 220 x 209 x 219
- Features: Corner Lot, Outside City Limits, Oversized Lot
Details
- Additional structures: Shed(s)
- Parcel number: 0100021800
- Special conditions: None
Construction
Type & style
- Home type: SingleFamily
- Architectural style: Traditional
- Property subtype: Single Family Residence
Materials
- Vinyl Siding
- Foundation: Slab
- Roof: Shingle
Condition
- Very Good Condition
- Year built: 1987
Utilities & green energy
- Sewer: Septic Tank
- Water: Well
Community & HOA
Community
- Subdivision: Not a Subdivision
HOA
- Has HOA: No
Location
- Region: Franklinton
Financial & listing details
- Price per square foot: $159/sqft
- Tax assessed value: $103,100
- Annual tax amount: $289
- Date on market: 10/15/2026
Estimated market value
$186,900
$146,000 - $224,000
$1,755/mo
Price history
| Date | Event | Price |
|---|---|---|
| 10/15/2026 | Listed for sale | $325,000$159/sqft |
Source:  GSREIN #2581624 Report a problem GSREIN #2581624 Report a problem | ||
Public tax history
| Year | Property taxes | Tax assessment |
|---|---|---|
| 2025 | $289 +1.3% | $10,310 |
| 2024 | $285 +3.8% | $10,310 |
| 2023 | $274 -12.8% | $10,310 |
| 2022 | $315 -6.5% | $10,310 |
| 2021 | $337 -0.6% | $10,310 |
| 2020 | $339 +1.1% | $10,310 +0.6% |
| 2017 | $335 | $10,250 |
| 2015 | $335 -74.2% | $10,250 |
| 2013 | $1,301 +831.3% | $10,250 |
| 2012 | $140 -88.3% | $10,250 +10.6% |
| 2011 | $1,196 -2.5% | $9,270 |
| 2010 | $1,226 | $9,270 |
Find assessor info on the county website
Monthly payment
Est. payment
Payment breakdown
Explore the cost of this home by adjusting the details. Changes won't be saved.Climate risks
Neighborhood: 70438
Nearby schools
Schools provided by the listing agent
- Elementary: PLEASE
- Middle: SEE
Source: GSREIN. This data may not be complete. We recommend contacting the local school district to confirm school assignments for this home.
Similar homes

- $415,0003 bd3 ba2.1k sqft138 Smith Rd, Franklinton, LA 70438For Sale

 MLS ID #2575228, KELLI GOINGS, Goings Group Real Estate Services, Inc.. GSREIN
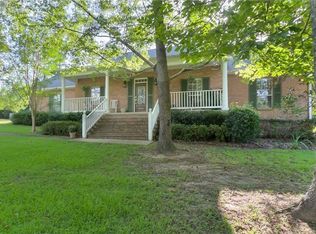
 - $349,0003 bd3 ba2.5k sqft1012 Poplar Rd, Franklinton, LA 70438For Sale
 MLS ID #2576117, KELLI GOINGS, Goings Group Real Estate Services, Inc.. GSREIN
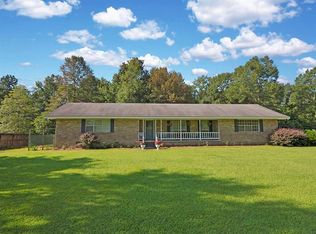
 - $349,0002 bd2 ba1.9k sqft16096 N Yates Rd, Franklinton, LA 70438For Sale
 MLS ID #2579530, Stephen Brooks, Berkshire Hathaway HomeServices Preferred, REALTOR. GSREIN
 - $285,0003 bd2 ba1.9k sqft1522 13th Ave, Franklinton, LA 70438For Sale
 MLS ID #2564912, Steven Goings, Goings Group Real Estate Services, Inc.. GSREIN
 - $350,0003 bd2 ba2.2k sqft18701 Lee Rd, Franklinton, LA 70438For SaleMLS ID #2569888, Felicia Forbes, Barden Realty, LLC. GSREIN
- $275,0003 bd2 ba2.2k sqft19065 Highway 450, Franklinton, LA 70438For SaleMLS ID #2569140, David Holloway, Smith & Core, Inc.. GSREIN
- $310,0003 bd2 ba1.6k sqft28931 Highway 1070, Franklinton, LA 70438For SaleMLS ID #2579278, Charlotte Johnson, Keller Williams Realty Services. GSREIN
- $300,0003 bd2 ba2k sqft25309 Lake Choctaw Rd, Franklinton, LA 70438For SaleMLS ID #2576773, Charlotte Johnson, Keller Williams Realty Services. GSREIN
- $349,0003 bd2 ba1.8k sqft35773 Eagle Nest Ln, Franklinton, LA 70438For SaleMLS ID #2580681, Suzanne Bourne, Downtown Realty. GSREIN
- $243,0004 bd2 ba2.1k sqft41545 C Corkern Rd, Franklinton, LA 70438For SaleMLS ID #2571369, Kimberly Magee, Goings Group Real Estate Services, Inc.. GSREIN
- $217,5004 bd2 ba2k sqft86472 Mockingbird Hill Rd, Franklinton, LA 70438For SaleMLS ID #2580665, David Holloway, Smith & Core, Inc.. GSREIN
- $268,0004 bd3 ba2.8k sqft1020 Oak Rd, Franklinton, LA 70438For SaleMLS ID #2543317, KELLI GOINGS, Goings Group Real Estate Services, Inc.. GSREIN
- $225,0003 bd2 ba1.6k sqft85271 25th Hwy, Franklinton, LA 70438For SaleMLS ID #2576970, Tonya Foil-Goings, BAAS Realty. GSREIN
- $299,9004 bd2 ba1.4k sqft43162 Highway 38, Franklinton, LA 70438For SaleMLS ID #2549281, Bryan Cryer, LPT Realty, LLC.. GSREIN
- $315,0002 bd3 ba1.9k sqft31670 Highway 25, Franklinton, LA 70438For SaleMLS ID #2549315, Robyn Nowlin Helwick, Compass Mandeville. GSREIN
- $330,0003 bd2 ba2.1k sqft25477 S Choctaw Dr, Franklinton, LA 70438For SaleMLS ID #2534049, Nina Cefalu, Watermark Realty, LLC. GSREIN
- $240,0004 bd3 ba2k sqft1630 Bickham St, Franklinton, LA 70438For SaleMLS ID #2529456, Drew Varnado, Goings Group Real Estate Services, Inc.. GSREIN
- $265,0003 bd3 ba2.7k sqft2108 Washington St, Franklinton, LA 70438For SaleMLS ID #2503706, Jennifer Hayes, REACH Real Estate Solutions. GSREIN
- $240,0003 bd2 ba1.5k sqft16758 Kat Kaw Rd, Franklinton, LA 70438For SaleMLS ID #2566824, Rhonda Zimmerman, United Real Estate Partners. GSREIN
- $275,0003 bd2 ba1.9k sqft19284 Highway 16, Amite, LA 70422For SaleMLS ID #2581592, Alicia Hanemann, Hanemann Realty, Inc.. GSREIN
