Beautifully appointed end-unit townhome in the desirable Village of Pine, offering privacy, a spacious yard, and a wonderful layout for everyday living and entertaining. The updated kitchen features granite countertops, tile backsplash, stainless steel appliances, and an expanded island with seating for three. Hardwood floors flow throughout the main living areas, where the living room is anchored by a stacked-stone gas fireplace. Updated lighting throughout adds a stylish, contemporary feel. The extended deck off the kitchen offers views of the spacious, private yard.
Three generously-sized bedrooms are located upstairs, including a spacious primary suite with a tray ceiling, warm ambient lighting, a luxurious en-suite bathroom with a soaking tub and private water closet, and a large walk-in closet. Convenient third-floor laundry includes additional storage. A fourth bedroom and full bath are located on the lower level, along with a game room with sliding doors that open to the covered patio and yard.
Ideally located near shopping, dining, groceries, and the Oxford Athletic Club, this home offers an exceptional combination of space, style, privacy, and convenience.
Contingent
$485,000
700 Rosecliff Rd, Wexford, PA 15090
4beds
2,300sqft
Townhouse
Built in 2013
4,530 Square Feet Lot
$478,900 Zestimate®
$211/sqft
$32/mo HOA
What's special
Spacious yardTile backsplashLarge walk-in closetGranite countertopsCovered patioWarm ambient lightingUpdated kitchen
- 2 days |
- 560 |
- 40 |
Zillow last checked:
Listing updated:
Listed by:
Erica Witsberger 412-561-7400,
HOWARD HANNA REAL ESTATE SERVICES 412-561-7400
Source: WPMLS,MLS#: 1769698 Originating MLS: West Penn Multi-List
Originating MLS: West Penn Multi-ListFacts & features
Interior
Bedrooms & bathrooms
- Bedrooms: 4
- Bathrooms: 4
- Full bathrooms: 3
- 1/2 bathrooms: 1
Primary bedroom
- Level: Upper
Bedroom 2
- Level: Upper
Bedroom 3
- Level: Upper
Bedroom 4
- Level: Lower
Dining room
- Level: Main
Family room
- Level: Lower
Kitchen
- Level: Main
Laundry
- Level: Upper
Living room
- Level: Main
Heating
- Gas
Cooling
- Central Air
Appliances
- Included: Some Gas Appliances, Cooktop, Dryer, Dishwasher, Disposal, Microwave, Refrigerator, Stove, Washer
Features
- Flooring: Carpet, Ceramic Tile, Hardwood
- Basement: Walk-Out Access
- Number of fireplaces: 1
- Fireplace features: Gas
Interior area
- Total structure area: 2,300
- Total interior livable area: 2,300 sqft
Video & virtual tour
Property
Parking
- Total spaces: 2
- Parking features: Built In, Garage Door Opener
- Has attached garage: Yes
Features
- Levels: Two
- Stories: 2
- Pool features: None
Lot
- Size: 4,530 Square Feet
Details
- Parcel number: 1659N00440000000
Construction
Type & style
- Home type: Townhouse
- Architectural style: Two Story
- Property subtype: Townhouse
Materials
- Roof: Shake
Condition
- Resale
- Year built: 2013
Utilities & green energy
- Sewer: Public Sewer
- Water: Public
Community & HOA
Community
- Subdivision: VILLAGE AT PINE
HOA
- Has HOA: Yes
- HOA fee: $96 quarterly
Location
- Region: Wexford
Financial & listing details
- Price per square foot: $211/sqft
- Tax assessed value: $306,600
- Annual tax amount: $8,431
- Date on market: 8/13/2026
Estimated market value
$478,900
$455,000 - $503,000
$2,892/mo
Price history
| Date | Event | Price |
|---|---|---|
| 8/15/2026 | Contingent | $485,000$211/sqft |
Source:  WPMLS #1769698 Report a problem WPMLS #1769698 Report a problem | ||
| 8/13/2026 | Listed for sale | $485,000+6.7%$211/sqft |
Source: WPMLS #1769698 Report a problem | ||
| 6/8/2023 | Sold | $454,500+4.5%$198/sqft |
Source: WPMLS #1601027 Report a problem | ||
| 4/24/2023 | Contingent | $435,000$189/sqft |
Source: WPMLS #1601027 Report a problem | ||
| 4/20/2023 | Listed for sale | $435,000+22.5%$189/sqft |
Source: WPMLS #1601027 Report a problem | ||
| 5/27/2016 | Sold | $355,000+1.5%$154/sqft |
Source: WPMLS #1216095 Report a problem | ||
| 4/19/2016 | Pending sale | $349,900$152/sqft |
Source: Berkshire Hathaway HomeServices The Preferred Realty #1216095 Report a problem | ||
| 4/8/2016 | Listed for sale | $349,900+2%$152/sqft |
Source: Berkshire Hathaway HomeServices The Preferred Realty #1216095 Report a problem | ||
| 8/29/2013 | Sold | $343,168$149/sqft |
Source: Public Record Report a problem | ||
Public tax history
| Year | Property taxes | Tax assessment |
|---|---|---|
| 2025 | $8,243 +6.2% | $306,600 |
| 2024 | $7,761 +468.6% | $306,600 +6.2% |
| 2023 | $1,365 | $288,600 |
| 2022 | $1,365 | $288,600 |
| 2021 | $1,365 +2% | $288,600 |
| 2020 | $1,338 -2% | $288,600 |
| 2019 | $1,365 -81.3% | $288,600 |
| 2018 | $7,302 +1.5% | $288,600 |
| 2017 | $7,195 +427.1% | $288,600 |
| 2016 | $1,365 -68% | $288,600 +68.6% |
| 2015 | $4,268 | $171,150 -9.5% |
| 2014 | -- | $189,150 |
Find assessor info on the county website
Monthly payment
Est. payment
Payment breakdown
Explore the cost of this home by adjusting the details. Changes won't be saved.Climate risks
Neighborhood: 15090
Nearby schools
GreatSchools rating
- 10/10Wexford El SchoolGrades: K-3Distance: 0.4 mi
- 10/10Pine-Richland Middle SchoolGrades: 7-8Distance: 2.6 mi
- 10/10Pine-Richland High SchoolGrades: 9-12Distance: 2.7 mi
Schools provided by the listing agent
- District: Pine/Richland
Source: WPMLS. This data may not be complete. We recommend contacting the local school district to confirm school assignments for this home.
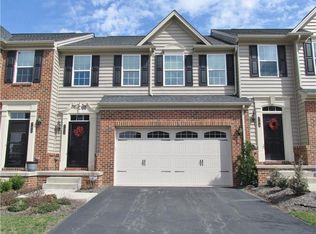
- $459,3003 bd4 ba2.3k sqft702 Rosecliff Rd, Wexford, PA 15090Off Market
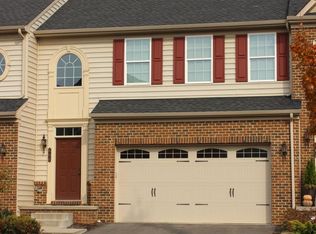
- $432,3003 bd2 ba1.7k sqft606 Rosecliff Rd, Wexford, PA 15090Off Market
- $493,4003 bd2 ba1.8k sqft616 Rosecliff Rd, Wexford, PA 15090Off Market
- $463,6003 bd4 ba1.8k sqft704 Rosecliff Rd, Wexford, PA 15090Off Market
- $444,0003 bd4 ba1.8k sqft614 Rosecliff Rd, Wexford, PA 15090Off Market
- $470,5004 bd3 ba1.8k sqft706 Rosecliff Rd, Wexford, PA 15090Off Market
- $425,0003 bd3 ba1.9k sqft708 Broadmore Ln, Wexford, PA 15090Sold
- $434,3003 bd3 ba1.7k sqft612 Rosecliff Rd, Wexford, PA 15090Off Market
A local agent can set up tours, give advice and negotiate with sellers.
A local lender can help you make sure your offer is ready when you are.
Similar homes
- $549,9004 bd3 ba2.9k sqft302 High Oaks Ct, Wexford, PA 15090For Sale
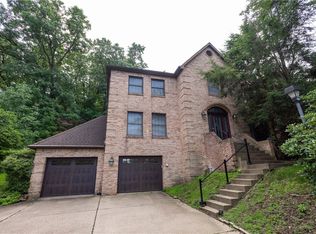 MLS ID #1769359, Gregory Higbee. WPMLS
 - $487,5003 bd3 ba2k sqft10073 Old Perry Hwy, Wexford, PA 15090New Construction
 MLS ID #1767485, Linda Honeywill. WPMLS
 - $475,0003 bd3 ba2.1k sqft1720 Saint Johns Ln, Sewickley, PA 15143For Sale
 MLS ID #1769815, Joanne Watterson. WPMLS
 - $329,9903 bd3 ba1.5k sqft10555 Forest Hill Dr, Wexford, PA 15090For Sale
 MLS ID #1769501, Jingli Zhang. WPMLS
 - $479,9003 bd3 ba1.8k sqft740 Broadway, Wexford, PA 15090For SaleMLS ID #1758987, James Maloney. WPMLS
- $380,0003 bd3 ba2k sqft610 Garden Way, Wexford, PA 15090For SaleMLS ID #1747669, James Maloney. WPMLS
- $374,5003 bd3 ba1.8k sqft10550 Cherry Grove Ct, Wexford, PA 15090For SaleMLS ID #1768049, Dustin Hook. WPMLS
- $450,0003 bd3 ba1.9k sqft924 Bell Dr, Wexford, PA 15090For SaleMLS ID #1767703, Jene Boehm. WPMLS
- $500,0004 bd3 ba2.4k sqft2414 Wedgewood Dr, Wexford, PA 15090For SaleMLS ID #1760407, Ryan Bibza. WPMLS
- $550,0004 bd3 ba2.3k sqft459 Troutwood Dr, Pittsburgh, PA 15237For SaleMLS ID #1769848, Zita Billmann. WPMLS
- $509,0003 bd3 ba2.7k sqft475 Fairmont Dr, Wexford, PA 15090For SaleMLS ID #1753836, Lesley Foulk. WPMLS
- $564,9504 bd3 ba2.5k sqft113 Farmingdale Rd, Wexford, PA 15090For SaleMLS ID #1760928, Philip Lewerth. WPMLS
- $500,0003 bd2 ba1.7k sqft4153 State Gamelands Rd, Wexford, PA 15090For SaleMLS ID #1761637, Debra Donahue. WPMLS
- $429,9003 bd4 ba2.2k sqft6767 Mars Crider Rd, Mars, PA 16046For SaleMLS ID #1769670, Michael Kusenko. WPMLS
- $569,9004 bd3 ba1.9k sqft2545 Matterhorn Dr, Wexford, PA 15090For SaleMLS ID #1762098, Dan Kite. WPMLS
- $350,0002 bd3 ba1.8k sqft79 Shenot Rd, Wexford, PA 15090For SaleMLS ID #1766925, Dustin Hook. WPMLS
- $390,0003 bd2 ba1.1k sqft231 Limerick Rd, Wexford, PA 15090For SaleMLS ID #1763352, Nicolette Penska. WPMLS
- $610,0004 bd4 ba2.3k sqft900 Harvest Ridge Dr, Wexford, PA 15090For SaleMLS ID #1755632, Jennifer Mance. WPMLS
- $585,0004 bd3 ba2.4k sqft1915 Markley Dr, Sewickley, PA 15143For SaleMLS ID #1769781, Maryann Scott. WPMLS
- $369,9003 bd4 ba2.1k sqft2659 Hunters Point Dr, Wexford, PA 15090For Sale By Owner
