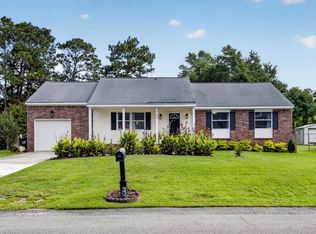
NEW ROOF IN 2024! Welcome to 122 Cambridge Road, where charm, thoughtful updates, and the freedom of NO HOA come together in one fantastic Summerville home! Nestled in the established Sangaree neighborhood, this delightful 3-bedroom, 2-bath ranch offers approximately 1,231 square feet of comfortable, easygoing living space, a one-car garage, and plenty of personality.From the moment you arrive, the welcoming front yard and classic picket fence set the tone, but there's an extra sweet surprise waiting for you! A thriving mandarin tree, absolutely loaded with fruit, adds a delightful touch of Lowcountry charm. Imagine stepping outside to pick fresh, juicy mandarins right from your own front yard! It's a little slice of paradise that makes this home even more special.Step inside and you'll discover vaulted ceilings that create an open, airy feel, attractive luxury vinyl plank and ceramic tile flooring, ceiling fans throughout, and beautifully trimmed windows that add an extra touch of character. The inviting living room is perfect for cozy movie nights, entertaining friends, or simply kicking back and relaxing after a long day. With its comfortable layout and thoughtful details, this home makes everyday living feel effortless. The charming eat-in kitchen is ready for everything from busy weekday breakfasts to leisurely weekend dinners. Featuring a stylish tile backsplash, decorative wainscoting, designer tile accents, and a generously sized custom-built pantry, this kitchen offers both personality and practicality. With the kitchen appliances included, that's one more thing to check off your moving list! Whether you're whipping up a family favorite or trying out a new recipe, this space is ready for whatever's cooking. The primary bedroom offers a comfortable retreat, complete with a walk-in closet featuring an organizer to help keep everything in its place. Even better, the primary suite provides direct access to the backyard, making it easy to step outside and enjoy a little fresh air or your morning coffee. Two additional bedrooms provide plenty of flexibility for guests, a home office, hobbies, or whatever fits your lifestyle. Both bathrooms feature updated vanities and attractive tile details that add to the home's charm. Now, let's head outside, because the backyard deserves its own moment in the spotlight! Fully enclosed with a privacy fence and featuring a double drive-through gate, this outdoor space is ready for all kinds of possibilities. Fire up the grill, invite friends over for a backyard barbecue, create your dream garden, or simply relax and enjoy a quiet Lowcountry evening. With an existing patio and garden planters, there's already a great start for outdoor entertaining and gardening enthusiasts alike. And here's a bonus you don't find every day: a professionally built detached shed/workshop complete with air conditioning! Whether you're into woodworking, crafting, DIY projects, or just need a comfortable space to work on your latest hobby, this versatile building is a fantastic addition. A dedicated workspace with air conditioning? Yes, please! It's the kind of extra feature that can make a house feel even more like home. Practical improvements add even more appeal, including gutters with leaf guards, an improved driveway, and the convenience of an attached one-car garage. These thoughtful features help make everyday living just a little easier. But let's talk about one of the biggest perks of all: NO HOA! That's right, no HOA dues and no homeowners association to navigate! Enjoy the added flexibility that comes with living outside an HOA community, subject to applicable local ordinances and property restrictions. Whether you're dreaming of personalizing your outdoor space, enjoying your hobbies, or simply avoiding those extra monthly fees, having no HOA is a major bonus! And the location? It's another reason to fall in love! Situated in the established Sangaree community, this home offers convenient access to shopping, restaurants, grocery stores, schools, and everyday essentials. Spend a Saturday exploring historic downtown Summerville, with its charming boutiques, delicious local restaurants, and welcoming small-town atmosphere. With convenient connections to Nexton, Goose Creek, North Charleston, and the greater Charleston area, you'll have easy access to everything that makes Lowcountry living so appealing. From the fruit-filled mandarin tree greeting you in the front yard to the private backyard, air-conditioned workshop, and inviting interior, 122 Cambridge Road is full of pleasant surprises. It's a home that offers character, comfort, flexibility, and plenty of opportunities to make it your own. Three bedrooms, two bathrooms, a fantastic backyard, your very own mandarin tree, an air-conditioned workshop, and NO HOA--what's not to love? Come see for yourself why 122 Cambridge Road is such a sweet find in Summerville. Your next chapter might just start here!
Active
$327,000
122 Cambridge Rd, Summerville, SC 29486
3beds
1,231sqft
Single Family Residence
Built in 1986
6,969 Square Feet Lot
$322,700 Zestimate®
$266/sqft
$-- HOA
What's special
Charming eat-in kitchenGenerously sized custom-built pantryClassic picket fenceStylish tile backsplashGutters with leaf guardsKitchen appliances includedImproved driveway
- 10 days
- 275
- 15
Likely to sell faster than
Zillow last checked:
Listing updated:
Listed by:
The Boulevard Company
Source: CTMLS,MLS#: 26028982
Facts & features
Interior
Bedrooms & bathrooms
- Bedrooms: 3
- Bathrooms: 2
- Full bathrooms: 2
Rooms
- Room types: Family Room, Dining Room, Eat-In-Kitchen, Family, Pantry, Separate Dining
Heating
- Forced Air, Central
Cooling
- Central Air
Features
- Walk-In Closet(s), Eat-in Kitchen, Pantry
- Flooring: Ceramic Tile, Laminate
- Windows: Window Treatments
- Has fireplace: No
Interior area
- Total structure area: 1,231
- Total interior livable area: 1,231 sqft
Property
Parking
- Total spaces: 1
- Parking features: Garage
- Garage spaces: 1
Features
- Levels: One
- Stories: 1
- Entry location: Ground Level
- Fencing: Wood
Lot
- Size: 6,969 Square Feet
Details
- Additional structures: Storage, Workshop
- Parcel number: 2330110017
Construction
Type & style
- Home type: SingleFamily
- Architectural style: Ranch
- Property subtype: Single Family Residence
Materials
- Vinyl Siding
- Foundation: Slab
- Roof: Architectural
Condition
- New construction: No
- Year built: 1986
Utilities & green energy
- Sewer: Public Sewer
- Water: Public
- Utilities for property: BCW & SA, Berkeley Elect Co-Op
Community & HOA
Community
- Features: Park
- Subdivision: Sangaree
Location
- Region: Summerville
Financial & listing details
- Price per square foot: $266/sqft
- Tax assessed value: $316,400
- Annual tax amount: $215
- Date on market: 10/22/2026
- Listing terms: Cash,Conventional,FHA,VA Loan
Estimated market value
$322,700
$307,000 - $339,000
$2,117/mo
Price history
| Date | Event | Price |
|---|---|---|
| 10/22/2026 | Listed for sale | $327,000+3.2%$266/sqft |
Source:  CTMLS #26028982 Report a problem | ||
| 4/29/2024 | Sold | $317,000-0.9%$258/sqft |
Source: CTMLS #24004096 Report a problem | ||
| 3/24/2024 | Contingent | $319,900+2%$260/sqft |
Source: CTMLS #24004096 Report a problem | ||
| 3/13/2024 | Price change | $313,500-1.6%$255/sqft |
Source: CTMLS #24004096 Report a problem | ||
| 2/17/2024 | Listed for sale | $318,500+56.9%$259/sqft |
Source: CTMLS #24004096 Report a problem | ||
| 10/9/2020 | Sold | $203,000+2%$165/sqft |
Source: CTMLS #20023799 Report a problem | ||
| 8/30/2020 | Pending sale | $199,000$162/sqft |
Source: Elaine Brabham and Associates #20023799 Report a problem | ||
| 8/28/2020 | Listed for sale | $199,000+66%$162/sqft |
Source: Elaine Brabham and Associates #20023799 Report a problem | ||
| 8/26/2016 | Sold | $119,900$97/sqft |
Source: CTMLS #16009551 Report a problem | ||
| 7/8/2016 | Pending sale | $119,900$97/sqft |
Source: Homepath #16009551 Report a problem | ||
| 6/20/2016 | Listed for sale | $119,900$97/sqft |
Source: Homepath #16009551 Report a problem | ||
| 5/23/2016 | Pending sale | $119,900$97/sqft |
Source: Homepath #16009551 Report a problem | ||
| 5/6/2016 | Listed for sale | $119,900$97/sqft |
Source: Homepath #16009551 Report a problem | ||
| 4/29/2016 | Pending sale | $119,900$97/sqft |
Source: Homepath #16009551 Report a problem | ||
| 4/12/2016 | Listed for sale | $119,900+49.9%$97/sqft |
Source: Homepath #16009551 Report a problem | ||
| 2/8/2016 | Sold | $80,000-43.9%$65/sqft |
Source: Public Record Report a problem | ||
| 7/30/2007 | Sold | $142,500+17.8%$116/sqft |
Source: Public Record Report a problem | ||
| 8/23/2005 | Sold | $121,000+30.1%$98/sqft |
Source: Public Record Report a problem | ||
| 9/26/2002 | Sold | $93,000$76/sqft |
Source: Public Record Report a problem | ||
Public tax history
| Year | Property taxes | Tax assessment |
|---|---|---|
| 2025 | $215 -94.8% | $12,660 -8.9% |
| 2024 | $4,097 +9.6% | $13,890 +15% |
| 2023 | $3,737 -4.2% | $12,080 |
| 2022 | $3,902 -0.2% | $12,080 +118.8% |
| 2021 | $3,910 +280.3% | $5,520 |
| 2020 | $1,028 +10.7% | $5,520 +15% |
| 2018 | $929 | $4,800 -33.3% |
| 2017 | $929 +9% | $7,194 +6.3% |
| 2016 | $852 | $6,770 +50.1% |
| 2015 | $852 | $4,510 |
| 2014 | $852 | $4,510 +1.1% |
| 2012 | -- | $4,460 -0.4% |
| 2010 | -- | $4,480 +33.3% |
| 2007 | $566 -22.9% | $3,360 -4.8% |
| 2006 | $735 -4.4% | $3,530 |
| 2005 | $768 -30.8% | $3,530 +0.3% |
| 2004 | $1,111 -9.3% | $3,520 -9.7% |
| 2003 | $1,225 +146.9% | $3,900 |
| 2002 | $496 | $3,900 +50% |
| 2001 | -- | $2,600 |
Find assessor info on the county website
Monthly payment
Est. payment
Payment breakdown
Explore the cost of this home by adjusting the details. Changes won't be saved.Climate risks
Neighborhood: 29486
Nearby schools
Schools provided by the listing agent
- Elementary: Sangaree
- Middle: Sangaree
- High: Stratford
Source: CTMLS. This data may not be complete. We recommend contacting the local school district to confirm school assignments for this home.
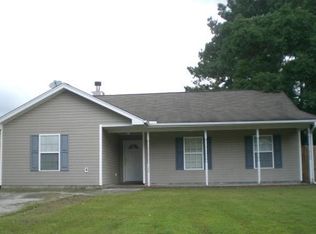

Similar homes
- $325,0003 bd2 ba1.2k sqft208 Longleaf Rd, Summerville, SC 29486For Sale
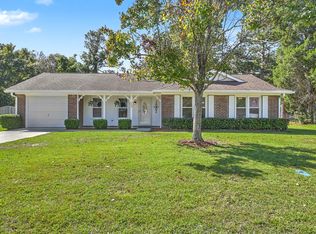
 MLS ID #26028953, Michael Fox. CTMLS
- $350,0004 bd2 ba1.5k sqft104 Stuart Ct, Summerville, SC 29486For Sale
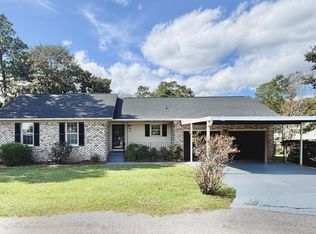 MLS ID #26028288, Joe Swisher. CTMLS
- $240,0003 bd2 ba1.2k sqft121 Paddock Way, Summerville, SC 29486For Sale
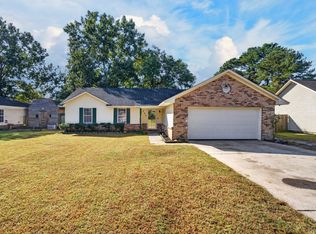 MLS ID #26029454, Jordan Fulcoly. CTMLS
- $299,9863 bd2 ba1.4k sqft105 Ewell Ct, Summerville, SC 29486For Sale
 MLS ID #26026582, Kylie Hampton. CTMLS
- $349,0003 bd2 ba1.3k sqft206 William St, Summerville, SC 29486For SaleMLS ID #26025850, Stephanie Allen. CTMLS
- $315,0003 bd2 ba1.2k sqft103 Betsy Ln, Summerville, SC 29486For SaleMLS ID #26022024, Chris Patricola. CTMLS
- $330,0003 bd2 ba1.3k sqft104 Forest Ln, Summerville, SC 29486For SaleMLS ID #26018643, Jackie Lopez-noguera. CTMLS
- $314,9003 bd2 ba1k sqft107 Heritage Pl, Summerville, SC 29486For SaleMLS ID #26025970, Lee Cross. CTMLS
- $300,0003 bd2 ba1.2k sqft113 Nathan Rd, Summerville, SC 29486For SaleMLS ID #26027384, Kristen Briley. CTMLS
- $325,0003 bd2 ba1.1k sqft121 Heather Dr, Summerville, SC 29486For SaleMLS ID #26025644, Nicole Barnette. CTMLS
- $290,4003 bd2 ba1.1k sqft117 Coventry Rd, Summerville, SC 29486For SaleMLS ID #26018991, Patty Hill. CTMLS
- $299,0003 bd2 ba1.2k sqft105 Bedford Ct, Summerville, SC 29486For SaleMLS ID #26026619, Russell Auth. CTMLS
- $275,0003 bd2 ba1.5k sqft1968 Westside St #1, Summerville, SC 29486For SaleMLS ID #26022356, Jennie Roberts. CTMLS
- $355,0004 bd2 ba1.7k sqft109 Pullman Ave, Summerville, SC 29486For SaleMLS ID #26029172, Melissa Clark. CTMLS
- $318,0003 bd2 ba1.2k sqft321 Jamestown Dr, Summerville, SC 29486For SaleMLS ID #26026617, Parish Pradhan. CTMLS
- $336,9004 bd2 ba1.4k sqft1311 Lantern Rd, Summerville, SC 29486For SaleMLS ID #26015649, Jim Mills. CTMLS
- $299,9003 bd2 ba1.2k sqft105 Blackwalnut Dr, Summerville, SC 29486For SaleMLS ID #26025854, Rebekah Shaaban. CTMLS
- $220,0003 bd2 ba1.3k sqft314 Village Green Cir, Summerville, SC 29486For SaleMLS ID #26029167, Jordan Singleton. CTMLS
