PICTURE-PERFECT CAPE COD! Charming curb appeal sets the stage for this inviting home! Step inside and feel right at home in the cozy living room. Two first-floor bedrooms and a full bath offer a convenient layout, while the eat-in kitchen is perfect for everyday meals. The partially finished basement provides additional hangout space and plenty of storage. A walk-up attic offers exciting potential for a future third bedroom or flex space—bring your ideas! Outside, enjoy relaxing or entertaining on the covered patio overlooking the fully fenced backyard, complete with an above-ground pool. Updates include a hot water tank in 2021 and fencing in 2020. Charming, comfortable and ready for you to move right in! Delayed Negotiations 10/06 at Noon
Pending
$124,900
122 Nester St, Rochester, NY 14621
2beds
816sqft
Single Family Residence
Built in 1951
5,227 Square Feet Lot
$-- Zestimate®
$153/sqft
$-- HOA
What's special
Two first-floor bedroomsAbove-ground poolCharming curb appealFully fenced backyardEat-in kitchen
- 33 days
- 272
- 11
Zillow last checked:
Listing updated:
Listed by:
Keller Williams Realty Greater Rochester 585-362-8900,
Danielle R. Johnson 585-364-1656
Source: NYSAMLSs,MLS#: R1716062 Originating MLS: Rochester
Facts & features
Interior
Bedrooms & bathrooms
- Bedrooms: 2
- Bathrooms: 1
- Full bathrooms: 1
- Main level bathrooms: 1
- Main level bedrooms: 2
Bedroom 1
- Level: First
Bedroom 2
- Level: First
Kitchen
- Level: First
Living room
- Level: First
Heating
- Gas, Forced Air
Appliances
- Included: Gas Oven, Gas Range, Gas Water Heater, Washer
- Laundry: In Basement
Features
- Entrance Foyer, Eat-in Kitchen, Separate/Formal Living Room, Bedroom on Main Level, Main Level Primary
- Flooring: Carpet, Tile, Varies
- Basement: Full,Partially Finished
- Has fireplace: No
Interior area
- Total structure area: 816
- Total interior livable area: 816 sqft
Video & virtual tour
Property
Parking
- Parking features: No Garage
Features
- Levels: Two
- Stories: 2
- Patio & porch: Patio
- Exterior features: Concrete Driveway, Fully Fenced, Pool, Patio
- Pool features: Above Ground
- Fencing: Full
Lot
- Size: 5,227 Square Feet
- Dimensions: 40 x 129
- Features: Rectangular, Rectangular Lot, Residential Lot
Details
- Parcel number: 2614000915600001053000
- Special conditions: Standard
Construction
Type & style
- Home type: SingleFamily
- Architectural style: Cape Cod
- Property subtype: Single Family Residence
Materials
- Vinyl Siding, Copper Plumbing
- Foundation: Block
- Roof: Shingle
Condition
- Resale
- Year built: 1951
Utilities & green energy
- Electric: Circuit Breakers
- Sewer: Connected
- Water: Connected, Public
- Utilities for property: Electricity Available, Electricity Connected, Sewer Connected, Water Connected
Community & HOA
Community
- Security: Security System Owned
Location
- Region: Rochester
Financial & listing details
- Price per square foot: $153/sqft
- Tax assessed value: $83,800
- Annual tax amount: $2,620
- Date on market: 9/30/2026
- Cumulative days on market: 33 days
- Listing terms: Cash,Conventional,FHA,VA Loan
Estimated market value
Not available
Estimated sales range
Not available
Not available
Price history
| Date | Event | Price |
|---|---|---|
| 10/7/2026 | Pending sale | $124,900$153/sqft |
Source:  NYSAMLSs #R1716062 Report a problem | ||
| 9/30/2026 | Listed for sale | $124,900+150.3%$153/sqft |
Source: NYSAMLSs #R1716062 Report a problem | ||
| 2/24/2014 | Sold | $49,900$61/sqft |
Source: NYSAMLSs #R233759 Report a problem | ||
| 10/17/2013 | Price change | $49,900-9.1%$61/sqft |
Source: RE/MAX Realty Group #R233759 Report a problem | ||
| 9/22/2013 | Listed for sale | $54,900$67/sqft |
Source: RE/MAX Realty Group #R233759 Report a problem | ||
Public tax history
Tax history is unavailable.
Monthly payment
Climate risks
Neighborhood: 14621
Nearby schools
Schools provided by the listing agent
- District: Rochester
Source: NYSAMLSs. This data may not be complete. We recommend contacting the local school district to confirm school assignments for this home.

Similar homes
- $129,7772 bd2 ba1.1k sqft143 Furlong St, Rochester, NY 14621For Sale
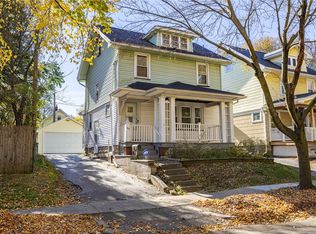
 MLS ID #R1725287, Grant D. Pettrone, Listing by: Revolution Real Estate. NYSAMLSs
- $94,9004 bd2 ba960 sqft8 Laser St, Rochester, NY 14621For Sale
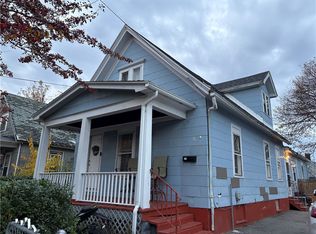 MLS ID #R1726047, L Elaine Hanford, Listing by: Howard Hanna. NYSAMLSs
- $--2 bd1 ba1.1k sqft133 Bergen St, Rochester, NY 14606Auction
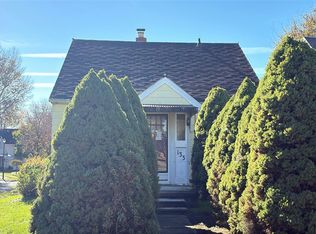 Auction.com 2
- $129,9903 bd1 ba1.2k sqft218 Durnan St, Rochester, NY 14621For Sale
 MLS ID #B1712777, Venita D Smith, Listing by: Howard Hanna WNY Inc.. NYSAMLSs
- $125,0003 bd1 ba1.1k sqft61 Grassmere Park, Rochester, NY 14612For SaleMLS ID #R1726163, Jason W. Johansen, Listing by: Living585 Realty. NYSAMLSs
- $125,0003 bd2 ba1.1k sqft135 McNaughton St, Rochester, NY 14606For SaleMLS ID #R1725816, Rayco Leng- Perez, Listing by: Keller Williams Realty Greater Rochester. NYSAMLSs
- $132,9003 bd1 ba1.1k sqft13 Velox St, Rochester, NY 14615For SaleMLS ID #R1725456, GraceAnn Stulpin, Listing by: Hunt Real Estate ERA/Columbus. NYSAMLSs
- $115,0003 bd1 ba1.1k sqft146 Rosemary Dr, Rochester, NY 14621For SaleMLS ID #R1716950, Orlando J. Ortiz, Listing by: ROC Real Capital, LLC. NYSAMLSs
- $114,9003 bd1 ba1.2k sqft154 Furlong St, Rochester, NY 14621For SaleMLS ID #R1687209, Mark C. Updegraff, Listing by: Updegraff Group LLC. NYSAMLSs
- $149,9003 bd1 ba1k sqft78 Sayne St, Rochester, NY 14621For SaleMLS ID #R1712963, Scott Briscoe, Listing by: Empire Realty Group. NYSAMLSs
- $80,0003 bd1 ba882 sqft2 Lang St, Rochester, NY 14621For SaleMLS ID #R1724903, Tayrin O Concepcion, Listing by: Marketview Heights Association. NYSAMLSs
- $145,0002 bd1 ba640 sqft201 Jordan Ave, Rochester, NY 14606For SaleMLS ID #R1726261, Robert Latragna, Listing by: Keller Williams Realty Greater Rochester. NYSAMLSs
- $119,0002 bd1 ba1.1k sqft24 Bloss St, Rochester, NY 14608For SaleMLS ID #R1717595, Neisha Rivera-Malave, Listing by: Keller Williams Realty Greater Rochester. NYSAMLSs
- $150,0002 bd1 ba1k sqft65 Wheeldon Dr, Rochester, NY 14616For SaleMLS ID #R1725984, Dale S. Van Vechten, Listing by: Hunt Real Estate ERA/Columbus. NYSAMLSs
- $119,9002 bd1 ba1k sqft106 Cottage St, Rochester, NY 14608For SaleMLS ID #R1721838, Gabrielle L. Marino, Listing by: Revolution Real Estate. NYSAMLSs
- $139,9003 bd2 ba1.1k sqft115 Flanders St, Rochester, NY 14619For SaleMLS ID #R1725737, Rhonda Marie Sweet, Listing by: Your Home Sweet Home Realty Inc.. NYSAMLSs
- $169,9002 bd2 ba1k sqft260 Lux St, Rochester, NY 14621For SaleMLS ID #R1716443, Paul W. Crego Jr., Listing by: Home Safari Ltd. NYSAMLSs
- $69,9003 bd1 ba1k sqft1195 North St, Rochester, NY 14621For SaleMLS ID #R1724675, Derek A. Schlueter, Listing by: Hunt Real Estate ERA/Columbus. NYSAMLSs
- $124,0003 bd2 ba1.1k sqft65 Devonshire Ct, Rochester, NY 14619For SaleMLS ID #R1717059, Orlando J. Ortiz, Listing by: ROC Real Capital, LLC. NYSAMLSs
