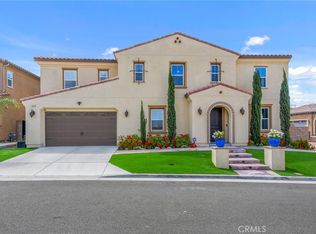
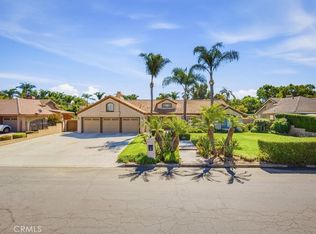
Nestled within the exclusive gates of Bella Vista Estates, a private community of luxury residences, this extraordinary Tuscan-inspired pool home embodies timeless elegance, sophisticated design, and effortless California living. Set among the rolling hills of Riverside, this impressive 5-bedroom, 4.5-bath residence offers an exceptional blend of architectural beauty!
Step inside to discover an expansive open-concept floor plan highlighted by soaring two-story ceilings, abundant natural light, and multi-pane glass doors that display a stunning view of the sparkling pool and landscaped yard. The impressive great room serves as the heart of the home, creating a breathtaking gathering space with a seamless connection to the outdoors and a warm, inviting ambiance perfect for both everyday living and entertaining.
The chef-inspired kitchen was thoughtfully designed for entertaining, featuring an oversized island, premium cabinetry, stainless steel appliances, double oven, and a spacious walk-in pantry. Whether hosting intimate dinners or large celebrations, the kitchen effortlessly accommodates every occasion.
A highly desirable main-floor bedroom suite offers comfort and flexibility for guests, multigenerational living, or a private home office. Upstairs, an open loft overlooks the grand living area below, creating a sense of openness while providing additional living and entertainment space.
The luxurious primary suite serves as a private retreat, complete with its own fireplace, private balcony with peek a boo views of the hills, oversized soaking tub, spacious walk-in shower, dual vanities, and two generous walk-in closets. Every detail has been thoughtfully curated to create a tranquil sanctuary designed for relaxation and comfort.
Designed to embrace Southern California’s indoor-outdoor lifestyle, the backyard transforms into a private resort. Expansive sliding glass doors blur the line between indoor and outdoor living, opening to a spectacular entertaining space highlighted by a glimmering pool and spa, a covered outdoor living area, lush landscaping, and ample space to relax.
Additional highlights include: four-car garage, solar power panels, easy access to major freeways, nearby shopping, and dining!
Offering privacy and prestige, 12213 Cortona Place presents a rare opportunity to own one of Bella Vista Estates’ most distinguished residences—a home where luxury, comfort, and elegance come together in perfect harmony.
For sale
Listed by: Navigate Real Estate, Inc. • Janelle Haggett • Contact: haggetthomes@gmail.com
Price cut: $45K (8/17)
$1,599,999
12213 Cortona Pl, Riverside, CA 92503
5beds
4,469sqft
Single Family Residence
Built in 2016
0.29 Acres Lot
$1,574,900 Zestimate®
$358/sqft
$375/mo HOA
What's special
- 107 days
- 966
- 83
Zillow last checked:
Listing updated:
Listed by:
Janelle Haggett DRE #02162264 haggetthomes@gmail.com,
Navigate Real Estate, Inc.
Source: CRMLS,MLS#: IG26130512 Originating MLS: California Regional MLS
Originating MLS: California Regional MLSFacts & features
Interior
Bedrooms & bathrooms
- Bedrooms: 5
- Bathrooms: 5
- Full bathrooms: 4
- 1/2 bathrooms: 1
- Main level bathrooms: 2
- Main level bedrooms: 1
Rooms
- Room types: Bedroom, Family Room, Kitchen, Laundry, Loft, Living Room, Primary Bathroom, Primary Bedroom, Other, Pantry, Dining Room
Primary bedroom
- Features: Multiple Primary Suites
Primary bedroom
- Features: Primary Suite
Primary bedroom
- Features: Main Level Primary
Bedroom
- Features: Bedroom on Main Level
Bathroom
- Features: Bathtub, Dual Sinks, Full Bath on Main Level, Soaking Tub, Separate Shower, Walk-In Shower
Kitchen
- Features: Kitchen/Family Room Combo, Walk-In Pantry
Pantry
- Features: Walk-In Pantry
Heating
- Central
Cooling
- Central Air
Appliances
- Included: Double Oven, Dishwasher, Gas Range, Microwave, Tankless Water Heater
- Laundry: Gas Dryer Hookup, Laundry Room
Features
- Balcony, Ceiling Fan(s), Separate/Formal Dining Room, High Ceilings, In-Law Floorplan, Open Floorplan, Pantry, Recessed Lighting, Bedroom on Main Level, Loft, Main Level Primary, Multiple Primary Suites, Primary Suite, Walk-In Pantry, Walk-In Closet(s)
- Windows: Shutters
- Has fireplace: Yes
- Fireplace features: Family Room, Gas, Primary Bedroom
- Common walls with other units/homes: No Common Walls
Interior area
- Total interior livable area: 4,469 sqft
Property
Parking
- Total spaces: 4
- Parking features: Direct Access, Driveway, Garage Faces Front, Garage
- Attached garage spaces: 4
Features
- Levels: Two
- Stories: 2
- Entry location: first level
- Patio & porch: Covered
- Has private pool: Yes
- Pool features: Heated, Private
- Has spa: Yes
- Spa features: Heated, Private
- Has view: Yes
- View description: Hills, Panoramic, Peek-A-Boo
Lot
- Size: 0.29 Acres
- Features: Back Yard, Front Yard, Yard
Details
- Parcel number: 269480004
- Special conditions: Standard
Construction
Type & style
- Home type: SingleFamily
- Architectural style: Modern
- Property subtype: Single Family Residence
Materials
- Roof: Tile
Condition
- Turnkey
- New construction: No
- Year built: 2016
Details
- Builder name: Griffin
Utilities & green energy
- Sewer: Public Sewer
- Water: Public
- Utilities for property: Electricity Available, Natural Gas Available, Sewer Available, Water Available
Green energy
- Energy generation: Solar
Community & HOA
Community
- Features: Curbs, Gutter(s), Street Lights, Sidewalks, Gated
- Security: Security System, Security Gate, Gated Community, Key Card Entry, Smoke Detector(s)
HOA
- Has HOA: Yes
- Amenities included: Call for Rules, Controlled Access, Management, Security
- HOA fee: $375 monthly
- HOA name: Bella Vista Estates
- HOA phone: 800-369-7260
Location
- Region: Riverside
Financial & listing details
- Price per square foot: $358/sqft
- Tax assessed value: $1,364,251
- Date on market: 6/27/2026
- Cumulative days on market: 107 days
- Listing terms: Submit
- Road surface type: Paved
Estimated market value
$1,574,900
$1.50M - $1.65M
$5,577/mo
Price history
| Date | Event | Price |
|---|---|---|
| 8/17/2026 | Price change | $1,599,999-2.7%$358/sqft |
Source: CRMLS #IG26130512 Report a problem | ||
| 6/28/2026 | Listed for sale | $1,645,000+37.2%$368/sqft |
Source:  CRMLS #IG26130512 Report a problem CRMLS #IG26130512 Report a problem | ||
| 4/16/2019 | Sold | $1,199,000$268/sqft |
Source: Public Record Report a problem | ||
| 3/13/2019 | Pending sale | $1,199,000$268/sqft |
Source: Coldwell Banker Residential Brokerage - Riverside #IV19044905 Report a problem | ||
| 2/28/2019 | Listed for sale | $1,199,000$268/sqft |
Source: COLDWELL BANKER RES. BROKERAGE #IV19044905 Report a problem | ||
Public tax history
| Year | Property taxes | Tax assessment |
|---|---|---|
| 2026 | -- | $1,364,251 +2% |
| 2025 | $16,204 +3.5% | $1,337,502 +2% |
| 2024 | $15,651 +1% | $1,311,277 +2% |
| 2023 | $15,495 +2.1% | $1,285,567 +2% |
| 2022 | $15,179 +1.9% | $1,260,361 +2% |
| 2021 | $14,897 +0.9% | $1,235,649 +1% |
| 2020 | $14,762 | $1,222,980 +19.2% |
| 2019 | -- | $1,026,197 +2% |
| 2018 | $12,236 +1.6% | $1,006,076 +4.9% |
| 2017 | $12,043 | $958,899 +629.5% |
| 2016 | $12,043 | $131,446 |
Find assessor info on the county website
Monthly payment
Est. payment
Payment breakdown
Explore the cost of this home by adjusting the details. Changes won't be saved.Climate risks
Neighborhood: El Sobrante
Nearby schools
Schools provided by the listing agent
- Elementary: Lake Mathews
- Middle: Miller
- High: Arlington
Source: CRMLS. This data may not be complete. We recommend contacting the local school district to confirm school assignments for this home.
Similar homes
- $1,349,0004 bd3 ba3.6k sqft18458 Lakepointe Dr, Riverside, CA 92503For Sale
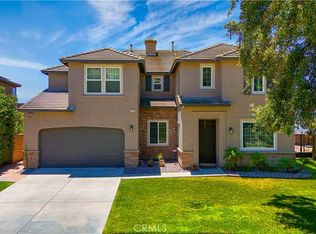 MLS ID #WS26169640, LIDAN DONG, Real Brokerage Technologies. CRMLS
 - $1,199,9005 bd3 ba3.8k sqft16511 Key Lime Blvd, Riverside, CA 92503For Sale
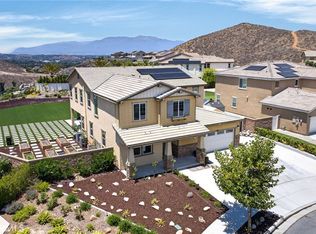 MLS ID #IV26129608, COLLEEN GRIGGS, COMPASS. CRMLS
 - $949,9004 bd3 ba2.4k sqft10852 Cleveland Ave, Riverside, CA 92503For Sale
 MLS ID #IV26216224, KEVIN ELLSTROM, GUARDIAN REALTY SERVICES INC. CRMLS
 - $995,0005 bd4 ba3.5k sqft17565 Cedarwood Dr, Riverside, CA 92503For Sale
 MLS ID #IV26190656, KATHERINE JANKOWSKI, LEKASA. CRMLS
