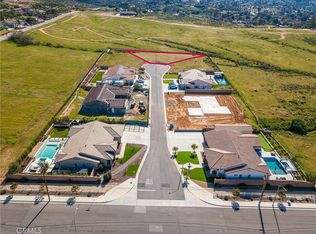
Welcome to this beautiful Single-Story home in this very desirable development in the Arlington Heights area. Enjoy the 4 bedrooms, including 2 master suites, 4.5 bathrooms, bonus room or office in approximately 3,672 square feet of living space on an oversized lot. This Custom build includes Paid off solar and an oversized 3-car garage. A courtyard entry welcomes you into a bright, open living space featuring 10’ high ceilings, large windows, and warm luxury vinyl wood plank flooring. The great room's fireplace and substantial wood mantel create an inviting focal point, while the adjoining dining area overlooks the courtyard. Designed for gathering, the kitchen features white Shaker-style cabinetry, a generous center island, pendant lighting, a stainless steel 8 burner Viking range, pot filler, and large walk-in pantry. The spacious primary suite offers direct access to the covered rear patio and a bathroom with separate vanities, a freestanding soaking tub, walk-in shower, and 2 walk-in closets. The second master suite offers a spacious room and sitting area with a walk-in closet and tub/shower combo. Enjoy the expansive covered patio with ceiling fans and recessed lighting provides space for outdoor dining and relaxation, with views toward distant hills. The unfinished yard and courtyard offer a blank canvas to create your own outdoor retreat. The renderings of the landscaping, pool, spa, and outdoor enhancements are conceptual and are not existing improvements.
New construction
Listed by: KELLER WILLIAMS RIVERSIDE CENT • ROSE PERKINS • Contact: 951-544-6697
$1,499,000
7925 Featherstone Ct, Riverside, CA 92506
4beds
3,672sqft
Single Family Residence
Built in 2026
0.63 Acres Lot
$1,494,000 Zestimate®
$408/sqft
$219/mo HOA
What's special
- 15 days
- 1,093
- 55
Zillow last checked:
Listing updated:
Listed by:
ROSE PERKINS DRE #02282943 951-544-6697,
KELLER WILLIAMS RIVERSIDE CENT
Source: CRMLS,MLS#: IV26204315 Originating MLS: California Regional MLS
Facts & features
Interior
Bedrooms & bathrooms
- Bedrooms: 4
- Bathrooms: 5
- Full bathrooms: 2
- 3/4 bathrooms: 2
- 1/2 bathrooms: 1
- Main level bathrooms: 4
- Main level bedrooms: 4
Rooms
- Room types: Bonus Room, Bedroom, Entry/Foyer, Family Room, Kitchen, Laundry, Primary Bathroom, Primary Bedroom, Other, Pantry, Dining Room
Primary bedroom
- Features: Primary Suite
Primary bedroom
- Features: Main Level Primary
Primary bedroom
- Features: Multiple Primary Suites
Bedroom
- Features: All Bedrooms Down
Bathroom
- Features: Bathroom Exhaust Fan, Bathtub, Closet, Dual Sinks, Enclosed Toilet, Linen Closet, Quartz Counters, Separate Shower, Tub Shower, Walk-In Shower
Kitchen
- Features: Butler's Pantry, Kitchen Island, Kitchen/Family Room Combo, Quartz Counters, Self-closing Drawers, Utility Sink, Walk-In Pantry
Pantry
- Features: Walk-In Pantry
Heating
- Central, Electric, Fireplace(s), Solar
Cooling
- Central Air, Electric
Appliances
- Included: Built-In Range, Dishwasher, ENERGY STAR Qualified Appliances, Disposal, Hot Water Circulator, Microwave, Range Hood, Tankless Water Heater
- Laundry: Gas Dryer Hookup, Inside, Laundry Room
Features
- Breakfast Bar, Breakfast Area, Ceiling Fan(s), Separate/Formal Dining Room, Open Floorplan, Pantry, Quartz Counters, Recessed Lighting, All Bedrooms Down, Main Level Primary, Multiple Primary Suites, Primary Suite, Walk-In Pantry, Walk-In Closet(s)
- Flooring: Carpet, Vinyl
- Windows: Low-Emissivity Windows, Screens
- Has fireplace: Yes
- Fireplace features: Family Room
- Common walls with other units/homes: No Common Walls
Interior area
- Total interior livable area: 3,672 sqft
Property
Parking
- Total spaces: 3
- Parking features: Driveway Level, Driveway, Garage Faces Front, On Street
- Attached garage spaces: 3
Features
- Levels: One
- Stories: 1
- Entry location: Main Door
- Patio & porch: Concrete, Covered, Front Porch
- Exterior features: Rain Gutters
- Pool features: None
- Spa features: None
- Fencing: Block,Wrought Iron
- Has view: Yes
- View description: Hills
Lot
- Size: 0.63 Acres
- Features: 0-1 Unit/Acre, Back Yard, Drip Irrigation/Bubblers, Front Yard, Street Level
Details
- Parcel number: 242170044
- Special conditions: Standard
Construction
Type & style
- Home type: SingleFamily
- Architectural style: Spanish
- Property subtype: Single Family Residence
Materials
- Drywall, Ducts Professionally Air-Sealed, Concrete, Spray Foam Insulation, Stucco
- Foundation: Slab
- Roof: Concrete,Spanish Tile
Condition
- Turnkey
- New construction: Yes
- Year built: 2026
Utilities & green energy
- Sewer: Public Sewer
- Water: Public
- Utilities for property: Cable Available, Electricity Connected, Natural Gas Connected, Phone Available, Sewer Connected, Water Connected
Green energy
- Energy efficient items: Appliances
Community & HOA
Community
- Features: Biking, Curbs, Gutter(s), Hiking, Street Lights
- Security: Carbon Monoxide Detector(s), Fire Sprinkler System, Smoke Detector(s)
HOA
- Has HOA: Yes
- Amenities included: Other
- HOA fee: $219 monthly
- HOA name: Featherstone HOA
- HOA phone: 909-795-4085
Location
- Region: Riverside
Financial & listing details
- Price per square foot: $408/sqft
- Tax assessed value: $47,910
- Date on market: 10/5/2026
- Cumulative days on market: 15 days
- Listing terms: Cash,Conventional,1031 Exchange,FHA,USDA Loan,VA Loan
- Road surface type: Paved
Estimated market value
$1,494,000
$1.42M - $1.57M
$6,261/mo
Price history
| Date | Event | Price |
|---|---|---|
| 10/5/2026 | Listed for sale | $1,499,000+233.1%$408/sqft |
Source:  CRMLS #IV26204315 Report a problem | ||
| 12/8/2025 | Listing removed | $450,000$123/sqft |
Source:  SDMLS #IV24187016 Report a problem | ||
| 6/26/2025 | Listed for sale | $450,000$123/sqft |
Source: SDMLS #IV24187016 Report a problem | ||
Public tax history
| Year | Property taxes | Tax assessment |
|---|---|---|
| 2026 | -- | $47,910 +2% |
| 2025 | $561 +3.2% | $46,971 +2% |
| 2024 | $544 +0.4% | $46,050 +2% |
| 2023 | $542 +1.8% | $45,148 +2% |
| 2022 | $532 -1.9% | $44,263 +2% |
| 2021 | $543 +0.7% | $43,396 +1% |
| 2020 | $539 +1.7% | $42,952 +2% |
| 2019 | $530 +1.8% | $42,110 +2% |
| 2018 | $520 | $41,285 |
Find assessor info on the county website
Monthly payment
Est. payment
Payment breakdown
Explore the cost of this home by adjusting the details. Changes won't be saved.Climate risks
Neighborhood: Alessandro Heights
Nearby schools
Schools provided by the listing agent
- Elementary: Victoria
- Middle: Gage
- High: Polytechnic
Source: CRMLS. This data may not be complete. We recommend contacting the local school district to confirm school assignments for this home.

Similar homes
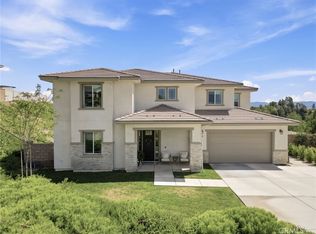
- $1,299,0005 bd4 ba3.3k sqft1238 Matterhorn Dr, Riverside, CA 92506For Sale
 MLS ID #IV26145943, RACHAEL NOL, NEST REAL ESTATE. CRMLS
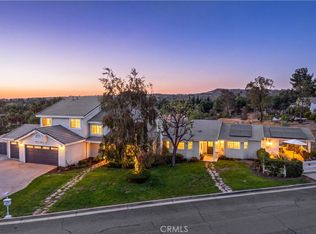
- $1,200,0005 bd4 ba3.5k sqft15366 Cayuse Ct, Riverside, CA 92506For Sale
 MLS ID #SW26168056, Cathie Kong, Allison James Estates & Homes. CRMLS
- $2,190,0005 bd5 ba5.3k sqft6872 Chartwell Dr, Riverside, CA 92506For Sale
 MLS ID #IV26204907, BRAD ALEWINE, COMPASS. CRMLS
- $1,439,9006 bd7 ba4.4k sqft1240 San Cristobal Dr, Riverside, CA 92506For Sale
 MLS ID #IV26129836, ANE WASDEN, Crest Realty. CRMLS
