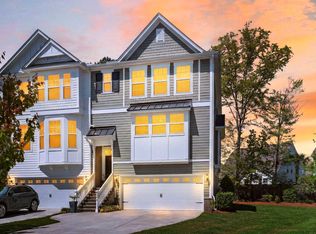
Welcome to 2132 Promenade Court! Move-in ready with fresh paint, this light-filled Kingsbridge townhome blends coastal charm with easy living in Mount Pleasant's Park West. Main level features gleaming hardwoods, open layout, wainscoting, and a gourmet kitchen with granite, gas range, SS appliances, and custom shiplap island bar. French doors open to a spacious main-floor flex room/guest room. Dual laundry areas (one per floor) add supreme convenience. Upstairs, the owner's retreat offers tray ceilings, dual-vanity en-suite, and a private second-story balcony. Two additional bedrooms and full bath complete the top floor. Step outside to a private, fully fenced courtyard with multi-level decking built for entertaining. Enjoy Park West's resort pools, tennis courts, and trails!Living in Park West means enjoying world-class, resort-style amenities with some of the lowest HOA fees in the area, including a zero-entry pool, a Jr. Olympic pool, six lighted tennis courts, pickleball courts, a summer kitchen, a grill area, a clubhouse, and miles of scenic walking/biking trails, parks, and playgrounds. Situated just minutes from top-rated Mount Pleasant schools, shopping, dining, Isle of Palms beaches, and historic Downtown Charleston, this home located at 2132 Promenade Court in Mount Pleasant, SC, offers an exceptional lifestyle. The property features an open-concept layout with a main-floor flex/office space behind French doors, custom millwork, wainscoting, fresh neutral interior paint, carpet, tile, and hardwood flooring. The kitchen is appointed with granite countertops, a gas range, stainless steel appliances, and a breakfast bar detailed with custom shiplap. Upstairs, the primary suite opens to a private upper balcony, while the exterior offers a private fenced courtyard with multi-level decking alongside an attached garage complemented by two outdoor parking pads.
Active
$595,000
2132 Promenade Ct, Mount Pleasant, SC 29466
4beds
2,051sqft
Townhouse
Built in 2013
3,049 Square Feet Lot
$583,000 Zestimate®
$290/sqft
$-- HOA
What's special
- 21 hours |
- 85 |
- 7 |
Zillow last checked:
Listing updated:
Listed by:
Wild Dunes Real Estate, LLC
Source: CTMLS,MLS#: 26023886
Facts & features
Interior
Bedrooms & bathrooms
- Bedrooms: 4
- Bathrooms: 3
- Full bathrooms: 2
- 1/2 bathrooms: 1
Rooms
- Room types: Bonus Room, Family Room, Living/Dining Combo, Office, Dining Room, Utility Room, Bonus, Eat-In-Kitchen, Family, Formal Living, Foyer, Laundry, Pantry, Separate Dining, Study, Utility
Heating
- Central, Electric, Forced Air, Heat Pump
Appliances
- Laundry: Electric Dryer Hookup, Washer Hookup, Laundry Room
Features
- Ceiling - Smooth, Tray Ceiling(s), High Ceilings, Garden Tub/Shower, Kitchen Island, Ceiling Fan(s), Eat-in Kitchen, Formal Living, Entrance Foyer, Pantry
- Flooring: Carpet, Ceramic Tile, Wood
- Windows: Window Treatments
- Has fireplace: No
Interior area
- Total structure area: 2,051
- Total interior livable area: 2,051 sqft
Video & virtual tour
Property
Parking
- Total spaces: 1
- Parking features: Garage, Attached, Off Street, Garage Door Opener
- Attached garage spaces: 1
Features
- Levels: Two
- Stories: 2
- Entry location: Ground Level
- Patio & porch: Front Porch
- Exterior features: Balcony, Lawn Irrigation, Rain Gutters
- Fencing: Wood
Lot
- Size: 3,049 Square Feet
- Features: .5 - 1 Acre
Details
- Parcel number: 5941300432
Construction
Type & style
- Home type: Townhouse
- Property subtype: Townhouse
- Attached to another structure: Yes
Materials
- Cement Siding
- Foundation: Slab
- Roof: Architectural
Condition
- New construction: No
- Year built: 2013
Utilities & green energy
- Sewer: Public Sewer
- Water: Public
- Utilities for property: AT&T, Dominion Energy, Mt. P. W/S Comm
Community & HOA
Community
- Features: Clubhouse, Lawn Maint Incl, Park, Pool, Tennis Court(s), Trash, Walk/Jog Trails
- Subdivision: Park West
Location
- Region: Mount Pleasant
Financial & listing details
- Price per square foot: $290/sqft
- Tax assessed value: $524,800
- Annual tax amount: $5,691
- Date on market: 8/22/2026
- Listing terms: Any
Estimated market value
$583,000
$554,000 - $612,000
$3,569/mo
Price history
| Date | Event | Price |
|---|---|---|
| 8/22/2026 | Listed for sale | $595,000+97%$290/sqft |
Source:  CTMLS #26023886 Report a problem CTMLS #26023886 Report a problem | ||
| 10/20/2017 | Sold | $302,000-1%$147/sqft |
Source: CTMLS #17023047 Report a problem | ||
| 9/1/2017 | Pending sale | $305,000$149/sqft |
Source: Matt O'Neill Real Estate #17023047 Report a problem | ||
| 8/28/2017 | Price change | $305,000-3.5%$149/sqft |
Source: Matt O'Neill Real Estate #17023047 Report a problem | ||
| 8/17/2017 | Price change | $316,000+0.3%$154/sqft |
Source: Matt O'Neill Real Estate #17023047 Report a problem | ||
| 7/19/2017 | Price change | $315,000-3.1%$154/sqft |
Source: Matt O'Neill Real Estate #17023047 Report a problem | ||
| 7/10/2017 | Price change | $325,000-1.2%$158/sqft |
Source: Matt O'Neill Real Estate #17023047 Report a problem | ||
| 6/21/2017 | Price change | $329,000-1.8%$160/sqft |
Source: Matt O'Neill Real Estate #17023047 Report a problem | ||
| 6/15/2017 | Price change | $335,000-0.3%$163/sqft |
Source: Matt O'Neill Real Estate #17023047 Report a problem | ||
| 6/9/2017 | Price change | $336,000-0.6%$164/sqft |
Source: Matt O'Neill Real Estate #17023047 Report a problem | ||
| 5/26/2017 | Price change | $338,000-0.3%$165/sqft |
Source: Matt O'Neill Real Estate #17023047 Report a problem | ||
| 5/11/2017 | Listed for sale | $339,000+39.2%$165/sqft |
Source: Matt O'Neill Real Estate #17013299 Report a problem | ||
| 6/11/2013 | Sold | $243,605$119/sqft |
Source: CTMLS #1221538 Report a problem | ||
Public tax history
| Year | Property taxes | Tax assessment |
|---|---|---|
| 2025 | $5,691 +12.1% | $22,690 +15% |
| 2024 | $5,077 +276% | $19,730 +49.9% |
| 2023 | $1,350 +6.2% | $13,160 |
| 2022 | $1,272 -8.7% | $13,160 |
| 2021 | $1,392 -3.1% | $13,160 |
| 2020 | $1,438 | $13,160 +6.1% |
| 2019 | $1,438 | $12,400 -26.2% |
| 2017 | $1,438 -63.5% | $16,800 |
| 2016 | $3,933 +3.6% | $16,800 |
| 2015 | $3,795 +5% | $16,800 |
| 2014 | $3,614 | -- |
Find assessor info on the county website
Monthly payment
Est. payment
Payment breakdown
Explore the cost of this home by adjusting the details. Changes won't be saved.Climate risks
Neighborhood: 29466
Nearby schools
GreatSchools rating
- 10/10Charles Pinckney Elementary SchoolGrades: 3-5Distance: 2.1 mi
- 9/10Thomas C. Cario Middle SchoolGrades: 6-8Distance: 2 mi
- 10/10Wando High SchoolGrades: 9-12Distance: 2.2 mi
Schools provided by the listing agent
- Elementary: Charles Pinckney Elementary
- Middle: Cario
- High: Wando
Source: CTMLS. This data may not be complete. We recommend contacting the local school district to confirm school assignments for this home.
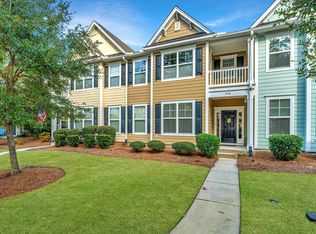
- $608,0004 bd4 ba2k sqft2136 Promenade Ct, Mount Pleasant, SC 29466Sold
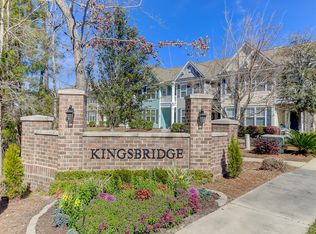
- $560,4004 bd4 ba2.1k sqft2128 Promenade Ct, Mount Pleasant, SC 29466Off Market
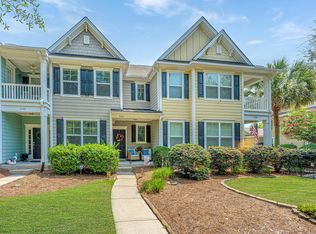
- $487,5003 bd3 ba1.6k sqft2124 Promenade Ct, Mount Pleasant, SC 29466Sold
- $609,0004 bd3 ba2.1k sqft2140 Promenade Ct, Mount Pleasant, SC 29466Sold
- $590,0004 bd3 ba2k sqft2120 Promenade Ct, Mount Pleasant, SC 29466Off Market
- $605,0004 bd3 ba2k sqft2144 Promenade Ct, Mount Pleasant, SC 29466Off Market
- $564,7003 bd2 ba2k sqft2148 Promenade Ct, Mount Pleasant, SC 29466Off Market
- $585,3004 bd3 ba2k sqft2116 Promenade Ct, Mount Pleasant, SC 29466Off Market
A local agent can set up tours, give advice and negotiate with sellers.
Similar homes
- $625,0004 bd3 ba2.2k sqft2591 Kingsfield St, Mount Pleasant, SC 29466For Sale

 MLS ID #26023177, Harrison Doezema. CTMLS
 - $675,0003 bd3 ba2.3k sqft1546 Moss Spring Rd, Mount Pleasant, SC 29466For Sale
 MLS ID #26023869, Kelly Dellinger. CTMLS
 - $589,0004 bd3 ba1.9k sqft3508 Bagley Dr, Mount Pleasant, SC 29466For Sale
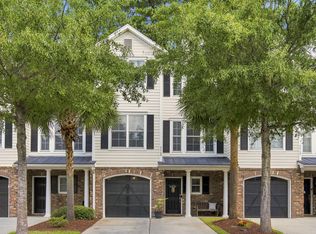 MLS ID #26019582, Miranda Widlowski. CTMLS
 - $685,0003 bd4 ba2.3k sqft1555 Moss Spring Rd, Mount Pleasant, SC 29466For Sale
 MLS ID #26023785, Anna Mccormick. CTMLS
 - $629,9004 bd3 ba2.4k sqft2467 Draymohr Ct, Mount Pleasant, SC 29466For SaleMLS ID #26018956, Charles Vincent. CTMLS
- $598,5003 bd3 ba2.1k sqft3612 Bagley Dr, Mount Pleasant, SC 29466For SaleMLS ID #26017473, Robyn Hall. CTMLS
- $629,9003 bd3 ba2k sqft1625 Grey Marsh Rd, Mount Pleasant, SC 29466For SaleMLS ID #26019906, Matthew Cuchelo. CTMLS
- $630,0003 bd3 ba2.1k sqft2065 Kings Gate Ln, Mount Pleasant, SC 29466For SaleMLS ID #26021447, Kelley Wynne. CTMLS
- $624,5003 bd3 ba2.4k sqft2492 Draymohr Ct, Mount Pleasant, SC 29466For SaleMLS ID #26020033, Behren Kittrell. CTMLS
- $725,0004 bd3 ba2.1k sqft3293 Heathland Way, Mount Pleasant, SC 29466For SaleMLS ID #26023841, Keaton Kendrick. CTMLS
- $539,5002 bd3 ba1.6k sqft264 Fair Sailing Rd #42, Mount Pleasant, SC 29466For SaleMLS ID #26023332, Caroline Kelm. CTMLS
- $619,9003 bd3 ba1.8k sqft3435 Yarmouth Dr, Mount Pleasant, SC 29466For SaleMLS ID #26021965, Sarah Orberson. CTMLS
- $669,0004 bd3 ba2.3k sqft2451 Draymohr Ct, Mount Pleasant, SC 29466For SaleMLS ID #26018349, Haynes Johnson. CTMLS
- $642,0003 bd3 ba1.7k sqft3436 Yarmouth Dr, Mount Pleasant, SC 29466For SaleMLS ID #26020863, Michele Moriarty. CTMLS
- $629,9003 bd3 ba1.7k sqft3429 Fairwater Pl, Mount Pleasant, SC 29466For SaleMLS ID #26019194, Jon Boyd. CTMLS
- $658,0003 bd3 ba2.2k sqft2069 Kings Gate Ln, Mount Pleasant, SC 29466For SaleMLS ID #26021137, Gina Foster. CTMLS
- $715,0003 bd3 ba2.2k sqft1984 Kings Gate Ln, Mount Pleasant, SC 29466For SaleMLS ID #26023026, Gina Foster. CTMLS
- $518,0003 bd3 ba2.1k sqft3676 Bagley Dr, Mount Pleasant, SC 29466For SaleMLS ID #26015970, Jonnie Furmanchik. CTMLS
- $630,0004 bd3 ba1.8k sqft3375 Crowell Ln, Mount Pleasant, SC 29466For SaleMLS ID #26015428, Robert Brandon Judy. CTMLS
- $650,0003 bd3 ba2.3k sqft2536 Kings Gate Ln, Mount Pleasant, SC 29466For SaleMLS ID #26010710, Aprile Hiott. CTMLS
