FALL IN LOVE WITH THE SETTING - STAY FOR THE COZY COMFORT 2,400 SQ. FT. 4 BED/2 BATH - LAKE SUMMERSET, IL - BEAUTIFUL IN EVERY SEASON! Breathtaking trees, beautiful landscaping, visiting wildlife, and cozy evenings by the fire — welcome to a home where you can slow down, relax, and enjoy the beauty of nature! Priced at $299,000, this meticulously maintained bi-level offers approximately 2,400 square feet of inviting living space, four bedrooms, and two full baths in a peaceful, private, wooded setting in Lake Summerset. A BACKYARD THAT WILL TAKE YOUR BREATH AWAY! Surrounded by mature trees and beautiful landscaping, the setting is truly special. Watch deer and wild turkeys visit, enjoy the lush summer greenery, take in the brilliant colors of autumn, or appreciate the peaceful beauty of winter. A maintenance-free composite deck overlooks the backyard, while the expansive wraparound patio with its attractive epoxy finish and inviting fire pit area provide even more ways to enjoy the outdoors. WARM, WELCOMING & DESIGNED FOR COMFORT. Enter through the inviting, open foyer featuring beautiful hardwood, wide-profile stairs and an easy-flow layout with just seven stairs up and five stairs down. Hardwood floors, a spacious great room, and a generous dining room create an inviting atmosphere. The large kitchen offers abundant cabinetry and counter space, a pantry, and newer, high-quality stainless steel appliances. Sliding doors open to the deck, bringing the peaceful outdoor setting into everyday living. Two bedrooms and a full bath complete the upper level. YOUR COZY RETREAT AWAITS DOWNSTAIRS. The spacious walkout family room features a gas fireplace and sliding doors leading directly to the patio — perfect for relaxing on chilly evenings or enjoying a quiet night at home. The lower level also features a full bath and two generously sized bedrooms feature new, high-quality carpeting and upgraded padding for an exceptionally soft, plush feel underfoot. You'll also appreciate the oversized laundry room with cabinetry, a convenient folding area and utility sink. Smart storage solutions define this home, featuring generous closets, a discreet under-stair compartment, an attic, built-in garage shelving and a handy backyard shed. A Home Warranty is included for added peace of mind. AN OPPORTUNITY TO CREATE AN EVEN MORE PRIVATE OASIS! The unimproved lot to the north is also available for purchase. With the natural privacy, owning both lots could make this already special property even more exceptional! Enjoy the lifestyle of Lake Summerset, a private, gated community centered around a beautiful 285-acre lake and an abundance of year-round, recreational amenities. This is a property you'll appreciate in all seasons!!
For sale
$299,000
788 Gainsboro Rd, Davis, IL 61019
4beds
2,400sqft
Single Family Residence
Built in 1997
0.39 Acres Lot
$287,500 Zestimate®
$125/sqft
$98/mo HOA
What's special
Gas fireplaceBeautiful landscapingSpacious walkout family roomSpacious great roomEasy-flow layoutGenerous dining roomWide-profile stairs
- 5 days
- 345
- 16
Zillow last checked:
Listing updated:
Listed by:
Tammy DeMus 815-291-9765,
Best Realty
Source: NorthWest Illinois Alliance of REALTORS®,MLS#: 202606628
Facts & features
Interior
Bedrooms & bathrooms
- Bedrooms: 4
- Bathrooms: 2
- Full bathrooms: 2
- Main level bathrooms: 1
- Main level bedrooms: 2
Primary bedroom
- Level: Main
- Area: 196
- Dimensions: 14 x 14
Bedroom 2
- Level: Main
- Area: 143
- Dimensions: 13 x 11
Bedroom 3
- Level: Basement
- Area: 132
- Dimensions: 12 x 11
Bedroom 4
- Level: Walk Out
- Area: 132
- Dimensions: 12 x 11
Dining room
- Level: Main
- Area: 130
- Dimensions: 13 x 10
Family room
- Level: Basement
- Area: 338
- Dimensions: 26 x 13
Kitchen
- Level: Main
- Area: 182
- Dimensions: 14 x 13
Heating
- Forced Air, Natural Gas
Cooling
- Central Air
Appliances
- Included: Disposal, Dishwasher, Dryer, Microwave, Refrigerator, Stove/Cooktop, Washer, Water Softener, Natural Gas Water Heater
- Laundry: In Basement
Features
- L.L. Finished Space
- Windows: Window Treatments
- Basement: Basement Entrance,Full,Finished,Full Exposure
- Attic: Storage
- Number of fireplaces: 1
- Fireplace features: Gas, Fire-Pit/Fireplace
Interior area
- Total structure area: 2,400
- Total interior livable area: 2,400 sqft
- Finished area above ground: 1,200
- Finished area below ground: 1,200
Property
Parking
- Total spaces: 2
- Parking features: Attached, Garage Door Opener
- Garage spaces: 2
Features
- Levels: Bi-Level
- Patio & porch: Deck, Patio
- Has view: Yes
- View description: Country
Lot
- Size: 0.39 Acres
- Features: County Taxes, Full Exposure, Wooded
Details
- Additional structures: Shed(s)
- Parcel number: 1012228028
Construction
Type & style
- Home type: SingleFamily
- Property subtype: Single Family Residence
Materials
- Brick/Stone, Vinyl
- Roof: Shingle
Condition
- Year built: 1997
Details
- Warranty included: Yes
Utilities & green energy
- Electric: Circuit Breakers
- Sewer: City/Community
- Water: City/Community
Community & HOA
Community
- Features: Gated
- Subdivision: IL
HOA
- Has HOA: Yes
- Services included: Pool Access, Water Access
- HOA fee: $1,175 annually
Location
- Region: Davis
Financial & listing details
- Price per square foot: $125/sqft
- Tax assessed value: $261,495
- Annual tax amount: $6,383
- Price range: $299K - $299K
- Date on market: 10/18/2026
- Cumulative days on market: 6 days
- Ownership: Fee Simple
- Road surface type: Hard Surface Road
Estimated market value
$287,500
$273,000 - $302,000
$1,949/mo
Price history
| Date | Event | Price |
|---|---|---|
| 10/18/2026 | Listed for sale | $299,000+3.8%$125/sqft |
Source:  NorthWest Illinois Alliance of REALTORS® #202606628 Report a problem | ||
| 10/17/2026 | Listing removed | -- |
Source: Owner Report a problem | ||
| 10/13/2026 | Price change | $288,000-0.3%$120/sqft |
Source:  MRED as distributed by MLS GRID #12722147 Report a problem | ||
| 10/8/2026 | Price change | $289,000-1.7%$120/sqft |
Source: MRED as distributed by MLS GRID #12722147 Report a problem | ||
| 9/30/2026 | Price change | $294,000-1.7%$123/sqft |
Source: MRED as distributed by MLS GRID #12722147 Report a problem | ||
| 9/22/2026 | Price change | $299,000-3.2%$125/sqft |
Source: MRED as distributed by MLS GRID #12722147 Report a problem | ||
| 9/14/2026 | Price change | $309,000-1.6%$129/sqft |
Source: MRED as distributed by MLS GRID #12722147 Report a problem | ||
| 9/9/2026 | Price change | $314,000-1.6%$131/sqft |
Source: MRED as distributed by MLS GRID #12722147 Report a problem | ||
| 8/25/2026 | Price change | $319,000-1.2%$133/sqft |
Source: MRED as distributed by MLS GRID #12722147 Report a problem | ||
| 8/15/2026 | Price change | $323,000-0.5%$135/sqft |
Source: MRED as distributed by MLS GRID #12722147 Report a problem | ||
| 8/3/2026 | Price change | $324,500-1.2%$135/sqft |
Source: MRED as distributed by MLS GRID #12722147 Report a problem | ||
| 7/14/2026 | Listed for sale | $328,500+34.9%$137/sqft |
Source: Owner Report a problem | ||
| 2/21/2023 | Sold | $243,500-2.6%$101/sqft |
Source: NorthWest Illinois Alliance of REALTORS® #202207414 Report a problem | ||
| 1/12/2023 | Pending sale | $249,900$104/sqft |
Source: NorthWest Illinois Alliance of REALTORS® #202207414 Report a problem | ||
| 11/16/2022 | Listed for sale | $249,900+96%$104/sqft |
Source: NorthWest Illinois Alliance of REALTORS® #202207414 Report a problem | ||
| 10/6/2002 | Sold | $127,500$53/sqft |
Source: Agent Provided Report a problem | ||
Public tax history
| Year | Property taxes | Tax assessment |
|---|---|---|
| 2024 | $6,163 +12.5% | $87,165 +16.1% |
| 2023 | $5,480 +49.6% | $75,084 +44.1% |
| 2022 | $3,663 +26.6% | $52,091 +7.4% |
| 2021 | $2,893 -2.8% | $48,497 +2.9% |
| 2020 | $2,975 -8.1% | $47,144 +2% |
| 2019 | $3,236 +9.2% | $46,220 +2.7% |
| 2018 | $2,963 -0.3% | $45,008 +2.9% |
| 2017 | $2,971 +0.1% | $43,724 |
| 2016 | $2,966 -2% | $43,724 +0.8% |
| 2015 | $3,026 +6.3% | $43,398 -5.5% |
| 2013 | $2,847 | $45,913 -18.2% |
| 2010 | -- | $56,152 |
| 2009 | -- | $56,152 |
| 2008 | -- | $56,152 |
Find assessor info on the county website
Monthly payment
Est. payment
Payment breakdown
Explore the cost of this home by adjusting the details. Changes won't be saved.Climate risks
Neighborhood: 61019
Nearby schools
Schools provided by the listing agent
- Elementary: Dakota 201
- Middle: Dakota Junior Senior High
- High: Dakota Junior Senior High
- District: Dakota 201
Source: NorthWest Illinois Alliance of REALTORS®. This data may not be complete. We recommend contacting the local school district to confirm school assignments for this home.

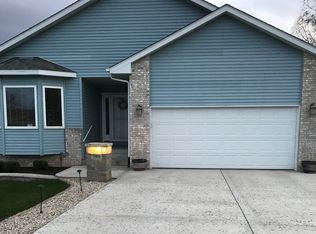
Similar homes
- $329,4993 bd3 ba2.9k sqft572 Baintree Rd, Davis, IL 61019For Sale
 MLS ID #202605388, Christine Wilke. NorthWest Illinois Alliance of REALTORS®
- $269,0004 bd2 ba2k sqft1218 Lake Summerset Rd, Davis, IL 61019For Sale
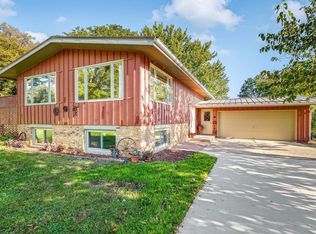 MLS ID #202606325, Scott Wilke. NorthWest Illinois Alliance of REALTORS®
- $357,9004 bd2 ba2.2k sqft712 Westmore Rd, Davis, IL 61019For Sale
 MLS ID #202605537, Tracy Shuman. NorthWest Illinois Alliance of REALTORS®
- $379,0004 bd5 ba2.6k sqft1853 Darby Ln, Davis, IL 61019For Sale
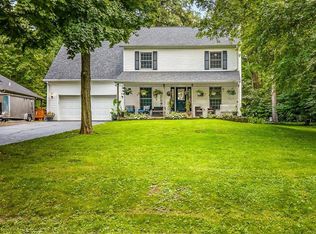 MLS ID #202605479, Tammy DeMus. NorthWest Illinois Alliance of REALTORS®
