Remarkable ranch style home in the Dakota School District. Just a short walk from pool, tennis courts and bocce courts. Home has lots of space on single floor living with an open floor plan. Large kitchen with bar island, adjoining dining room and large living room. 3 bedrooms with an en-suite master bath and main floor laundry. Large unfinished basement with rough in plumbing for a future 3rd bath. Home has large screened in porch on rear to enjoy nature on a 1/3 acre lot.
For sale
$285,000
830 Lake Summerset Rd, Davis, IL 61019
3beds
1,862sqft
Single Family Residence
Built in 2000
0.35 Acres Lot
$272,000 Zestimate®
$153/sqft
$98/mo HOA
What's special
Open floor planAdjoining dining roomMain floor laundry
- 9 days |
- 393 |
- 11 |
Zillow last checked:
Listing updated:
Listed by:
KEVIN O'LEARY 815-233-5994,
Morgan Realty, Inc.
Source: NorthWest Illinois Alliance of REALTORS®,MLS#: 202604864
Facts & features
Interior
Bedrooms & bathrooms
- Bedrooms: 3
- Bathrooms: 2
- Full bathrooms: 2
- Main level bathrooms: 2
- Main level bedrooms: 3
Primary bedroom
- Level: Main
- Area: 195
- Dimensions: 15 x 13
Bedroom 2
- Level: Main
- Area: 110
- Dimensions: 10 x 11
Bedroom 3
- Level: Main
- Area: 151.25
- Dimensions: 13.75 x 11
Dining room
- Level: Main
- Area: 99
- Dimensions: 9 x 11
Kitchen
- Level: Main
- Area: 180
- Dimensions: 15 x 12
Living room
- Level: Main
- Area: 247
- Dimensions: 19 x 13
Heating
- Forced Air, Natural Gas
Cooling
- Central Air
Appliances
- Included: Microwave, Refrigerator, Stove/Cooktop, Natural Gas Water Heater
- Laundry: Main Level
Features
- Basement: Full,Sump Pump
- Has fireplace: No
Interior area
- Total structure area: 1,862
- Total interior livable area: 1,862 sqft
- Finished area above ground: 1,862
- Finished area below ground: 0
Property
Parking
- Total spaces: 2
- Parking features: Asphalt, Attached, Garage Door Opener
- Garage spaces: 2
Features
- Patio & porch: Deck, Covered, Screened
Lot
- Size: 0.35 Acres
Details
- Additional structures: Garden Shed, Shed(s)
- Parcel number: 1012229002
- Special conditions: Estate
Construction
Type & style
- Home type: SingleFamily
- Architectural style: Ranch
- Property subtype: Single Family Residence
Materials
- Vinyl
- Roof: Shingle
Condition
- Year built: 2000
Utilities & green energy
- Electric: Circuit Breakers
- Sewer: City/Community
- Water: City/Community
Community & HOA
Community
- Features: Gated
- Subdivision: IL
HOA
- Has HOA: Yes
- Services included: Pool Access
- HOA fee: $1,175 annually
Location
- Region: Davis
Financial & listing details
- Price per square foot: $153/sqft
- Tax assessed value: $194,823
- Annual tax amount: $2,159
- Price range: $285K - $285K
- Date on market: 8/6/2026
- Cumulative days on market: 10 days
- Ownership: Fee Simple
Estimated market value
$272,000
$258,000 - $286,000
$1,672/mo
Price history
| Date | Event | Price |
|---|---|---|
| 8/6/2026 | Listed for sale | $285,000$153/sqft |
Source:  NorthWest Illinois Alliance of REALTORS® #202604864 Report a problem NorthWest Illinois Alliance of REALTORS® #202604864 Report a problem | ||
Public tax history
| Year | Property taxes | Tax assessment |
|---|---|---|
| 2024 | $4,104 +6.5% | $64,941 +16.1% |
| 2023 | $3,853 +39.9% | $55,941 +11.2% |
| 2022 | $2,755 -0.9% | $50,291 +7.4% |
| 2021 | $2,780 -2.8% | $46,821 +2.9% |
| 2020 | $2,859 +0.7% | $45,515 +2% |
| 2019 | $2,839 -0.3% | $44,623 +2.7% |
| 2018 | $2,847 -0.3% | $43,453 +2.9% |
| 2017 | $2,854 +0.1% | $42,214 |
| 2016 | $2,850 -2% | $42,214 +0.7% |
| 2015 | $2,908 -1.4% | $41,900 -5.5% |
| 2013 | $2,950 | $44,324 -15.3% |
| 2010 | -- | $52,347 |
| 2009 | -- | $52,347 |
| 2008 | -- | $52,347 |
Find assessor info on the county website
Monthly payment
Est. payment
Payment breakdown
Explore the cost of this home by adjusting the details. Changes won't be saved.Climate risks
Neighborhood: 61019
Nearby schools
GreatSchools rating
- 5/10Dakota Elementary SchoolGrades: PK-6Distance: 7.7 mi
- 6/10Dakota Jr Sr High SchoolGrades: 7-12Distance: 7.7 mi
Schools provided by the listing agent
- Elementary: Dakota Elementary
- Middle: Dakota Junior Senior High
- High: Dakota Junior Senior High
- District: Dakota 201
Source: NorthWest Illinois Alliance of REALTORS®. This data may not be complete. We recommend contacting the local school district to confirm school assignments for this home.
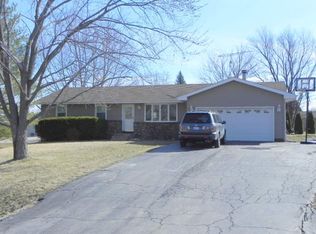
- $244,9003 bd2 ba-- sqft829 Lake Summerset Rd, Davis, IL 61019Off Market
- $216,2003 bd1 ba-- sqft831 Lake Summerset Rd, Davis, IL 61019Off Market
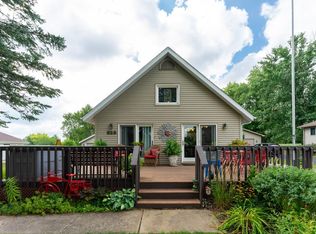
- $235,0003 bd2 ba2.1k sqft828 Lake Summerset Rd, Davis, IL 61019Sold
- $192,700-- bd-- ba-- sqft795 Gainsboro Rd, Davis, IL 61019Off Market
- $217,5004 bd3 ba1.9k sqft827 Pitcairn Ct, Davis, IL 61019Sold
- $2,358-- bd-- ba-- sqft826 Pitcairn Ct, Davis, IL 61019Off Market
- $2,3580.34 acres687 Lake Summerset Rd, Davis, IL 61019Off Market
- $286,8003 bd2 ba-- sqft686 Dover Ct, Davis, IL 61019Off Market
A local agent can set up tours, give advice and negotiate with sellers.
Similar homes
- $323,0004 bd2 ba2.2k sqft788 Gainsboro Rd, Davis, IL 61019Price Change
 MLS ID #12722147, Jeffrey Sklar, Beycome Brokerage Realty LLC. MRED as distributed by MLS GRID
 - $249,7503 bd2 ba1.6k sqft336 Forestcliff Cir, Davis, IL 61019For Sale
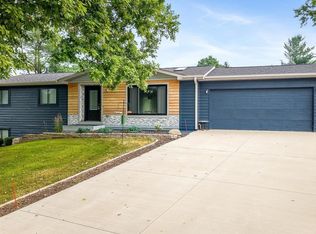 MLS ID #202604654, Patricia Tynan. NorthWest Illinois Alliance of REALTORS®
 - $234,9003 bd3 ba1.8k sqft1659 Larchmont Rd, Davis, IL 61019For Sale
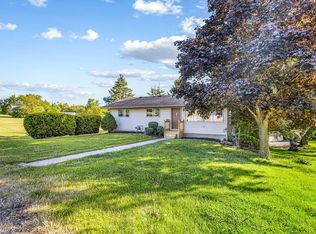 MLS ID #202604664, Sheila Romey. NorthWest Illinois Alliance of REALTORS®
 - $399,9994 bd2 ba2.1k sqft1722 Baintree Rd, Davis, IL 61019Active
 MLS ID #12714985, Jeffrey Sklar, Beycome Brokerage Realty LLC. MRED as distributed by MLS GRID
 - $169,9002 bd1 ba1.2k sqft1636 Larchmont Rd, Davis, IL 61019For SaleMLS ID #202604651, Toni Vander Heyden. NorthWest Illinois Alliance of REALTORS®
- $299,0004 bd1 ba1.5k sqft13730 Center Rd, Durand, IL 61024ActiveMLS ID #12686861, Kim Alden, Compass. MRED as distributed by MLS GRID
- $285,0004 bd2 ba1.9k sqft12399 Barberry Dr, Winnebago, IL 61088ActiveMLS ID #12711443, Michelle Colletti, Apreda Real Estate Services. MRED as distributed by MLS GRID
- $299,9004 bd2 ba1.6k sqft2508 Lundgren Rd, Pecatonica, IL 61063Price ChangeMLS ID #12672912, Kimberly Taylor, MRP, NextHome First Class. MRED as distributed by MLS GRID
- $259,9004 bd3 ba2.1k sqft1071 Arapaho Dr, Freeport, IL 61032For SaleMLS ID #202604980, Kelly Lach. NorthWest Illinois Alliance of REALTORS®
- $314,9002 bd2 ba1.6k sqft13855 W State Rd, Pecatonica, IL 61063For SaleMLS ID #202604925, Jamie Pendergrass. NorthWest Illinois Alliance of REALTORS®
- $255,0003 bd1 ba1.3k sqft9836 E Maize Rd, Ridott, IL 61067For SaleMLS ID #202604064, Scott Wilke. NorthWest Illinois Alliance of REALTORS®
- $287,0003 bd2 ba2.1k sqft93 N Park Rd, Machesney Park, IL 61115For SaleMLS ID #202604778, Milena Cojkic. NorthWest Illinois Alliance of REALTORS®
- $300,0004 bd2 ba1.8k sqft14127 Kirane Ct, South Beloit, IL 61080For SaleMLS ID #202604772, Bryant Chandler. NorthWest Illinois Alliance of REALTORS®
- $390,0004 bd2 ba2.4k sqft13773 Tallakson Rd, Durand, IL 61024For SaleMLS ID #202604902, Kendra Monroe. NorthWest Illinois Alliance of REALTORS®
- $349,9004 bd2 ba2.4k sqft7018 Best Rd, Pecatonica, IL 61063For SaleMLS ID #202604635, Dianne Parvin. NorthWest Illinois Alliance of REALTORS®
- $330,0003 bd2 ba1.8k sqft13181 Springhill Dr, Winnebago, IL 61088For SaleMLS ID #202604794, Kateland Thayer. NorthWest Illinois Alliance of REALTORS®
- $299,5003 bd2 ba2.1k sqft11224 Ventura Blvd, Machesney Park, IL 61115For SaleMLS ID #202601071, Larry Petry. NorthWest Illinois Alliance of REALTORS®
- $350,0003 bd1 ba1.9k sqftN197 Mount Hope Rd, Brodhead, WI 53520For SaleMLS ID #2008926, Tony Dransfield. SCWMLS
- $259,0004 bd2 ba1.6k sqft7465 Gemini Dr, Rockford, IL 61103For SaleMLS ID #202604876, Toni Vander Heyden. NorthWest Illinois Alliance of REALTORS®
- $309,0002 bd3 ba1.6k sqft106 E 3rd St, Brodhead, WI 53520For SaleMLS ID #2029862, Nancy Mistele. SCWMLS
