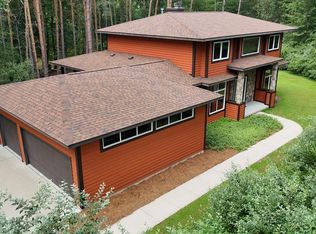
**Spectacular Country Estate on Shearer Road** Experience the perfect blend of luxury, comfort, and privacy in this stunning 5-bedroom, 3.5-bath home situated on 30.5 picturesque acres. Thoughtfully designed with exceptional craftsmanship, this home offers an inviting open-concept floor plan that's ideal for both everyday living and entertaining. Conveniently located within minutes of both Wixom and Sanford lake. The beautifully appointed kitchen features custom alder cabinetry, granite countertops, a ceramic tile backsplash, and rich oak hardwood floors. The spacious great room boasts soaring vaulted ceilings, a dramatic stone fireplace, and a six-zone whole-home sound system, creating the perfect gathering space. The luxurious primary suite offers a large walk-in closet and a spa-inspired bath complete with a relaxing garden tub and a beautifully tiled walk-in shower. Upstairs, a charming sitting room with a private balcony overlooks the backyard and tranquil pond, providing the perfect place to unwind and enjoy the peaceful country setting. The finished walk-out lower level adds incredible flexibility with a second full kitchen, two additional bedrooms, generous living space, and abundant storage—ideal for guests, extended family, or multi-generational living. Whole house generac provides peace of mind during any weather condition. Additional highlights include a heated attached three-car garage, a scenic pond with a sandy beach area, and a 30' x 40' outbuilding offering endless possibilities for hobbies, storage, or workshop space. This exceptional property combines upscale living with the beauty and serenity of the countryside—an opportunity you won't want to miss!
For sale
Price cut: $26K (8/14)
$829,000
1566 E Shearer Rd, Hope, MI 48628
5beds
3,650sqft
Single Family Residence
Built in 2006
30.5 Acres Lot
$799,200 Zestimate®
$227/sqft
$-- HOA
What's special
Dramatic stone fireplaceHeated attached three-car garageFinished walk-out lower levelSpacious great roomRich oak hardwood floorsSix-zone whole-home sound systemSoaring vaulted ceilings
- 9 days |
- 756 |
- 47 |
Zillow last checked:
Listing updated:
Listed by:
Tony Lechner 989-430-7180,
RE/MAX of Midland 989-832-0090
Source: MiRealSource,MLS#: 50217543 Originating MLS: Bay County REALTOR Association
Originating MLS: Bay County REALTOR AssociationFacts & features
Interior
Bedrooms & bathrooms
- Bedrooms: 5
- Bathrooms: 4
- Full bathrooms: 3
- 1/2 bathrooms: 1
Bedroom 1
- Features: Wood
- Level: Second
- Area: 180
- Dimensions: 12 x 15
Bedroom 2
- Level: First
- Area: 143
- Dimensions: 11 x 13
Bedroom 3
- Level: First
- Area: 143
- Dimensions: 11 x 13
Bedroom 4
- Level: Lower
- Area: 156
- Dimensions: 12 x 13
Bedroom 5
- Level: Lower
- Area: 156
- Dimensions: 12 x 13
Bathroom 1
- Level: Second
- Area: 156
- Dimensions: 12 x 13
Bathroom 2
- Level: First
- Area: 45
- Dimensions: 9 x 5
Bathroom 3
- Level: Lower
- Area: 64
- Dimensions: 8 x 8
Family room
- Level: Lower
- Area: 408
- Dimensions: 17 x 24
Kitchen
- Features: Wood
- Level: First
- Area: 266
- Dimensions: 19 x 14
Living room
- Features: Wood
- Level: First
- Area: 270
- Dimensions: 15 x 18
Heating
- Forced Air, Propane
Appliances
- Laundry: First Floor Laundry
Features
- Flooring: Wood
- Has basement: Yes
- Number of fireplaces: 1
- Fireplace features: Living Room
Interior area
- Total structure area: 3,850
- Total interior livable area: 3,650 sqft
- Finished area above ground: 2,200
- Finished area below ground: 1,450
Property
Parking
- Total spaces: 3
- Parking features: Attached
- Attached garage spaces: 3
Features
- Levels: Two
- Stories: 2
- Frontage type: Road
- Frontage length: 1006
Lot
- Size: 30.5 Acres
- Dimensions: 1006 x 1320
Details
- Parcel number: 05002420005500
- Special conditions: Private
Construction
Type & style
- Home type: SingleFamily
- Architectural style: Traditional
- Property subtype: Single Family Residence
Materials
- Stone, Vinyl Siding
- Foundation: Basement
Condition
- Year built: 2006
Utilities & green energy
- Sewer: Septic Tank
- Water: Public
Community & HOA
Community
- Subdivision: None
HOA
- Has HOA: No
Location
- Region: Hope
Financial & listing details
- Price per square foot: $227/sqft
- Tax assessed value: $646,000
- Annual tax amount: $7,316
- Date on market: 8/6/2026
- Cumulative days on market: 9 days
- Listing agreement: Exclusive Right To Sell
- Listing terms: Cash,Conventional,FHA,VA Loan
Estimated market value
$799,200
$759,000 - $839,000
$2,338/mo
Price history
| Date | Event | Price |
|---|---|---|
| 8/14/2026 | Price change | $829,000-3%$227/sqft |
Source:  MiRealSource #50217543 Report a problem MiRealSource #50217543 Report a problem | ||
| 8/6/2026 | Listed for sale | $855,000+78.5%$234/sqft |
Source:  MIDMLS #50217540 Report a problem MIDMLS #50217540 Report a problem | ||
| 11/6/2018 | Listing removed | $479,000$131/sqft |
Source: Modern Realty #31357640 Report a problem | ||
| 9/13/2018 | Price change | $479,000-2%$131/sqft |
Source: Modern Realty #31357640 Report a problem | ||
| 8/21/2018 | Listed for sale | $489,000+57.7%$134/sqft |
Source: Modern Realty #31357640 Report a problem | ||
| 5/6/2010 | Sold | $310,000$85/sqft |
Source:  MiRealSource #30940552 Report a problem MiRealSource #30940552 Report a problem | ||
Public tax history
| Year | Property taxes | Tax assessment |
|---|---|---|
| 2025 | $7,113 +5.3% | $323,000 +6.3% |
| 2024 | $6,756 +8.1% | $303,800 +15.5% |
| 2023 | $6,253 | $263,000 +13.5% |
| 2022 | -- | $231,800 +16% |
| 2021 | -- | $199,900 +12.4% |
| 2020 | -- | $177,900 +7% |
| 2019 | $5,074 | $166,200 -0.5% |
| 2018 | $5,074 | $167,000 +1.2% |
| 2017 | -- | $165,000 +6% |
| 2016 | -- | $155,600 +8.7% |
| 2014 | -- | $143,100 |
Find assessor info on the county website
Monthly payment
Est. payment
Payment breakdown
Explore the cost of this home by adjusting the details. Changes won't be saved.Climate risks
Neighborhood: 48628
Nearby schools
GreatSchools rating
- 5/10Meridian Junior High SchoolGrades: 5-8Distance: 6 mi
- 6/10Meridian Early College High SchoolGrades: 9-12Distance: 6.2 mi
- 6/10Meridian Elementary SchoolGrades: PK-4Distance: 6.1 mi
Schools provided by the listing agent
- District: Meridian Public Schools
Source: MiRealSource. This data may not be complete. We recommend contacting the local school district to confirm school assignments for this home.
- $252,0004 bd2 ba2.3k sqft1551 E Shearer Rd, Hope, MI 48628Off Market
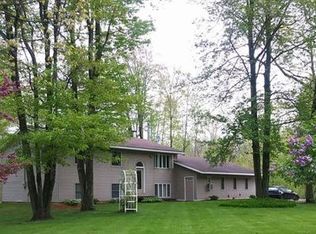
- $1,000-- bd-- ba-- sqft5971 N Stark Rd, Hope, MI 48628Off Market
- $178,5003 bd1 ba-- sqft1488 E Shearer Rd, Hope, MI 48628Off Market
- $80,5009.5 acres1620 E Shearer Rd, Hope, MI 48628Sold
- $38,800-- bd-- ba-- sqft1566 E Shearer Rd, Hope, MI 48628Off Market
- $245,0003 bd2 ba-- sqft1519 E Shearer Rd, Hope, MI 48628Off Market
- $317,0003 bd2 ba-- sqft1617 E Shearer Rd, Hope, MI 48628Off Market
- $208,4003 bd1 ba-- sqft1448 E Shearer Rd, Hope, MI 48628Off Market
A local agent can set up tours, give advice and negotiate with sellers.
A local lender can help you make sure your offer is ready when you are.
Similar homes
- $942,5004 bd4 ba4.9k sqft1365 E Shaffer Rd, Hope, MI 48628For Sale

 MLS ID #50212037, ALEX BILLOTTI, EXP Realty LLC. MiRealSource
 - $899,0005 bd4 ba4k sqft2632 E Pineoak Ct, Midland, MI 48642For Sale
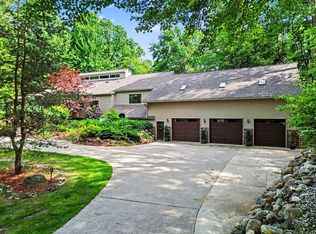
 MLS ID #50211223, Linda Owen, Ayre Rhinehart Real Estate Partners. MIDMLS
 - $835,0004 bd3 ba2.9k sqft457 E Mier Rd, Sanford, MI 48657For Sale
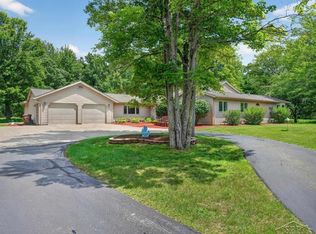 MLS ID #50214806, Matt Smith, Modern Realty. MiRealSource
 - $750,0005 bd5 ba3.2k sqft799 S Midnight Pass, Midland, MI 48640For Sale
 MLS ID #50217775, Denise Vinson, Century 21 Signature Realty Midland. MIDMLS
 - $799,0005 bd3 ba3.2k sqft2566 N Five Mile Rd, Midland, MI 48642For Sale
 MLS ID #20261046729, Traci Nelson Martin, Max Broock, REALTORS®-Bloomfield Hills. Realcomp II
 - $719,9005 bd4 ba3.9k sqft4455 N Ehlers Rd, Midland, MI 48642For SaleMLS ID #50211024, Emily Wolfgang, Modern Realty. MiRealSource
- $699,9002 bd3 ba2.3k sqft71 E Lakeshore Dr, Hope, MI 48628For SaleMLS ID #50216943, SONYA LOOSE, CENTURY 21 SIGNATURE - MIDLAND. MiRealSource
- $675,0004 bd5 ba3.2k sqft2266 E Mockingbird Ln, Midland, MI 48642For SaleMLS ID #50216689, Logan Richetti, Modern Realty. MiRealSource
- $859,9993 bd4 ba3.8k sqft4589 N Island Dr, Sanford, MI 48657For SaleMLS ID #50210262, Jerri Scurfield, Ayre/Rhinehart REALTORS. MiRealSource
- $929,9004 bd4 ba3.2k sqft3058 Hidden Meadows Dr, Midland, MI 48642For SaleMLS ID #50217589, Cheri Hitchcock, Modern Realty. MiRealSource
- $699,0005 bd3 ba2.9k sqft837 E Whitetail Dr, Midland, MI 48640For SaleMLS ID #50209930, Hailey Martens-Tickle, RE/MAX of Midland. MiRealSource
- $729,0005 bd5 ba5.2k sqft5004 Bristlecone Dr, Midland, MI 48642For SaleMLS ID #50217583, Matt Smith, Modern Realty. MiRealSource
- $755,0005 bd4 ba4.5k sqft4010 E Old Pine Trl, Midland, MI 48642For SaleMLS ID #50213097, Denise Vinson, Century 21 Signature Realty Midland. MIDMLS
- $619,0005 bd4 ba3k sqft2659 N Tamarack Dr, Midland, MI 48642For SaleMLS ID #50217544, Darci Brown, RE/MAX of Midland. MIDMLS
- $799,9004 bd4 ba2.2k sqft3014 Hidden Meadows Dr, Midland, MI 48642New ConstructionMLS ID #50208471, Carolyn Mayne, Century 21 Signature Realty Midland. MIDMLS
- $749,0003 bd4 ba4.2k sqft5323 S Pine St, Beaverton, MI 48612For SaleMLS ID #50203023, ALEX BILLOTTI, EXP Realty LLC. MiRealSource
- $939,0004 bd5 ba2.5k sqft2172 N Rolling Ridge Dr, Midland, MI 48642For SaleMLS ID #50216466, Carrie Postma, RE/MAX of Midland. MIDMLS
- $574,5005 bd3 ba2.7k sqft4372 E Monroe Rd, Midland, MI 48642For SaleMLS ID #50216447, Bridget Sonntag, Ayre/Rhinehart REALTORS. MiRealSource
- $839,9005 bd3 ba2.5k sqft3568 E Douglas Dr, Midland, MI 48642For SaleMLS ID #50216764, Lauren Darrow, Century 21 Signature Realty. MiRealSource
- $549,9003 bd3 ba2.7k sqft2130 N Carter Rd, Linwood, MI 48634For SaleMLS ID #50216705, Jera Klimek, RE/MAX Results. MiRealSource
