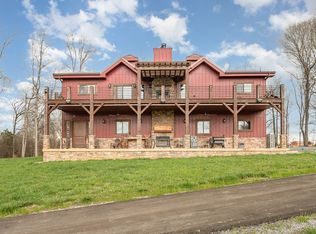
Are you looking for a spacious, private barndominium nestled in 7+ private acres?
Just 45 min drive from Downtown Nashville, this custom post and beam Barndominium is your perfect combination of rural land with modern living! This 3 bed / 3 bath, 2 floor masterpiece sports high ceilings and an open floor plan perfect for a big family, hosting, or relaxing.
Additional features: Tile walk-in showers / 2 outdoor fireplaces / Douglas Fir Lumber built to withstand water, insects, and rot / 400 AMP, 500 gal Propane Tank / 120 ft Private Well filtered with HE On-Demand Water Treatment
Active
Price cut: $849.1K (10/6)
$849,900
1224 Hangar Rd, Springfield, TN 37172
3beds
4,195sqft
Single Family Residence, Residential
Built in 2019
7.02 Acres Lot
$-- Zestimate®
$203/sqft
$-- HOA
What's special
Open floor planSpacious private barndominiumHigh ceilingsTile walk-in showers
- 15 days
- 956
- 47
Zillow last checked:
Listing updated:
Listed by:
Lydia Kim 615-384-7500,
Cope Associates Realty & Auction, LLC 615-384-7500
Source: RealTracs MLS as distributed by MLS GRID,MLS#: 3542670
Facts & features
Interior
Bedrooms & bathrooms
- Bedrooms: 3
- Bathrooms: 3
- Full bathrooms: 3
- Main level bedrooms: 1
Bedroom 1
- Features: Suite
- Level: Suite
- Area: 182 Square Feet
- Dimensions: 14x13
Bedroom 2
- Features: Bath
- Level: Bath
- Area: 180 Square Feet
- Dimensions: 15x12
Bedroom 3
- Features: Bath
- Level: Bath
- Area: 120 Square Feet
- Dimensions: 10x12
Primary bathroom
- Features: Double Vanity
- Level: Double Vanity
Dining room
- Area: 255 Square Feet
- Dimensions: 17x15
Other
- Area: 168 Square Feet
- Dimensions: 14x12
Kitchen
- Area: 396 Square Feet
- Dimensions: 22x18
Living room
- Features: Great Room
- Level: Great Room
- Area: 315 Square Feet
- Dimensions: 21x15
Heating
- Central, Electric
Cooling
- Central Air, Electric
Appliances
- Included: Double Oven, Gas Oven, Built-In Gas Range, Dishwasher, Disposal, Dryer, Refrigerator, Stainless Steel Appliance(s), Washer
Features
- Built-in Features, Ceiling Fan(s), Extra Closets, High Ceilings, Pantry, Walk-In Closet(s), Kitchen Island
- Flooring: Carpet, Concrete, Wood, Tile
- Basement: None
- Number of fireplaces: 3
- Fireplace features: Living Room
Interior area
- Total structure area: 4,195
- Total interior livable area: 4,195 sqft
- Finished area above ground: 4,195
Property
Parking
- Total spaces: 4
- Parking features: Garage Faces Side
- Garage spaces: 4
Features
- Levels: Two
- Stories: 2
- Patio & porch: Porch, Covered, Deck
Lot
- Size: 7.02 Acres
Details
- Parcel number: 068 08000 000
- Special conditions: Standard
Construction
Type & style
- Home type: SingleFamily
- Property subtype: Single Family Residence, Residential
Materials
- Hardboard Siding, Stone
- Roof: Metal
Condition
- New construction: No
- Year built: 2019
Utilities & green energy
- Sewer: Septic Tank
- Water: Public
- Utilities for property: Electricity Available, Water Available
Community & HOA
HOA
- Has HOA: No
Location
- Region: Springfield
Financial & listing details
- Price per square foot: $203/sqft
- Annual tax amount: $3,983
- Date on market: 10/6/2026
- Electric utility on property: Yes
Estimated market value
Not available
Estimated sales range
Not available
Not available
Price history
| Date | Event | Price |
|---|---|---|
| 10/6/2026 | Price change | $849,900-50%$203/sqft |
Source:  RealTracs MLS as distributed by MLS GRID #3542670 Report a problem RealTracs MLS as distributed by MLS GRID #3542670 Report a problem | ||
| 9/7/2026 | Price change | $1,699,000+99.9%$405/sqft |
Source: RealTracs MLS as distributed by MLS GRID #3542903 Report a problem | ||
| 9/5/2026 | Listed for sale | $849,900$203/sqft |
Source: RealTracs MLS as distributed by MLS GRID #3542670 Report a problem | ||
Public tax history
Tax history is unavailable.
Monthly payment
Est. payment
Payment breakdown
Explore the cost of this home by adjusting the details. Changes won't be saved.Climate risks
Neighborhood: 37172
Nearby schools
Schools provided by the listing agent
- Elementary: Westside Elementary
- Middle: Jo Byrns High School
- High: Jo Byrns High School
Source: RealTracs MLS as distributed by MLS GRID. This data may not be complete. We recommend contacting the local school district to confirm school assignments for this home.
Similar homes
- $895,0004 bd4 ba3.2k sqft1191 Hangar Rd Lot 2, Springfield, TN 37172New Construction

 MLS ID #3546824, Lydia Kim. RealTracs MLS as distributed by MLS GRID
 - $875,0004 bd4 ba4k sqft4436 Barren Plains Rd, Springfield, TN 37172For Sale
 MLS ID #3333861, Gary Ashton. RealTracs MLS as distributed by MLS GRID
 - $850,0003 bd4 ba3.4k sqft3901 Dortch Rd, Adams, TN 37010For Sale
 MLS ID #3612322, J.K. Graves. RealTracs MLS as distributed by MLS GRID
 - $725,0003 bd3 ba2.6k sqft3695 Dobbin Rd, Springfield, TN 37172For Sale
 MLS ID #3510241, Nicole Gardner. RealTracs MLS as distributed by MLS GRID
 - $815,0003 bd3 ba2.2k sqft5843 Highway 41 N, Cedar Hill, TN 37032For SaleMLS ID #3164641, Julie Groover. RealTracs MLS as distributed by MLS GRID
- $999,9994 bd4 ba2.8k sqft5833 Highway 76e, Springfield, TN 37172For SaleMLS ID #3514994, Tracy Baker. RealTracs MLS as distributed by MLS GRID
- $634,9003 bd2 ba2.3k sqft4043 Wilks Rd, Springfield, TN 37172For SaleMLS ID #3276554, Melissa Powell. RealTracs MLS as distributed by MLS GRID
- $695,0004 bd3 ba2.9k sqft5135 Highway 41, North Springfield, TN 37172New ConstructionMLS ID #3073030, Nicole Gardner. RealTracs MLS as distributed by MLS GRID
- $699,9003 bd3 ba2.3k sqft4664 William Woodard Rd Lot 1, Springfield, TN 37172New ConstructionMLS ID #3593271, Joshua Fann. RealTracs MLS as distributed by MLS GRID
- $759,9004 bd5 ba5.2k sqft402 Fairway Trl, Springfield, TN 37172For SaleMLS ID #3211155, Amanda Allen. RealTracs MLS as distributed by MLS GRID
- $565,0003 bd3 ba2.3k sqft2076 Martins Chapel Church Rd, Springfield, TN 37172For SaleMLS ID #3620753, Jeff Skaggs. RealTracs MLS as distributed by MLS GRID
- $799,9004 bd3 ba3k sqft2684 Lights Chapel Rd, Greenbrier, TN 37073For SaleMLS ID #3514799, Michelle Patterson. RealTracs MLS as distributed by MLS GRID
- $789,9004 bd3 ba3.1k sqft6734 Burgess Gower Rd, Cedar Hill, TN 37032For SaleMLS ID #3231096, Alan Holman. RealTracs MLS as distributed by MLS GRID
- $537,0003 bd2 ba2.5k sqft4919 Pulliam Hardaway Rd, Springfield, TN 37172For SaleMLS ID #3544426, Jackie D Adams. RealTracs MLS as distributed by MLS GRID
- $724,9504 bd3 ba2.9k sqft3242 Pinson School Rd, Greenbrier, TN 37073For SaleMLS ID #3547189, Alexander Mulder. RealTracs MLS as distributed by MLS GRID
- $719,0003 bd2 ba2.4k sqft4031 Wells Rd, Springfield, TN 37172New ConstructionMLS ID #3597131, Joshua Rector. RealTracs MLS as distributed by MLS GRID
- $1,075,0004 bd6 ba5.4k sqft5058 Windland Dr, Springfield, TN 37172For SaleMLS ID #3251775, Tony Roda. RealTracs MLS as distributed by MLS GRID
- $769,0003 bd4 ba4.3k sqft168 Camaro Dr, Chapmansboro, TN 37035For SaleMLS ID #3618655, Tracy Baker. RealTracs MLS as distributed by MLS GRID
- $569,9003 bd2 ba2.1k sqft4345 S Garrett Rd, Springfield, TN 37172New ConstructionMLS ID #3615410, Timothy Dalton. RealTracs MLS as distributed by MLS GRID
- $729,9003 bd3 ba2.8k sqft4398 Woodrow Wilson Rd, Springfield, TN 37172New ConstructionMLS ID #3246626, Jason Herrell, Broker. RealTracs MLS as distributed by MLS GRID
