Enjoy the feeling of country living without giving up convenience! Nestled on a spacious 2-acre lot, this charming home offers room to spread out, grow, and make it your own. Inside, you'll find a huge bonus room that provides endless possibilities for a home office, playroom, media room, or guest space. Outside, the 30x40 metal shop offers ample storage and the perfect setup for hobbies or a workshop, while the inviting firepit area creates an ideal spot to relax and enjoy peaceful evenings under the stars. With plenty of space, exceptional storage, and a convenient location, this property truly has it all.
Active
Price cut: $5K (8/19)
$634,900
4043 Wilks Rd, Springfield, TN 37172
3beds
2,396sqft
Single Family Residence, Residential
Built in 2009
2 Acres Lot
$-- Zestimate®
$265/sqft
$-- HOA
What's special
Huge bonus roomInviting firepit area
- 93 days
- 235
- 20
Zillow last checked:
Listing updated:
Listed by:
Melissa Powell 615-838-7216,
Legacy Signature Properties, LLC 615-382-8131
Source: RealTracs MLS as distributed by MLS GRID,MLS#: 3276554
Facts & features
Interior
Bedrooms & bathrooms
- Bedrooms: 3
- Bathrooms: 2
- Full bathrooms: 2
- Main level bedrooms: 3
Bedroom 1
- Area: 195 Square Feet
- Dimensions: 13x15
Bedroom 2
- Area: 144 Square Feet
- Dimensions: 12x12
Bedroom 3
- Area: 156 Square Feet
- Dimensions: 12x13
Primary bathroom
- Features: Double Vanity
- Level: Double Vanity
Kitchen
- Area: 180 Square Feet
- Dimensions: 18x10
Living room
- Area: 480 Square Feet
- Dimensions: 16x30
Other
- Features: Utility Room
- Level: Utility Room
- Area: 60 Square Feet
- Dimensions: 6x10
Recreation room
- Features: Other
- Level: Other
- Area: 575 Square Feet
- Dimensions: 25x23
Heating
- Central
Cooling
- Central Air
Appliances
- Included: Electric Oven, Electric Range, Dishwasher, Microwave, Refrigerator
Features
- Ceiling Fan(s), High Ceilings, Open Floorplan, Walk-In Closet(s)
- Flooring: Carpet, Wood, Tile
- Basement: Crawl Space
Interior area
- Total structure area: 2,396
- Total interior livable area: 2,396 sqft
- Finished area above ground: 2,396
Property
Parking
- Total spaces: 2
- Parking features: Garage Faces Side
- Garage spaces: 2
Features
- Levels: One
- Stories: 2
- Patio & porch: Porch, Covered
Lot
- Size: 2 Acres
- Features: Level
- Topography: Level
Details
- Parcel number: 080 04000 000
- Special conditions: Standard
Construction
Type & style
- Home type: SingleFamily
- Property subtype: Single Family Residence, Residential
Materials
- Brick, Vinyl Siding
Condition
- New construction: No
- Year built: 2009
Utilities & green energy
- Sewer: Septic Tank
- Water: Public
- Utilities for property: Water Available
Community & HOA
Community
- Subdivision: Randolph Estates
HOA
- Has HOA: No
Location
- Region: Springfield
Financial & listing details
- Price per square foot: $265/sqft
- Tax assessed value: $393,000
- Annual tax amount: $1,768
- Date on market: 7/13/2026
Estimated market value
Not available
Estimated sales range
Not available
Not available
Price history
| Date | Event | Price |
|---|---|---|
| 8/19/2026 | Price change | $634,900-0.8%$265/sqft |
Source:  RealTracs MLS as distributed by MLS GRID #3276554 Report a problem RealTracs MLS as distributed by MLS GRID #3276554 Report a problem | ||
| 7/13/2026 | Listed for sale | $639,900$267/sqft |
Source: RealTracs MLS as distributed by MLS GRID #3276554 Report a problem | ||
Public tax history
| Year | Property taxes | Tax assessment |
|---|---|---|
| 2025 | $1,769 | $98,250 |
| 2024 | $1,769 | $98,250 |
| 2023 | $1,769 +10.3% | $98,250 +57.9% |
| 2022 | $1,603 +6.3% | $62,225 +6.3% |
| 2021 | $1,508 | $58,525 |
| 2020 | $1,508 +0.2% | $58,525 +0.2% |
| 2019 | $1,504 | $58,400 |
| 2018 | $1,504 +0% | $58,400 +17.8% |
| 2017 | $1,504 -1.6% | $49,575 |
| 2016 | $1,529 +4.2% | $49,575 |
| 2015 | $1,467 -3.7% | $49,575 -3.7% |
| 2014 | $1,524 | $51,500 |
| 2013 | -- | $51,500 |
| 2012 | $1,493 | $51,500 -0.3% |
| 2011 | $1,493 +10.7% | $51,650 |
| 2010 | $1,348 | $51,650 |
| 2009 | $1,348 +790.5% | $51,650 +790.5% |
| 2008 | $151 +13.5% | $5,800 |
| 2007 | $133 -13.5% | $5,800 |
| 2006 | $154 | $5,800 |
Find assessor info on the county website
Monthly payment
Est. payment
Payment breakdown
Explore the cost of this home by adjusting the details. Changes won't be saved.Climate risks
Neighborhood: 37172
Nearby schools
Schools provided by the listing agent
- Elementary: Krisle Elementary
- Middle: Coopertown Middle School
- High: Springfield High School
Source: RealTracs MLS as distributed by MLS GRID. This data may not be complete. We recommend contacting the local school district to confirm school assignments for this home.
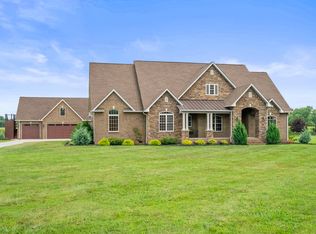
Similar homes
- $644,9003 bd3 ba2.4k sqft2044 Laura Ln, Springfield, TN 37172For Sale

 MLS ID #3512514, Michael Hollingsworth. RealTracs MLS as distributed by MLS GRID
 - $619,9003 bd3 ba2.4k sqft7339 Chowning Rd, Springfield, TN 37172For Sale
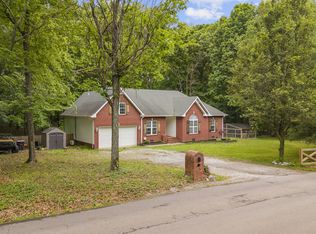 MLS ID #3309434, Eli Woodie. RealTracs MLS as distributed by MLS GRID
 - $695,0003 bd3 ba2.7k sqft312 Cayce Dr, Springfield, TN 37172For Sale
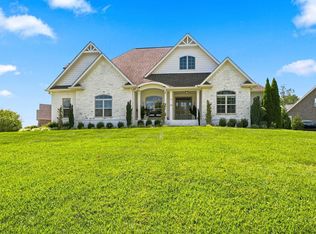 MLS ID #3529951, Lisa Zorich. RealTracs MLS as distributed by MLS GRID
 - $725,0003 bd3 ba2.6k sqft3695 Dobbin Rd, Springfield, TN 37172For Sale
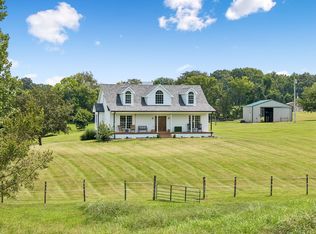 MLS ID #3510241, Nicole Gardner. RealTracs MLS as distributed by MLS GRID
 - $674,9003 bd4 ba2.9k sqft4610 Martins Chapel Rd, Springfield, TN 37172For SaleMLS ID #3603482, Marcia G. Reynolds. RealTracs MLS as distributed by MLS GRID
- $575,0003 bd4 ba3.2k sqft413 Founders Ct, Springfield, TN 37172For SaleMLS ID #3260442, Jon LeMay. RealTracs MLS as distributed by MLS GRID
- $569,9003 bd2 ba1.9k sqft2743 W County Farm Rd, Springfield, TN 37172For SaleMLS ID #3593075, Amanda L. Bell. RealTracs MLS as distributed by MLS GRID
- $506,5003 bd3 ba2.5k sqft7464 Hoods Branch Rd, Springfield, TN 37172For SaleMLS ID #3329909, S. L. Searcy. RealTracs MLS as distributed by MLS GRID
- $405,0003 bd2 ba1.2k sqft5730 Lakeview Rd, Springfield, TN 37172For SaleMLS ID #3603803, Nathan Endres. RealTracs MLS as distributed by MLS GRID
- $449,9004 bd3 ba1.7k sqft809 Hillside Dr, Springfield, TN 37172For SaleMLS ID #3501102, Vickie Johnson. RealTracs MLS as distributed by MLS GRID
- $724,9504 bd3 ba2.9k sqft3242 Pinson School Rd, Greenbrier, TN 37073For SaleMLS ID #3547189, Alexander Mulder. RealTracs MLS as distributed by MLS GRID
- $485,0003 bd3 ba1.9k sqft5216 Highway 161, Springfield, TN 37172For SaleMLS ID #3520890, Renee Wilson. RealTracs MLS as distributed by MLS GRID
- $385,0003 bd3 ba2k sqft117 Thomas Holman Cir, Springfield, TN 37172For SaleMLS ID #3311634, Jodie Reynolds. RealTracs MLS as distributed by MLS GRID
- $569,9003 bd2 ba2.1k sqft2341 Tom Austin Hwy, Greenbrier, TN 37073For SaleMLS ID #3501190, Melissa Powell. RealTracs MLS as distributed by MLS GRID
- $574,9003 bd2 ba2.3k sqft3653 Pleasant Grove Rd, White House, TN 37188For SaleMLS ID #3610213, Lisa Sweatt. RealTracs MLS as distributed by MLS GRID
- $549,9003 bd2 ba2.7k sqft1007 Briarwood Dr, Cottontown, TN 37048For SaleMLS ID #3618585, Cody West. RealTracs MLS as distributed by MLS GRID
- $599,9903 bd2 ba2.1k sqft532 Halltown Rd, Portland, TN 37148For SaleMLS ID #3311457, Candace Perkins. RealTracs MLS as distributed by MLS GRID
- $629,9004 bd4 ba2.8k sqft1010 Jacobs Valley Rd, Joelton, TN 37080For SaleMLS ID #3231357, Patty F. Kennedy. RealTracs MLS as distributed by MLS GRID
- $364,0003 bd2 ba1.9k sqft153 Brandywine Ln, Springfield, TN 37172For SaleMLS ID #3513075, Melissa D. Hayes. RealTracs MLS as distributed by MLS GRID
- $529,9003 bd3 ba2.1k sqft4602 Washington Rd, Greenbrier, TN 37073For SaleMLS ID #3243513, Cathy Guy. RealTracs MLS as distributed by MLS GRID
