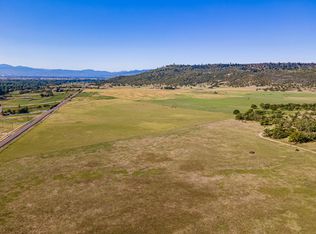
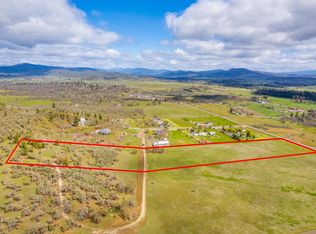
An extraordinary 13.63 acre estate where Old World elegance meets the beauty of Southern Oregon! Set against the dramatic backdrop of Table Rock Mountain, this estate offers a private oasis with a sparkling inground swimming pool, extensive gardens, animal enclosures, chicken coop, fencing/cross fencing, multiple sheds, a charming farm store (in the works) and strong well (approx 40 plus gpm in 2022). Set on EFU-zoned land, the property was thoughtfully designed. This elegant house features 2688 sq ft, 3 bedrooms, 2.5 bathrooms, high ceilings, and two inviting living spaces, offering both comfortable everyday living & plenty of room to entertain. Gourmet kitchen offers a propane gas range, huge island, and pantry closet. A separate guest house provides space for visitors, extended family, or a private retreat. Perfect setting for a winery, wedding venue, or agri tourism space. Near hiking trails, amazing fishing, & wineries. Buyer must do due diligence on EFU land uses.
Active
$1,525,000
12261 Modoc Rd, White City, OR 97503
3beds
3baths
2,688sqft
Single Family Residence
Built in 2022
13.63 Acres Lot
$-- Zestimate®
$567/sqft
$-- HOA
What's special
Sparkling inground swimming poolTwo inviting living spacesElegant houseMultiple shedsChicken coopAnimal enclosuresPropane gas range
- 10 days
- 380
- 21
Likely to sell faster than
Zillow last checked:
Listing updated:
Listed by:
RE/MAX Integrity 541-770-3325
Source: Oregon Datashare,MLS#: 220228256
Facts & features
Interior
Bedrooms & bathrooms
- Bedrooms: 3
- Bathrooms: 3
Heating
- Fireplace(s), Electric, Forced Air, Zoned
Cooling
- Central Air, Whole House Fan, Zoned
Appliances
- Included: Dishwasher, Disposal, Double Oven, Dryer, Microwave, Range, Range Hood, Refrigerator, Washer, Water Heater, Water Softener, Other
Features
- Ceiling Fan(s), Double Vanity, Dual Flush Toilet(s), Granite Counters, Kitchen Island, Open Floorplan, Pantry, Shower/Tub Combo, Smart Thermostat, Soaking Tub, Tile Shower, Vaulted Ceiling(s), Walk-In Closet(s)
- Flooring: Carpet, Concrete, Simulated Wood, Stone, Tile
- Windows: Double Pane Windows, Vinyl Frames
- Basement: None
- Has fireplace: Yes
- Fireplace features: Electric, Insert, Living Room, Propane
- Common walls with other units/homes: No Common Walls
Interior area
- Total structure area: 2,688
- Total interior livable area: 2,688 sqft
Property
Parking
- Total spaces: 2
- Parking features: Driveway, Gated, Gravel, RV Access/Parking
- Garage spaces: 2
- Has uncovered spaces: Yes
Features
- Levels: Two
- Stories: 2
- Patio & porch: Awning(s), Covered, Front Porch, Patio, Rear Porch
- Exterior features: Courtyard, Fire Pit, Rain Barrel/Cistern(s), RV Hookup
- Has private pool: Yes
- Pool features: Fenced, Filtered, Gas Heat, Gunite, Heated, In Ground, Outdoor Pool, Pool Cover, Private, Salt Water, Tile
- Fencing: Fenced
- Has view: Yes
- View description: Territorial
- Waterfront features: Pond
Lot
- Size: 13.63 Acres
- Features: Drip System, Garden, Landscaped, Level, Native Plants, Pasture, Sloped, Water Feature
Details
- Additional structures: Animal Stall(s), Corral(s), Gazebo, Greenhouse, Guest House, Outhouse, Poultry Coop, Shed(s), Storage
- Parcel number: 10718776
- Zoning description: EFU
- Special conditions: Standard
- Horses can be raised: Yes
Construction
Type & style
- Home type: SingleFamily
- Architectural style: Other
- Property subtype: Single Family Residence
Materials
- Concrete, Double Wall/Staggered Stud, Frame
- Foundation: Concrete Perimeter, Pillar/Post/Pier
- Roof: Metal
Condition
- New construction: No
- Year built: 2022
Utilities & green energy
- Sewer: Sand Filter, Septic Tank
- Water: Well
Community & HOA
Community
- Security: Carbon Monoxide Detector(s), Smoke Detector(s)
HOA
- Has HOA: No
Location
- Region: White City
Financial & listing details
- Price per square foot: $567/sqft
- Tax assessed value: $677,480
- Annual tax amount: $5,443
- Date on market: 9/4/2026
- Listing terms: Cash,Conventional,FHA,Trade,VA Loan
- Road surface type: Gravel
Estimated market value
Not available
Estimated sales range
Not available
$3,528/mo
Price history
| Date | Event | Price |
|---|---|---|
| 9/4/2026 | Listed for sale | $1,525,000+510%$567/sqft |
Source:  Oregon Datashare #220228256 Report a problem Oregon Datashare #220228256 Report a problem | ||
| 6/9/2021 | Sold | $250,000+174.7%$93/sqft |
Source: Public Record Report a problem | ||
| 10/31/2018 | Sold | $91,000$34/sqft |
Source: Public Record Report a problem | ||
Public tax history
| Year | Property taxes | Tax assessment |
|---|---|---|
| 2024 | $5,311 +3.4% | $438,350 +3% |
| 2023 | $5,135 +102.7% | $425,590 +95% |
| 2022 | $2,534 +242.3% | $218,200 +172.6% |
| 2021 | $740 +2.6% | $80,040 +6.1% |
| 2020 | $721 +2.4% | $75,450 +3% |
| 2019 | $705 | $73,260 +3% |
| 2018 | $705 +3.2% | $71,130 +3% |
| 2017 | $683 +5.2% | $69,040 0% |
| 2016 | $649 -1.1% | $69,060 +7.8% |
| 2015 | $656 +9.9% | $64,050 +9.1% |
| 2014 | $597 | $58,730 |
Find assessor info on the county website
Monthly payment
Est. payment
Payment breakdown
Explore the cost of this home by adjusting the details. Changes won't be saved.Climate risks
Neighborhood: 97503
Nearby schools
Schools provided by the listing agent
- Elementary: Sams Valley Elem
- Middle: Hanby Middle
- High: Crater High
Source: Oregon Datashare. This data may not be complete. We recommend contacting the local school district to confirm school assignments for this home.
Similar homes
- $1,009,2003 bd2 ba2.8k sqft4919 Grant Rd, Central Pt, OR 97502For Sale

 MLS ID #220228390, Judith Foltz, John L. Scott Medford. Oregon Datashare
 - $1,300,0004 bd3 ba2.3k sqft688 Worthington Rd, Eagle Point, OR 97524For Sale
 MLS ID #220227181, Alan DeVries, Cascade Hasson Sotheby's International Realty. Oregon Datashare
 - $785,0004 bd3 ba2k sqft14853 Antioch Rd, White City, OR 97503New Construction
 MLS ID #220225711, Jordan Kramer, John L. Scott Medford. Oregon Datashare
 - $948,5003 bd2 ba2.7k sqft693 Ironwood Dr, Eagle Point, OR 97524For Sale
 MLS ID #220221493, Jared English, Congress Realty. Oregon Datashare
 - $1,575,0003 bd5 ba3.7k sqft727 Earhart Rd, Rogue River, OR 97537For SaleMLS ID #220220343, Michelle Helmer, More Realty. Oregon Datashare
- $1,477,0002 bd3 ba2.5k sqft400 Coyote Run, Jacksonville, OR 97530For SaleMLS ID #220220012, Ashley S Boughner, RE/MAX Platinum. Oregon Datashare
- $775,0003 bd2 ba2.2k sqft110 McDonalds Way, White City, OR 97503For SaleMLS ID #220208254, Garrett Zoller, USLANDCO LLC. Oregon Datashare
- $770,0003 bd3 ba2.4k sqft657 Greenleaf Dr, Eagle Point, OR 97524For SaleMLS ID #220226055, Rutledge Property Group, eXp Realty, LLC. Oregon Datashare
- $975,0004 bd3 ba2.6k sqft5900 Peace Ln, Central Point, OR 97502For SaleMLS ID #220220998, Wendy Vaughan, Windermere Van Vleet & Assoc.. Oregon Datashare
- $1,295,0003 bd5 ba4k sqft4002 Dry Creek Rd, Medford, OR 97504For SaleMLS ID #220218466, Brian Druihet, John L. Scott Ashland. Oregon Datashare
- $849,8084 bd3 ba2.1k sqft1299 Highway 234, Eagle Pt, OR 97524For SaleMLS ID #220222501, Douglas E Morse, John L. Scott Medford. Oregon Datashare
- $1,450,0004 bd3 ba2.7k sqft38 Meadow Ln, Shady Cove, OR 97539For SaleMLS ID #220221600, Michael T Malepsy, Windermere Trails End R.E.. Oregon Datashare
- $1,549,0004 bd5 ba3.7k sqft343 Rene Dr, Shady Cove, OR 97539For SaleMLS ID #220218314, Michael T Malepsy, Windermere Trails End R.E.. Oregon Datashare
- $1,250,0003 bd2 ba2.8k sqft2564 Old Military Rd, Central Point, OR 97502For SaleMLS ID #220223463, Martin Outdoor Property Group, John L. Scott Medford. Oregon Datashare
- $1,250,0005 bd4 ba3.4k sqft2569 Old Stage Rd, Central Point, OR 97502For SaleMLS ID #220227866, Kari A Miller, Windermere Van Vleet & Assoc.. Oregon Datashare
- $1,419,0003 bd4 ba3.8k sqft1553 Devonshire Pl, Medford, OR 97504For SaleMLS ID #220227241, Dallin E George, Home Quest Realty. Oregon Datashare
- $1,200,0003 bd4 ba2.6k sqft3257 Sardine Creek Rd, Gold Hill, OR 97525For SaleMLS ID #220226951, Deanna Wilkerson, Top Agents Real Estate Company. Oregon Datashare
- $1,350,0003 bd3 ba2.4k sqft4001 S Fork Little Butte Creek Rd, Eagle Point, OR 97524For SaleMLS ID #220226072, Judith Foltz, John L. Scott Medford. Oregon Datashare
- $1,049,0004 bd3 ba2.7k sqft7266 Rogue River Dr, Shady Cove, OR 97539For SaleMLS ID #220228193, Lucas Scott, John L. Scott Medford. Oregon Datashare
