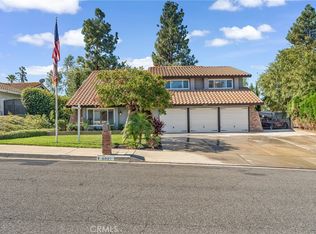
Set on an expansive 0.97-acre lot—one of the largest in Riverside’s Lake Hills community—12280 Wildflower Lane offers a rare combination of space, privacy, and potential. This approximately 2,021-square-foot, two-story home features 4 bedrooms, 2.5 bathrooms, abundant natural light, spacious living areas, and a three-car garage. The home offers a strong foundation for buyers looking to add their personal touch and bring their vision to life. With some updates and care, the property has the potential to become a truly special residence. The nearly one-acre lot provides exceptional possibilities for a pool, outdoor entertaining areas, gardens, or a possible ADU. Conveniently located near shopping, dining, parks, and the 91 Freeway, this is a unique opportunity to create a home tailored to your lifestyle. Buyer to independently verify all square footage, bedroom configuration, permits, proposed uses, and development potential. Listing photographs have been digitally and AI-modified to remove furnishings and illustrate the property’s potential. Conceptual images may not reflect the property’s current condition.
Pending
Price cut: $52K (10/2)
$725,000
12280 Wildflower Ln, Riverside, CA 92503
4beds
2,021sqft
Single Family Residence
Built in 1987
0.97 Acres Lot
$716,600 Zestimate®
$359/sqft
$40/mo HOA
What's special
Three-car garageAbundant natural light
- 113 days
- 2,743
- 173
Zillow last checked:
Listing updated:
Listed by:
Fiona B Belle DRE #02172425 949-933-0125,
The Oppenheim Group
Source: SDMLS,MLS#: 260015697 Originating MLS: SDMLS
Originating MLS: SDMLSFacts & features
Interior
Bedrooms & bathrooms
- Bedrooms: 4
- Bathrooms: 3
- Full bathrooms: 2
- 1/2 bathrooms: 1
Heating
- Forced Air Unit
Cooling
- Central Forced Air
Appliances
- Included: Dishwasher, Disposal, Dryer, Microwave, Refrigerator, Gas Oven, Gas Stove, Vented Exhaust Fan, Gas Range, Counter Top, Gas Cooking
- Laundry: Gas, Washer Hookup
Interior area
- Total structure area: 2,021
- Total interior livable area: 2,021 sqft
Video & virtual tour
Property
Parking
- Total spaces: 9
- Parking features: Garage - Three Door
- Garage spaces: 3
Features
- Levels: 2 Story
- Pool features: N/K
- Fencing: Gate,Wrought Iron
Lot
- Size: 0.97 Acres
Details
- Parcel number: 269332001
- Special conditions: Standard
Construction
Type & style
- Home type: SingleFamily
- Property subtype: Single Family Residence
Materials
- Wood/Stucco
- Roof: Tile
Condition
- Year built: 1987
Utilities & green energy
- Sewer: Public Sewer
- Water: Available, Public
Community & HOA
Community
- Subdivision: OUT OF AREA
HOA
- Services included: N/K
- HOA fee: $40 monthly
- HOA name: The Orchard
Location
- Region: Riverside
Financial & listing details
- Price per square foot: $359/sqft
- Tax assessed value: $351,382
- Date on market: 8/4/2026
- Listing terms: Cash,Conventional,FHA,VA,Submit
Estimated market value
$716,600
$681,000 - $752,000
$3,863/mo
Price history
| Date | Event | Price |
|---|---|---|
| 10/9/2026 | Pending sale | $725,000$359/sqft |
Source:  SDMLS #260015697 Report a problem SDMLS #260015697 Report a problem | ||
| 10/2/2026 | Price change | $725,000-6.7%$359/sqft |
Source: SDMLS #260015697 Report a problem | ||
| 9/14/2026 | Price change | $777,000-0.6%$384/sqft |
Source: SDMLS #260015697 Report a problem | ||
| 8/4/2026 | Listed for sale | $782,000$387/sqft |
Source: SDMLS #260015697 Report a problem | ||
| 7/22/2026 | Pending sale | $782,000$387/sqft |
Source: SDMLS #260015697 Report a problem | ||
| 6/26/2026 | Listed for sale | $782,000$387/sqft |
Source: SDMLS #260015697 Report a problem | ||
Public tax history
| Year | Property taxes | Tax assessment |
|---|---|---|
| 2026 | -- | $351,382 +2% |
| 2025 | $3,817 +3.4% | $344,493 +2% |
| 2024 | $3,690 +0.8% | $337,739 +2% |
| 2023 | $3,661 +2% | $331,117 +2% |
| 2022 | $3,587 +1.9% | $324,626 +2% |
| 2021 | $3,522 +0.8% | $318,262 +1% |
| 2020 | $3,493 +2% | $314,999 +2% |
| 2019 | $3,425 +2.1% | $308,824 +2% |
| 2018 | $3,356 +1.9% | $302,770 +2% |
| 2017 | $3,295 | $296,834 +2% |
| 2016 | $3,295 +8.4% | $291,015 +1.5% |
| 2015 | $3,039 +1% | $286,645 +2% |
| 2014 | $3,009 | $281,031 +0.5% |
| 2013 | -- | $279,762 +2% |
| 2012 | -- | $274,277 +2% |
| 2011 | -- | $268,900 +0.8% |
| 2010 | -- | $266,892 -0.2% |
| 2009 | -- | $267,529 +2% |
| 2008 | -- | $262,284 +2% |
| 2007 | -- | $257,142 +2% |
| 2006 | -- | $252,101 +2% |
| 2005 | -- | $247,159 +3.9% |
| 2003 | -- | $237,875 +2% |
| 2002 | -- | $233,212 +2% |
| 2001 | $2,371 +1.8% | $228,640 +2% |
| 2000 | $2,328 | $224,157 |
Find assessor info on the county website
Monthly payment
Est. payment
Payment breakdown
Explore the cost of this home by adjusting the details. Changes won't be saved.Climate risks
Neighborhood: El Sobrante
- $943,7004 bd3 ba2.2k sqft12310 Wildflower Ln, Riverside, CA 92503Off Market
- $964,1004 bd3 ba2.2k sqft16531 Orangehaven Ln, Riverside, CA 92503Off Market
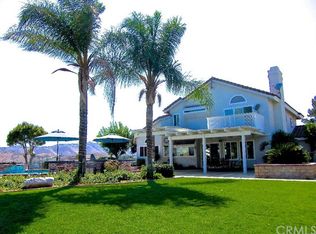
- $965,6004 bd3 ba2.2k sqft16530 Orangehaven Ln, Riverside, CA 92503Off Market
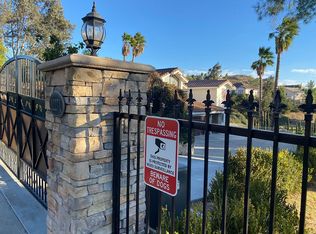
- $1,058,9007 bd5 ba3.6k sqft12271 Wildflower Ln, Riverside, CA 92503Off Market
Similar homes
- $778,0004 bd3 ba2.6k sqft17927 Boxwood Dr, Riverside, CA 92503For Sale
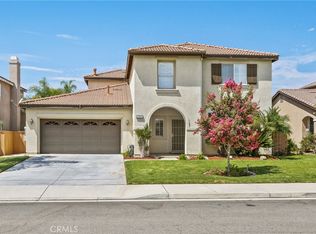 MLS ID #IV26066947, PAUL SPARTOS, BALBOA REAL ESTATE, INC.. CRMLS
 - $665,0003 bd2 ba1.6k sqft14464 Harvey Ln, Riverside, CA 92503For Sale
 MLS ID #IV26195792, MARLA BOOTH, BETTER HOMES AND GARDENS REAL ESTATE CHAMPIONS. CRMLS
 - $769,9003 bd3 ba1.9k sqft19015 Envoy Ave, Corona, CA 92881For Sale
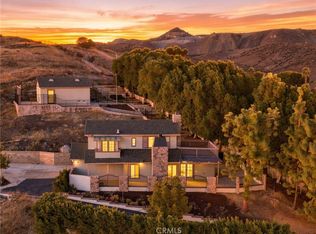 MLS ID #AR26217011, Rachel Tran, eXp Realty of Greater LA, Inc.. CRMLS
 - $749,9004 bd3 ba2.4k sqft6801 Rycroft Dr, Riverside, CA 92506For Sale
 MLS ID #IG26208629, Linda Pope, REALTY ONE GROUP EMPIRE. CRMLS
Local buyer's agents are ready to help
