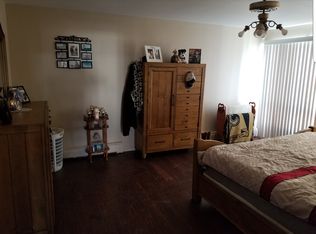
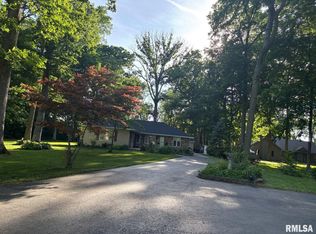
Enjoy the space and privacy of country living just two minutes from Lake Springfield! Situated on 1.25 acres in greater Rochester, this 4-bedroom, 2.5-bath home offers plenty of room inside and out. The expansive yard provides endless possibilities for outdoor entertaining, gardening, recreation or simply enjoying the peaceful surroundings. Car enthusiasts and hobbyists will appreciate the additional 2.5-car garage built in 2012, providing an impressive 4.5-car total garage capacity with plenty of room for vehicles, a workshop or storage. Numerous improvements include A/C and water heater (2021), furnace, sump pump and well pump (2022), and asphalt driveway (2017). Roof replacements include the second story (2012), garage (2019) and lower roof (2023). Current monthly budget utilities average approximately $150 for electricity and $195 for propane. A rare opportunity to enjoy acreage, abundant garage space and the convenience of Lake Springfield just minutes away! Pre-inspected and sold as reported.
For sale
$299,900
6435 Minder Rd, Rochester, IL 62563
4beds
2,431sqft
Single Family Residence, Residential
Built in 1976
1.25 Acres Lot
$291,000 Zestimate®
$123/sqft
$-- HOA
What's special
Expansive yard
- 1 day
- 999
- 94
Zillow last checked:
Listing updated:
Listed by:
Jim Fulgenzi Mobl:217-341-5393,
RE/MAX Professionals
Source: RMLS Alliance as distributed by MLS GRID,MLS#: CA1047332 Originating MLS: Capital Area Association of Realtors
Facts & features
Interior
Bedrooms & bathrooms
- Bedrooms: 4
- Bathrooms: 3
- Full bathrooms: 2
- 1/2 bathrooms: 1
Bedroom 1
- Level: Upper
- Dimensions: 16ft 11in x 10ft 8in
Bedroom 2
- Level: Upper
- Dimensions: 11ft 7in x 10ft 1in
Bedroom 3
- Level: Upper
- Dimensions: 15ft 0in x 10ft 11in
Bedroom 4
- Level: Upper
- Dimensions: 9ft 7in x 10ft 11in
Other
- Level: Main
- Dimensions: 12ft 8in x 9ft 2in
Family room
- Level: Main
- Dimensions: 27ft 0in x 15ft 6in
Kitchen
- Level: Main
- Dimensions: 19ft 4in x 9ft 9in
Laundry
- Level: Main
- Dimensions: 12ft 11in x 6ft 1in
Living room
- Level: Main
- Dimensions: 19ft 6in x 15ft 1in
Main level
- Area: 1437
Upper level
- Area: 994
Heating
- Electric, Propane, Forced Air
Cooling
- Central Air
Appliances
- Included: Dishwasher, Disposal, Dryer, Range, Refrigerator, Washer
Features
- High Speed Internet
- Windows: Window Treatments, Blinds
- Basement: Unfinished
- Number of fireplaces: 2
- Fireplace features: Family Room, Living Room
Interior area
- Total structure area: 2,431
- Total interior livable area: 2,431 sqft
Property
Parking
- Total spaces: 4.5
- Parking features: Attached
- Attached garage spaces: 4.5
Features
- Levels: Two
- Patio & porch: Deck
Lot
- Size: 1.25 Acres
- Dimensions: 110 x 495
- Features: Level, Wooded
Details
- Parcel number: 2332.0200012
Construction
Type & style
- Home type: SingleFamily
- Property subtype: Single Family Residence, Residential
Materials
- Frame, Brick, Vinyl Siding
- Foundation: Concrete Perimeter
- Roof: Shingle
Condition
- New construction: No
- Year built: 1976
Utilities & green energy
- Sewer: Septic Tank
- Water: Private
Community & HOA
Community
- Subdivision: None
Location
- Region: Rochester
Financial & listing details
- Price per square foot: $123/sqft
- Tax assessed value: $203,853
- Annual tax amount: $3,687
- Date on market: 10/23/2026
Estimated market value
$291,000
$276,000 - $306,000
$3,503/mo
Price history
| Date | Event | Price |
|---|---|---|
| 10/23/2026 | Listed for sale | $299,900$123/sqft |
Source:  RMLS Alliance as distributed by MLS GRID #CA1047332 Report a problem | ||
Public tax history
| Year | Property taxes | Tax assessment |
|---|---|---|
| 2025 | $3,687 +2.3% | $67,951 +3.4% |
| 2024 | $3,604 +2.8% | $65,717 +5.3% |
| 2023 | $3,506 +4.9% | $62,421 +5.6% |
| 2022 | $3,341 +4.9% | $59,105 +4.2% |
| 2021 | $3,185 +2.2% | $56,745 +1.3% |
| 2020 | $3,118 +2.7% | $56,017 -0.7% |
| 2019 | $3,037 | $56,384 +1.6% |
| 2018 | $3,037 +1.7% | $55,480 +1.1% |
| 2017 | $2,986 +3.9% | $54,893 +3.4% |
| 2016 | $2,874 +0.7% | $53,098 +0.9% |
| 2015 | $2,854 +0.8% | $52,619 +0.7% |
| 2014 | $2,830 +1.8% | $52,233 +1.2% |
| 2013 | $2,781 -2.6% | $51,634 -1.2% |
| 2012 | $2,856 +3.5% | $52,276 +1.1% |
| 2011 | $2,761 -32.7% | $51,692 -25.1% |
| 2010 | $4,100 +4.4% | $69,051 +3.1% |
| 2009 | $3,926 +8.6% | $66,994 +9.3% |
| 2008 | $3,616 +3.3% | $61,316 +5.1% |
| 2007 | $3,499 -0.2% | $58,335 +1.9% |
| 2006 | $3,508 | $57,264 |
Find assessor info on the county website
Monthly payment
Est. payment
Payment breakdown
Explore the cost of this home by adjusting the details. Changes won't be saved.Climate risks
Neighborhood: 62563
Similar homes
- $250,0003 bd1 ba1.6k sqft8180 Clarksville Rd, Rochester, IL 62563For Sale

 MLS ID #CA1047255, Nicholas Campo, Campo Realty, Inc.. RMLS Alliance as distributed by MLS GRID
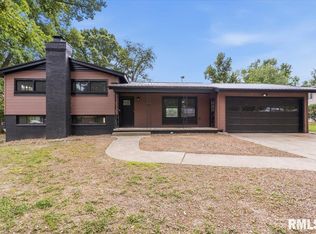
- $284,9004 bd3 ba2.8k sqft66 W Hazel Dell, Springfield, IL 62703For Sale
 MLS ID #CA1047347, Joshua F Kruse, The Real Estate Group, Inc.. RMLS Alliance as distributed by MLS GRID
- $349,9005 bd4 ba2.6k sqft124 Twin Oaks Dr, Rochester, IL 62563For Sale
 MLS ID #CA1046852, Jim Fulgenzi, RE/MAX Professionals. RMLS Alliance as distributed by MLS GRID
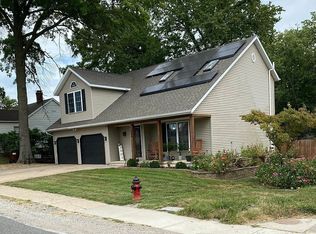
- $345,0003 bd3 ba1.8k sqft300 N Walnut St, Rochester, IL 62563For Sale By Owner
- $259,0004 bd2 ba1.8k sqft2766 Vigal Rd, Springfield, IL 62712For SaleMLS ID #CA1046600, Elizabeth D Brown, Keller Williams Capital. RMLS Alliance as distributed by MLS GRID
- $340,0004 bd3 ba1.7k sqft505 E Main St, Rochester, IL 62563For SaleMLS ID #CA1046298, Andrew Kinney, The Real Estate Group, Inc.. RMLS Alliance as distributed by MLS GRID
- $314,9003 bd3 ba2k sqft59 Sarah Ave, Springfield, IL 62703For SaleMLS ID #CA1047197, Kyle T Killebrew, The Real Estate Group, Inc.. RMLS Alliance as distributed by MLS GRID
- $219,9903 bd2 ba1.2k sqft501 Sattley St, Rochester, IL 62563For SaleMLS ID #CA1047031, Clayton C Yates, The Real Estate Group, Inc.. RMLS Alliance as distributed by MLS GRID
- $193,9002 bd2 ba1.6k sqft421 S Walnut St, Rochester, IL 62563For SaleMLS ID #CA1047120, Steve A Contri, RE/MAX Professionals. RMLS Alliance as distributed by MLS GRID
- $275,0002 bd2 ba1.4k sqft600 Burberry Ln, Rochester, IL 62563For SaleMLS ID #CA1046525, Melissa D Vorreyer, RE/MAX Professionals. RMLS Alliance as distributed by MLS GRID
- $349,9004 bd4 ba2.8k sqft41 Wind Cave Dr, Springfield, IL 62712For SaleMLS ID #CA1047075, Andrew Kinney, The Real Estate Group, Inc.. RMLS Alliance as distributed by MLS GRID
- $299,9003 bd2 ba2.2k sqft830 Oakbrook Ave, Chatham, IL 62629For SaleMLS ID #CA1047105, Krystal K Buscher, The Real Estate Group, Inc.. RMLS Alliance as distributed by MLS GRID
- $360,0003 bd2 ba2.4k sqft535 Jostes Rd, Rochester, IL 62563For SaleMLS ID #CA1046232, Joseph B Curvey, Curvey Real Estate, Inc.. RMLS Alliance as distributed by MLS GRID
- $309,9003 bd3 ba2.4k sqft118 White Pine Dr, Springfield, IL 62712For SaleMLS ID #CA1047035, Betty Shuster, RE/MAX Professionals. RMLS Alliance as distributed by MLS GRID
- $359,9004 bd2 ba2.2k sqft2310 E Lake Shore Dr, Springfield, IL 62712For SaleMLS ID #CA1046487, Tracie Taylor, RE/MAX Professionals. RMLS Alliance as distributed by MLS GRID
- $199,9002 bd1 ba1.4k sqft509 S Walnut St, Rochester, IL 62563For SaleMLS ID #CA1045783, Andrew Kinney, The Real Estate Group, Inc.. RMLS Alliance as distributed by MLS GRID
- $250,0004 bd2 ba2k sqft200 Saxon Dr, Springfield, IL 62704For SaleMLS ID #CA1047341, Kyle T Killebrew, The Real Estate Group, Inc.. RMLS Alliance as distributed by MLS GRID
- $229,9004 bd4 ba2.4k sqft2200-2202 E Hazel Dell Rd #2, Springfield, IL 62703For SaleMLS ID #CA1047259, Jerry George, The Real Estate Group, Inc.. RMLS Alliance as distributed by MLS GRID
- $199,5003 bd2 ba1.4k sqft424 E Kimble St, Southern View, IL 62703For SaleMLS ID #CA1046653, Jeff Lochbaum, The Real Estate Group, Inc.. RMLS Alliance as distributed by MLS GRID
