Welcome home to this beautifully updated 2-story offering the open floor plan buyers have been searching for! Just 10 years old and loaded with recent improvements, this home combines modern design with incredible indoor and outdoor living. The spacious main level features a rare open-concept layout centered around a large kitchen island, perfect for entertaining and everyday living. Fresh paint, all-new light fixtures, and updated HVAC give the home a clean, move-in-ready feel throughout. Step outside and the property really sets itself apart. Enjoy your own in-ground pool, a fully fenced backyard, and a huge cul-de-sac lot with plenty of room to relax, entertain, or play. Even the garage has been upgraded with heating and cooling for year-round comfort and flexibility. With its open layout, extensive updates, impressive yard, private pool, and hard-to-find cul-de-sac setting, this home checks boxes that are tough to find all in one property. Schedule your showing and see everything it has to offer!
For sale
$489,900
501 Northpoint Ct, Chatham, IL 62629
5beds
3,525sqft
Single Family Residence, Residential
Built in 2014
-- sqft lot
$473,200 Zestimate®
$139/sqft
$-- HOA
What's special
Modern designIn-ground poolPrivate poolFully fenced backyardFresh paintLarge kitchen islandUpdated hvac
- 1 day |
- 924 |
- 49 |
Zillow last checked:
Listing updated:
Listed by:
Jami R Winchester Mobl:217-306-1000,
The Real Estate Group, Inc.
Source: RMLS Alliance as distributed by MLS GRID,MLS#: CA1045806 Originating MLS: Capital Area Association of Realtors
Originating MLS: Capital Area Association of Realtors
Facts & features
Interior
Bedrooms & bathrooms
- Bedrooms: 5
- Bathrooms: 4
- Full bathrooms: 3
- 1/2 bathrooms: 1
Bedroom 1
- Level: Upper
- Dimensions: 15ft 7in x 13ft 1in
Bedroom 2
- Level: Upper
- Dimensions: 11ft 3in x 11ft 0in
Bedroom 3
- Level: Upper
- Dimensions: 11ft 3in x 13ft 2in
Bedroom 4
- Level: Upper
- Dimensions: 12ft 1in x 10ft 9in
Bedroom 5
- Level: Basement
- Dimensions: 10ft 6in x 11ft 1in
Other
- Level: Main
- Dimensions: 10ft 7in x 12ft 3in
Other
- Area: 1067
Family room
- Level: Basement
- Dimensions: 33ft 6in x 15ft 11in
Kitchen
- Level: Main
- Dimensions: 22ft 8in x 16ft 6in
Laundry
- Level: Main
- Dimensions: 7ft 7in x 7ft 1in
Living room
- Level: Main
- Dimensions: 18ft 3in x 16ft 6in
Main level
- Area: 1154
Upper level
- Area: 1304
Heating
- Forced Air
Cooling
- Central Air
Appliances
- Included: Dishwasher, Disposal, Microwave, Range, Refrigerator
Features
- Basement: Finished,Full
- Number of fireplaces: 1
- Fireplace features: Living Room
Interior area
- Total structure area: 2,458
- Total interior livable area: 3,525 sqft
Property
Parking
- Total spaces: 3
- Parking features: Attached
- Attached garage spaces: 3
Features
- Levels: Two
- Patio & porch: Patio
- Spa features: Bath
Lot
- Dimensions: 43.38 x 168.82 x 115.20 x 183.2
- Features: Cul-De-Sac, Other
Details
- Parcel number: 28010126012
Construction
Type & style
- Home type: SingleFamily
- Property subtype: Single Family Residence, Residential
Materials
- Brick, Vinyl Siding
- Roof: Shingle
Condition
- New construction: No
- Year built: 2014
Utilities & green energy
- Sewer: Public Sewer
- Water: Public
Community & HOA
Community
- Subdivision: Northpointe
Location
- Region: Chatham
Financial & listing details
- Price per square foot: $139/sqft
- Tax assessed value: $394,878
- Annual tax amount: $10,182
- Date on market: 8/13/2026
Estimated market value
$473,200
$450,000 - $497,000
$2,910/mo
Price history
| Date | Event | Price |
|---|---|---|
| 8/13/2026 | Listed for sale | $489,900+21%$139/sqft |
Source:  RMLS Alliance as distributed by MLS GRID #CA1045806 Report a problem RMLS Alliance as distributed by MLS GRID #CA1045806 Report a problem | ||
| 6/20/2023 | Sold | $405,000+32.1%$115/sqft |
Source: Public Record Report a problem | ||
| 4/13/2018 | Sold | $306,500-0.5%$87/sqft |
Source: RMLS Alliance as distributed by MLS GRID #CA180648 Report a problem | ||
| 2/7/2018 | Listed for sale | $307,900-3.4%$87/sqft |
Source: Keller Williams Capital #180648 Report a problem | ||
| 11/19/2017 | Listing removed | $318,900$90/sqft |
Source: Owner Report a problem | ||
| 9/7/2017 | Listed for sale | $318,900+14.5%$90/sqft |
Source: Owner Report a problem | ||
| 10/3/2013 | Sold | $278,500+695.7%$79/sqft |
Source: Public Record Report a problem | ||
| 7/8/2013 | Sold | $35,000$10/sqft |
Source: Public Record Report a problem | ||
Public tax history
| Year | Property taxes | Tax assessment |
|---|---|---|
| 2024 | $9,130 +4.2% | $131,626 +8.7% |
| 2023 | $8,763 +36.2% | $121,135 +36.5% |
| 2022 | $6,435 +1% | $88,712 +1.7% |
| 2021 | $6,371 +2.7% | $87,229 +2.5% |
| 2020 | $6,203 +4.4% | $85,102 +0.1% |
| 2019 | $5,940 | $85,000 +1.2% |
| 2018 | $5,940 +1.2% | $84,000 +1.1% |
| 2017 | $5,871 +1.8% | $83,086 +2.1% |
| 2016 | $5,767 -0.5% | $81,369 +1% |
| 2015 | $5,794 +0.5% | $80,579 +1.1% |
| 2014 | $5,764 +107.3% | $79,663 +113.1% |
| 2013 | $2,781 +16124.2% | $37,389 +16818.1% |
| 2012 | $17 +1.8% | $221 |
| 2011 | $17 +2.4% | $221 +1.8% |
| 2010 | $16 +3.9% | $217 +1.4% |
| 2009 | $16 +4.1% | $214 +3.4% |
| 2008 | $15 | $207 |
| 2007 | -- | -- |
Find assessor info on the county website
Monthly payment
Est. payment
Payment breakdown
Explore the cost of this home by adjusting the details. Changes won't be saved.Climate risks
Neighborhood: 62629
Nearby schools
GreatSchools rating
- 9/10Glenwood Elementary SchoolGrades: K-4Distance: 1.3 mi
- 7/10Glenwood Middle SchoolGrades: 7-8Distance: 3.4 mi
- 5/10Glenwood High SchoolGrades: 9-12Distance: 1.5 mi
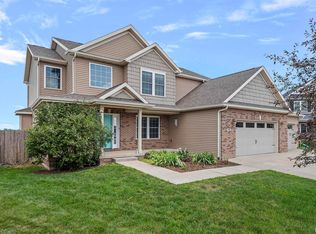
- $375,0004 bd3 ba2.2k sqft505 Northpoint Ct, Chatham, IL 62629Sold
- $346,200-- bd-- ba-- sqft1829 Russell Ln, Chatham, IL 62629Off Market
- $372,1004 bd4 ba2.1k sqft509 Northpoint Ct, Chatham, IL 62629Off Market
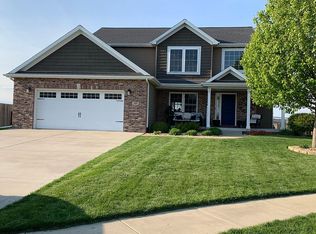
- $---- sqft509 Northpointe Ct, Chatham, IL 62629Off Market
- $412,3004 bd3 ba3.1k sqft343 Butler Ln, Chatham, IL 62629Off Market
- $392,900-- bd-- ba-- sqft1820 Beacon Ct, Chatham, IL 62629Off Market
- $380,7004 bd3 ba2.9k sqft1825 Russell Ln, Chatham, IL 62629Off Market
- $386,9005 bd4 ba-- sqft510 Northpoint Ct, Chatham, IL 62629Off Market
A local agent can set up tours, give advice and negotiate with sellers.
A local lender can help you make sure your offer is ready when you are.
Similar homes
- $459,9003 bd4 ba2.8k sqft7030 Mansion Rd, Chatham, IL 62629For Sale
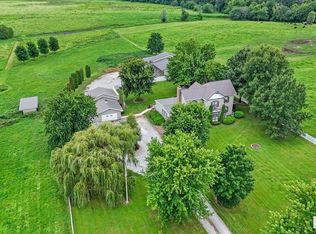
 MLS ID #CA1045785, Joyce Clagg, Keller Williams Capital. RMLS Alliance as distributed by MLS GRID
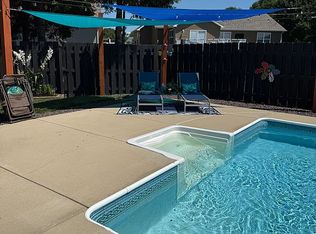
 - $498,9004 bd3 ba4k sqft605 Wintergreen Dr, Chatham, IL 62629For Sale By Owner
- $485,0005 bd4 ba4.4k sqft324 Keystone Dr, Chatham, IL 62629For Sale
 MLS ID #CA1045385, Matt Garrison, The Real Estate Group, Inc.. RMLS Alliance as distributed by MLS GRID
 - $389,9004 bd3 ba3k sqft529 Gatlinburg Dr, Chatham, IL 62629For Sale
 MLS ID #CA1045652, Andrew Kinney, The Real Estate Group, Inc.. RMLS Alliance as distributed by MLS GRID
 - $479,9005 bd4 ba3.1k sqft1731 Spartan Dr, Chatham, IL 62629For SaleMLS ID #CA1043752, Kathy L Tega, The Real Estate Group, Inc.. RMLS Alliance as distributed by MLS GRID
- $325,0003 bd2 ba2k sqft1109 Grove St, Chatham, IL 62629NewMLS ID #12731471, Jeffrey Sklar, Beycome Brokerage Realty LLC. MRED as distributed by MLS GRID
- $455,0004 bd4 ba4.2k sqft2010 Stonehaven Dr, Chatham, IL 62629For SaleMLS ID #CA1044532, Lori A Waggener, The Real Estate Group, Inc.. RMLS Alliance as distributed by MLS GRID
- $397,0003 bd3 ba3k sqft133 Manor Hill Dr, Chatham, IL 62629For SaleMLS ID #CA1045720, Christine Anzalone, The Real Estate Group, Inc.. RMLS Alliance as distributed by MLS GRID
- $499,9004 bd4 ba3.2k sqft317 Stetson Rd, New Berlin, IL 62670For SaleMLS ID #CA1045821, Kyle T Killebrew, The Real Estate Group, Inc.. RMLS Alliance as distributed by MLS GRID
- $499,9004 bd3 ba2.3k sqft1815 Spartan Dr, Chatham, IL 62629New ConstructionMLS ID #CA1045510, Kathy L Tega, The Real Estate Group, Inc.. RMLS Alliance as distributed by MLS GRID
- $625,0005 bd3 ba3.3k sqft2009 Old Ironbridge, Chatham, IL 62629For SaleMLS ID #CA1044330, Clayton C Yates, The Real Estate Group, Inc.. RMLS Alliance as distributed by MLS GRID
- $495,0004 bd4 ba3.1k sqft1831 Illini Rd, Leland Grove, IL 62704For SaleMLS ID #CA1045685, Andrew Kinney, The Real Estate Group, Inc.. RMLS Alliance as distributed by MLS GRID
- $715,0003 bd4 ba3.6k sqft4842 Spaulding Orchard Rd, Chatham, IL 62629For SaleMLS ID #CA1045339, Rebecca L Hendricks, The Real Estate Group, Inc.. RMLS Alliance as distributed by MLS GRID
- $349,9004 bd2 ba2.6k sqft1408 Sequoia Dr, Chatham, IL 62629For SaleMLS ID #CA1045415, Jacque Combs, RE/MAX Professionals. RMLS Alliance as distributed by MLS GRID
- $475,0005 bd5 ba4.3k sqft2517 Dickens Dr, Springfield, IL 62711For SaleMLS ID #CA1044787, Megan M Pressnall, The Real Estate Group, Inc.. RMLS Alliance as distributed by MLS GRID
- $489,9004 bd4 ba4.5k sqft3516 Fernwood Dr, Springfield, IL 62711For SaleMLS ID #CA1044701, Wesley Peterson, Keller Williams Capital. RMLS Alliance as distributed by MLS GRID
- $299,9004 bd3 ba2.6k sqft11 Rock Rd, Chatham, IL 62629For SaleMLS ID #CA1045130, Eric Pedigo, The Real Estate Group, Inc.. RMLS Alliance as distributed by MLS GRID
- $485,0004 bd4 ba3.7k sqft1949 S Bates Ave, Leland Grove, IL 62704For SaleMLS ID #CA1045508, James J Skeeters, Keller Williams Capital. RMLS Alliance as distributed by MLS GRID
- $389,9003 bd3 ba2.5k sqft303 Breckenridge Rd, Chatham, IL 62629For SaleMLS ID #CA1045585, Kyle T Killebrew, The Real Estate Group, Inc.. RMLS Alliance as distributed by MLS GRID
- $500,0006 bd4 ba3.9k sqft2709 Kipling Dr, Springfield, IL 62711For SaleMLS ID #CA1044350, Frank Nguyen, The Real Estate Group, Inc.. RMLS Alliance as distributed by MLS GRID
