Discover the best of New Hampshire living at this stunning and spacious Gambrel, ideally situated near the base of picturesque Green Mountain in Effingham! Set on just under 4 acres of level land, 123 Green Mountain Road offers exceptional versatility, room to roam, and endless possibilities for enjoying the outdoors. Whether you envision expansive gardens, space for animals, outdoor adventures, or simply having room to spread out, this property delivers. The fenced backyard is perfect for pets or little ones, while the inviting rear deck sets the scene for summer barbecues, outdoor dining, and relaxing with a good book. At the front of the home, the screened porch offers a wonderful spot to unwind with your favorite beverage while taking in views of the surrounding landscape and local wildlife. Step inside to discover the warmth and character of the rustic post-and-beam interior, wood flooring throughout much of the home, and a charming hearth ready for your first fire of the season in the wood stove. The open-concept living area offers flexibility for everyday living, entertaining, and making the space your own. Upstairs, four generously sized bedrooms, a large bathroom, and additional flexible living space provide room for family, guests, a home office, hobbies, or creative pursuits. A second staircase offers convenient access to the garage. If space for vehicles, equipment, and recreational toys is on your wish list, you'll appreciate the impressive five-stall pole barn with electric service, along with an oversized garage offering additional storage and protection from the elements. Thoughtful updates include a new generator in 2025, a new furnace and central air conditioning in 2026, and a new drilled well in 2018. Outdoor enthusiasts will love the recreational opportunities right at their doorstep, with snowmobile and ATV trails on the property and convenient access to Corridor Trail 19 just minutes away. The neighboring Green Mountain Preserve is close by.
Active
Listed by: Coldwell Banker Realty Gilford NH • Jennifer Nolin • 603-524-2255
$750,000
123 Green Mountain Road, Effingham, NH 03882
4beds
3,084sqft
Single Family Residence
Built in 1992
3.9 Acres Lot
$719,500 Zestimate®
$243/sqft
$-- HOA
What's special
Stunning and spacious gambrelFour generously sized bedroomsLarge bathroom
- 3 days
- 324
- 19
Zillow last checked:
Listing updated:
Listed by:
Jennifer Nolin,
Coldwell Banker Realty Gilford NH Cell:603-556-2009
Source: PrimeMLS,MLS#: 5115581
Facts & features
Interior
Bedrooms & bathrooms
- Bedrooms: 4
- Bathrooms: 2
- Full bathrooms: 1
- 3/4 bathrooms: 1
Heating
- Oil, Electric, Hot Air, Wood Stove
Cooling
- Mini Split
Appliances
- Included: Dishwasher, Dryer, Microwave, Electric Range, Refrigerator, Washer
- Laundry: Laundry Hook-ups
Features
- Ceiling Fan(s), Dining Area, Natural Woodwork
- Flooring: Ceramic Tile, Hardwood
- Windows: Blinds
- Basement: Concrete,Full,Unfinished,Walk-Up Access
- Fireplace features: Wood Stove Hook-up
Interior area
- Total structure area: 7,278
- Total interior livable area: 3,084 sqft
- Finished area above ground: 3,084
- Finished area below ground: 0
Property
Parking
- Total spaces: 4
- Parking features: Paved, Auto Open, Direct Entry, Driveway, Garage, Barn, Attached
- Garage spaces: 4
- Has uncovered spaces: Yes
Features
- Levels: Two
- Stories: 2
- Patio & porch: Covered Porch, Screened Porch
- Exterior features: Deck, Garden, Storage
- Fencing: Dog Fence
- Frontage length: Road frontage: 220
Lot
- Size: 3.9 Acres
- Features: Country Setting, Interior Lot, Landscaped, Level, Open Lot, Recreational, Secluded, Trail/Near Trail, Walking Trails, Wooded
Details
- Additional structures: Barn(s), Outbuilding
- Parcel number: EFFIM00408B000006L000000
- Zoning description: RA RU
- Special conditions: Standard
- Other equipment: Standby Generator
Construction
Type & style
- Home type: SingleFamily
- Architectural style: Gambrel
- Property subtype: Single Family Residence
Materials
- Wood Frame, Clapboard Exterior
- Foundation: Concrete, Poured Concrete
- Roof: Metal,Architectural Shingle
Condition
- New construction: No
- Year built: 1992
Utilities & green energy
- Electric: 200+ Amp Service, Circuit Breakers
- Sewer: Private Sewer, Septic Tank
- Utilities for property: Cable Available, Propane, Phone Available
Community & HOA
Location
- Region: Effingham
Financial & listing details
- Price per square foot: $243/sqft
- Tax assessed value: $645,300
- Annual tax amount: $9,925
- Date on market: 10/24/2026
- Road surface type: Paved
Estimated market value
$719,500
$684,000 - $755,000
$3,007/mo
Price history
| Date | Event | Price |
|---|---|---|
| 10/24/2026 | Listed for sale | $750,000+150%$243/sqft |
Source:  PrimeMLS #5115581 Report a problem | ||
| 7/28/2017 | Sold | $300,000+0%$97/sqft |
Source: PrimeMLS #4630961 Report a problem | ||
| 6/25/2017 | Pending sale | $299,900$97/sqft |
Source: BHHS Verani Moultonboro #4630961 Report a problem | ||
| 5/3/2017 | Listed for sale | $299,900-3.3%$97/sqft |
Source: BHHS Verani Moultonboro #4630961 Report a problem | ||
| 9/30/2016 | Listing removed | $310,000$101/sqft |
Source: Four Seasons Sotheby's International Realty #4445753 Report a problem | ||
| 11/16/2015 | Price change | $310,000-6.1%$101/sqft |
Source: Four Seasons Sotheby's International Realty #4445753 Report a problem | ||
| 8/21/2015 | Listed for sale | $330,000$107/sqft |
Source: Four Seasons Sotheby's International Realty #4445753 Report a problem | ||
Public tax history
| Year | Property taxes | Tax assessment |
|---|---|---|
| 2024 | $9,346 +11.5% | $339,600 |
| 2023 | $8,385 +4.8% | $339,600 |
| 2022 | $8,004 +11.2% | $339,600 +0.3% |
| 2020 | $7,197 -6.2% | $338,700 +18.8% |
| 2019 | $7,669 +20.9% | $285,100 |
| 2018 | $6,343 +1.8% | $285,100 |
| 2017 | $6,229 -4.2% | $285,100 |
| 2016 | $6,500 +11.4% | $285,100 |
| 2015 | $5,836 -7.8% | $285,100 -8.6% |
| 2014 | $6,327 +8.3% | $312,000 +2.4% |
| 2013 | $5,842 +8% | $304,600 |
| 2012 | $5,410 -3.9% | $304,600 +3.7% |
| 2011 | $5,627 +15.1% | $293,700 -3.6% |
| 2010 | $4,889 -5.7% | $304,600 -5.6% |
| 2009 | $5,183 -0.6% | $322,700 |
| 2008 | $5,215 -1% | $322,700 |
| 2007 | $5,266 | $322,700 |
Find assessor info on the county website
Monthly payment
Est. payment
Payment breakdown
Explore the cost of this home by adjusting the details. Changes won't be saved.Climate risks
Neighborhood: 03882
Nearby schools
Schools provided by the listing agent
- Elementary: Effingham Elementary School
- Middle: Kingswood Regional Middle
- High: Kingswood Regional High School
- District: Governor Wentworth Regional
Source: PrimeMLS. This data may not be complete. We recommend contacting the local school district to confirm school assignments for this home.
Similar homes
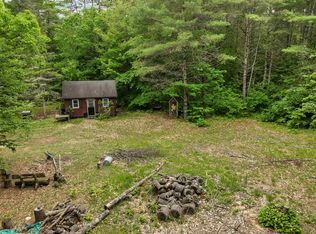
- $799,0005 bd3 ba2.8k sqft265 Village Road, Freedom, NH 03836Active
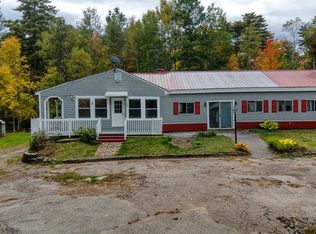 MLS ID #5112724, Gerard Costantino. PrimeMLS
- $750,0004 bd3 ba2.7k sqft45 Water Village Road, Ossipee, NH 03864Active
 MLS ID #5108018, Charlotte A Marrocco-Mohler. PrimeMLS
- $799,0004 bd3 ba2.5k sqft265+267 Village Road, Freedom, NH 03836Active
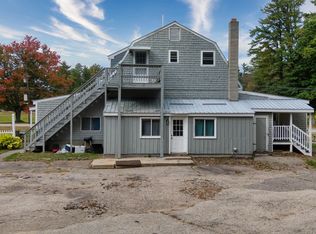 MLS ID #5112732, Gerard Costantino. PrimeMLS
- $450,0003 bd2 ba2.1k sqft148 Hobbs Road, Effingham, NH 03882Active
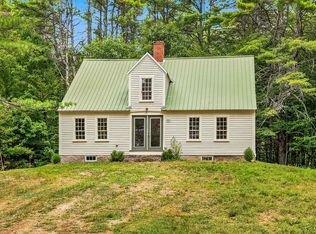 MLS ID #5108914, Norma Joy. PrimeMLS
- $550,0002 bd3 ba2.2k sqft44 Chapel Street, Porter, ME 04068Active
 MLS ID #1685397, Maine Real Estate Experts. Maine Listings
- $449,0004 bd2 ba2.8k sqft808 Mountain Road, Parsonsfield, ME 04047ActiveMLS ID #1684503, Coldwell Banker Realty. Maine Listings
