A property full of possibilities! Welcome to 239 Middle Road in Tuftonboro, where historic New England charm meets modern living and exceptional investment potential. Originally built in the 1800s, this classic Cape has been beautifully renovated throughout, offering modern updates while preserving timeless character, including exposed wood beams that pay homage to its history. The main home features 2 bedrooms and 2 full bathrooms on the first floor, plus additional versatile living space upstairs with another bathroom. Whether you envision a guest retreat, additional sleeping space, a home office, or a recreation room, there's plenty of flexibility to make it your own. Adding to the appeal is a **two-bedroom accessory dwelling unit (ADU) located above the attached heated garage**, complete with its own separate entrance. Ideal for rental income, multigenerational living, or extended guests, this additional living space creates even more opportunity. But what truly sets this property apart is the **included, separately subdivided lot!** This level 1.47 acre parcel offers a unique opportunity to explore future development or potentially sell it separately. Prefer to keep the extra land? Imagine a beautiful barn, animals, expansive gardens, or simply more space to enjoy the peaceful surroundings. With extensive renovations already complete, a separate living unit, and an additional subdivided parcel, this property offers a rare combination of character, versatility, and long-term value. Live in it, invest in it, or create your own little homestead. The possibilities are endless! Open house 10/24 10am-12pm
Active
Listed by: Compass New England, LLC • Cole Hebert • 978-248-8081
$949,000
239 Middle Road, Tuftonboro, NH 03816
4beds
3,800sqft
Single Family Residence
Built in 1880
2.73 Acres Lot
$938,700 Zestimate®
$250/sqft
$-- HOA
What's special
Historic new england charmBeautifully renovated throughoutPeaceful surroundingsExpansive gardensExposed wood beamsIncluded separately subdivided lot
- 8 days
- 413
- 27
Zillow last checked:
Listing updated:
Listed by:
Cole Hebert,
Compass New England, LLC 978-248-8081
Source: PrimeMLS,MLS#: 5114928
Facts & features
Interior
Bedrooms & bathrooms
- Bedrooms: 4
- Bathrooms: 4
- Full bathrooms: 3
- 3/4 bathrooms: 1
Heating
- Oil, Electric
Cooling
- Other
Appliances
- Included: Gas Cooktop, Dishwasher, Dryer, Range Hood, Microwave, Refrigerator, Washer, Gas Stove
Features
- Dining Area, In-Law/ADU, Kitchen Island, Kitchen/Dining, Living/Dining, Primary BR w/ BA, Natural Woodwork, Indoor Storage
- Flooring: Vinyl Plank
- Windows: Blinds, Skylight(s)
- Basement: Bulkhead,Concrete Floor,Interior Stairs,Interior Access,Exterior Entry,Walk-Up Access
Interior area
- Total structure area: 5,732
- Total interior livable area: 3,800 sqft
- Finished area above ground: 3,800
- Finished area below ground: 0
Property
Parking
- Total spaces: 2
- Parking features: Gravel
- Garage spaces: 2
Accessibility
- Accessibility features: 1st Floor Bedroom, 1st Floor Full Bathroom, 1st Floor Laundry
Features
- Levels: Two
- Stories: 2
- Patio & porch: Covered Porch
- Exterior features: Deck, Other - See Remarks
- Frontage length: Road frontage: 352
Lot
- Size: 2.73 Acres
- Features: Alternative Lots Avail, Country Setting, Level, Open Lot, Near School(s)
Details
- Additional structures: Guest House
- Parcel number: TUFTM00043B000002L000017
- Zoning description: residential
- Special conditions: Standard
Construction
Type & style
- Home type: SingleFamily
- Architectural style: Cape
- Property subtype: Single Family Residence
Materials
- Vinyl Siding
- Foundation: Brick, Granite, Stone, Block w/ Skim Coating
- Roof: Asphalt Shingle
Condition
- Updated/Remodeled
- New construction: No
- Year built: 1880
Utilities & green energy
- Electric: 200+ Amp Service
- Sewer: Private Sewer, Septic Tank
- Utilities for property: Cable Available
Community & HOA
Location
- Region: Center Tuftonboro
Financial & listing details
- Price per square foot: $250/sqft
- Tax assessed value: $61,100
- Annual tax amount: $3,939
- Date on market: 10/20/2026
- Road surface type: Paved
Estimated market value
$938,700
$892,000 - $986,000
Not available
Price history
| Date | Event | Price |
|---|---|---|
| 10/20/2026 | Listed for sale | $949,000$250/sqft |
Source:  PrimeMLS #5114928 Report a problem | ||
Public tax history
| Year | Property taxes | Tax assessment |
|---|---|---|
| 2024 | $466 +5% | $61,100 |
| 2023 | $444 +13% | $61,100 |
| 2022 | $393 -15.8% | $61,100 +24.9% |
| 2020 | $467 -5.5% | $48,900 |
| 2019 | $494 -27.8% | $48,900 -20.1% |
| 2018 | $684 +3.8% | $61,200 |
| 2017 | $659 +3.3% | $61,200 |
| 2016 | $638 +0.3% | $61,200 |
| 2015 | $636 +4.1% | $61,200 |
| 2014 | $611 -8.9% | $61,200 -16.6% |
| 2012 | $671 -4.4% | $73,400 -5.8% |
| 2009 | $702 | $77,900 |
Find assessor info on the county website
Monthly payment
Est. payment
Payment breakdown
Explore the cost of this home by adjusting the details. Changes won't be saved.Climate risks
Neighborhood: 03816
Similar homes
- $799,9004 bd5 ba3.3k sqft396 Governor Wentworth Highway, Tuftonboro, NH 03816Active
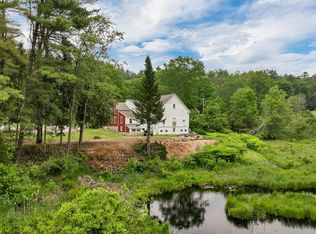 MLS ID #5091524, Randall Parker. PrimeMLS
- $544,9004 bd3 ba2.3k sqft15 Federal Corner Road, Tuftonboro, NH 03816Active
 MLS ID #5109270, Jason Saphire. PrimeMLS
- $899,0005 bd4 ba3.9k sqft257 Meredith Neck Road, Meredith, NH 03253Active
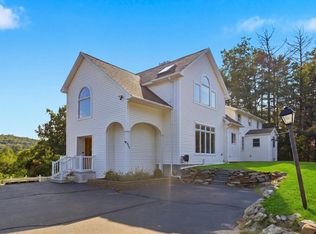 MLS ID #5107274, Lisa Berry. PrimeMLS
- $829,0003 bd3 ba2.4k sqft4 Remington Court, Tuftonboro, NH 03816Active
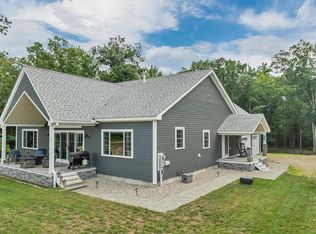 MLS ID #5104040, Anne Stanford. PrimeMLS
