Built in 2025, this 4-bedroom, 2-bath modern farmhouse offers the best of both worlds: a welcoming neighborhood setting just minutes from Table Rock Lake and everything the Ozarks have to offer. Inside, the bright open floor plan is made for gathering, with a dramatic vaulted living room with exposed beams and a cozy fireplace flowing into a stylish kitchen with a large island and plenty of storage. The primary suite is a true retreat with a spa-like bath and a generous walk-in closet, and every bedroom has its own walk-in closet. Step out to the covered back deck for morning coffee or evening cookouts, and enjoy a spacious yard plus an oversized 3-car garage with room for vehicles, lake toys, and more. The home is all electric with quality finishes throughout and is truly move-in ready. Spend your weekends on the water, hiking scenic trails, or exploring local attractions, then come home to a quiet street and a place that feels like home!
Active
$480,000
123 Pinewood Drive, Reeds Spring, MO 65737
4beds
1,972sqft
Single Family Residence
Built in 2025
0.34 Acres Lot
$-- Zestimate®
$243/sqft
$50/mo HOA
What's special
Cozy fireplaceSpacious yardBright open floor planQuality finishes throughoutSpa-like bathGenerous walk-in closet
- 4 days
- 213
- 16
Zillow last checked:
Listing updated:
Listed by:
Jason Massengale 417-830-7951,
Massengale Group - Keller Williams - Nixa
Source: SOMOMLS as distributed by MLS GRID,MLS#: 60336538
Facts & features
Interior
Bedrooms & bathrooms
- Bedrooms: 4
- Bathrooms: 2
- Full bathrooms: 2
Heating
- Central, Electric
Cooling
- Central Air, Ceiling Fan(s)
Appliances
- Included: Dishwasher, Free-Standing Electric Oven, Microwave, Electric Water Heater, Disposal
- Laundry: W/D Hookup
Features
- Walk-in Shower, Granite Counters, Beamed Ceilings, Vaulted Ceiling(s), Walk-In Closet(s)
- Flooring: Laminate, Tile
- Windows: Double Pane Windows
- Has basement: No
- Has fireplace: Yes
- Fireplace features: Living Room, Electric
Interior area
- Total structure area: 1,972
- Total interior livable area: 1,972 sqft
- Finished area above ground: 1,972
- Finished area below ground: 0
Property
Parking
- Total spaces: 3
- Parking features: Driveway, Garage Faces Front
- Attached garage spaces: 3
- Has uncovered spaces: Yes
Features
- Levels: One
- Stories: 1
- Patio & porch: Covered
Lot
- Size: 0.34 Acres
Details
- Parcel number: 119.031003003009.040
Construction
Type & style
- Home type: SingleFamily
- Architectural style: Ranch
- Property subtype: Single Family Residence
Materials
- Stone, Vinyl Siding
- Foundation: Poured Concrete
- Roof: Asphalt
Condition
- Year built: 2025
Utilities & green energy
- Sewer: Septic Tank
- Water: Shared Well
Community & HOA
Community
- Subdivision: Cedaridge Estate
HOA
- HOA fee: $600 annually
Location
- Region: Reeds Spring
Financial & listing details
- Price per square foot: $243/sqft
- Annual tax amount: $122
- Date on market: 10/16/2026
- Listing terms: Cash,VA Loan,Conventional
Estimated market value
Not available
Estimated sales range
Not available
Not available
Price history
| Date | Event | Price |
|---|---|---|
| 10/16/2026 | Listed for sale | $480,000$243/sqft |
Source:  SOMOMLS as distributed by MLS GRID #60336538 Report a problem | ||
Public tax history
Tax history is unavailable.
Monthly payment
Est. payment
Payment breakdown
Explore the cost of this home by adjusting the details. Changes won't be saved.Climate risks
Neighborhood: 65737
Nearby schools
Schools provided by the listing agent
- Elementary: Reeds Spring
- Middle: Reeds Spring
- High: Reeds Spring
Source: SOMOMLS as distributed by MLS GRID. This data may not be complete. We recommend contacting the local school district to confirm school assignments for this home.


Similar homes
- $449,0004 bd4 ba1.9k sqft144 Santana Circle, Reeds Spring, MO 65737Active
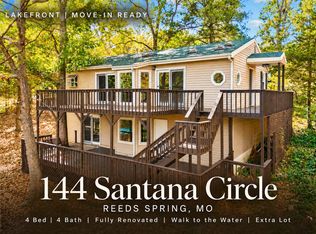
 MLS ID #60335198, Battaglia Group, The Agency Real Estate. SOMOMLS as distributed by MLS GRID
- $575,0004 bd3 ba2.3k sqft58 Kings Cove Lane, Reeds Spring, MO 65737Active
 MLS ID #60328491, Ann Ferguson, Keller Williams Tri-Lakes. SOMOMLS as distributed by MLS GRID
- $458,9004 bd3 ba2.6k sqft610 Double O Nine Road, Reeds Spring, MO 65737Active
 MLS ID #60284605, Mitzi J Jeffery, New View Realty, LLC. SOMOMLS as distributed by MLS GRID
- $520,0004 bd4 ba1.5k sqft152 & 154 Deep Water Circle, Reeds Spring, MO 65737Active
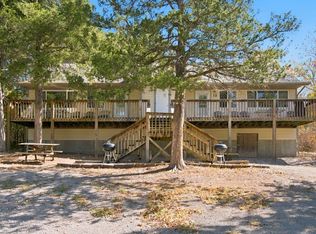 MLS ID #60334957, Misha Bond, Hustle Back Realty. SOMOMLS as distributed by MLS GRID
- $449,9003 bd2 ba2.2k sqft245 Wildflower Road, Kimberling City, MO 65686ActiveMLS ID #60321243, Ann Ferguson, Keller Williams Tri-Lakes. SOMOMLS as distributed by MLS GRID
- $499,9004 bd2 ba2.1k sqft150 Jim Linegar Lane, Branson West, MO 65737ActiveMLS ID #60326363, Ann Ferguson, Keller Williams Tri-Lakes. SOMOMLS as distributed by MLS GRID
- $450,0005 bd2 ba1.7k sqft346 Terrace Crest Lane #12, Reeds Spring, MO 65737ActiveMLS ID #60325719, Ann Ferguson, Keller Williams Tri-Lakes. SOMOMLS as distributed by MLS GRID
- $335,0003 bd2 ba1.8k sqft128 Moonvalley Drive, Reeds Spring, MO 65737Active w/ContingencyMLS ID #60327124, Ann Ferguson, Keller Williams Tri-Lakes. SOMOMLS as distributed by MLS GRID
- $450,0003 bd3 ba1.5k sqft224 Vacation Lane #3, Reeds Spring, MO 65737ActiveMLS ID #60335541, Team 24/7 REALTORS, Murney Associates - Primrose. SOMOMLS as distributed by MLS GRID
- $499,9004 bd2 ba1.7k sqft15 Aspen Rd, Branson, MO 65656For Sale
 MLS ID #26022684, Zechariah D Horton, United Country - Cozort Realty, Inc.. CARMLS
- $550,0004 bd2 ba1k sqft346 Terrace Crest Lane #5, Reeds Spring, MO 65737ActiveMLS ID #60325671, Ann Ferguson, Keller Williams Tri-Lakes. SOMOMLS as distributed by MLS GRID
- $475,0003 bd2 ba1.1k sqft47 Old Oak Hill Drive #31, Reeds Spring, MO 65737ActiveMLS ID #60331164, Team 24/7 REALTORS, Murney Associates - Primrose. SOMOMLS as distributed by MLS GRID
- $450,0003 bd3 ba1.5k sqft5 Koa Drive #21, Reeds Spring, MO 65737ActiveMLS ID #60331398, 417realestate.com, Real Broker, LLC. SOMOMLS as distributed by MLS GRID
- $349,9004 bd3 ba2.3k sqft78 Rollin C Lane, Branson West, MO 65737ActiveMLS ID #60334906, Scott Fraker, Weichert, Realtors-The Griffin Company. SOMOMLS as distributed by MLS GRID
- $485,0004 bd3 ba2.9k sqft91 Blueview Lane, Kimberling City, MO 65686ActiveMLS ID #60327896, Cole Currier, Currier & Company. SOMOMLS as distributed by MLS GRID
- $449,0004 bd6 ba1.7k sqft1 Woodland Avenue, Kimberling City, MO 65686ActiveMLS ID #60325618, Ann Ferguson, Keller Williams Tri-Lakes. SOMOMLS as distributed by MLS GRID
- $450,0004 bd3 ba2.6k sqft64 Northwoods Drive, Kimberling City, MO 65686ActiveMLS ID #60329370, Kele Guyer, EXP Realty LLC. SOMOMLS as distributed by MLS GRID
- $365,0003 bd3 ba1.4k sqft425 Eagle Drive, Reeds Spring, MO 65737ActiveMLS ID #60334966, Misha Bond, Hustle Back Realty. SOMOMLS as distributed by MLS GRID
