Exceptional 4 bedrm colonial nestled among the rolling hills of the prestigious Blanket Meadow neighborhood. Beautifully designed w/an open layout & sophisticated finishes this remarkable home offers the perfect blend of elegance, comfort & modern convenience. Soaring ceilings, expansive 2-story windows & an impressive floor-to-ceiling stone fireplace create a spectacular great room filled w natural light & warmth. Gorgeous wide-plank white oak flooring flows throughout the home. At the heart of the home is a stunning white gourmet kitchen designed for both everyday living & entertaining in mind. It features exquisite Bianco Rhino marble countertops, white cabinetry, a spacious center island w seating & stainless steel appliances. The kitchen is as beautiful as it is functional. A brand-new stainless steel 5'.5" refrigerator completes this impressive culinary space. The main level includes a formal dining rm, office, mudroom w/custom cubbies & a dedicated coat closet. A lovely half bath adds convenience to this well-appointed floor plan. Upstairs, the oversized primary suite provides a peaceful retreat & luxurious bathroom while the 3 additional bedrooms are all generous in size. The ample sized finished lower level offers a 2nd stone fireplace & access to a stunning private stone patio. Front porch, private deck & large yard. 3 car att garage. This exceptional property combines an idyllic neighborhood setting w/ convenient access to lower Fairfield County. Must See!
Under contract
$989,000
123 Riding Ridge Road, Monroe, CT 06468
4beds
4,095sqft
Single Family Residence
Built in 2015
2.88 Acres Lot
$-- Zestimate®
$242/sqft
$-- HOA
What's special
- 12 days
- 1,825
- 182
Likely to sell faster than
Zillow last checked:
Listing updated:
Listed by:
THE HEIDI CINDER TEAM AT WILLIAM RAVEIS REAL ESTATE,
Heidi Cinder (203)521-1843,
William Raveis Real Estate 203-255-6841
Source: Smart MLS,MLS#: 24209480
Facts & features
Interior
Bedrooms & bathrooms
- Bedrooms: 4
- Bathrooms: 3
- Full bathrooms: 2
- 1/2 bathrooms: 1
Primary bedroom
- Features: Cathedral Ceiling(s), Full Bath, Walk-In Closet(s), Hardwood Floor, Wide Board Floor
- Level: Upper
Bedroom
- Features: Ceiling Fan(s), Hardwood Floor, Wide Board Floor
- Level: Upper
Bedroom
- Features: Hardwood Floor, Wide Board Floor
- Level: Upper
Bedroom
- Features: Hardwood Floor, Wide Board Floor
- Level: Upper
Dining room
- Features: Hardwood Floor, Wide Board Floor
- Level: Main
Kitchen
- Features: High Ceilings, Granite Counters, Half Bath, Kitchen Island, Hardwood Floor, Wide Board Floor
- Level: Main
Living room
- Features: 2 Story Window(s), Cathedral Ceiling(s), Fireplace, Hardwood Floor, Wide Board Floor
- Level: Main
Office
- Features: Hardwood Floor, Wide Board Floor
- Level: Main
Rec play room
- Features: Fireplace, French Doors, Patio/Terrace, Concrete Floor
- Level: Lower
Heating
- Forced Air, Zoned, Propane
Cooling
- Central Air
Appliances
- Included: Gas Range, Microwave, Range Hood, Refrigerator, Dishwasher, Washer, Dryer, Electric Water Heater, Tankless Water Heater
- Laundry: Upper Level, Mud Room
Features
- Open Floorplan
- Basement: Full,Storage Space,Interior Entry,Partially Finished,Concrete
- Attic: Pull Down Stairs
- Number of fireplaces: 2
Interior area
- Total structure area: 4,095
- Total interior livable area: 4,095 sqft
- Finished area above ground: 2,889
- Finished area below ground: 1,206
Property
Parking
- Total spaces: 6
- Parking features: Attached, Off Street, Driveway, Unpaved, Private, Gravel
- Attached garage spaces: 3
- Has uncovered spaces: Yes
Features
- Patio & porch: Deck, Patio
- Exterior features: Rain Gutters, Garden, Lighting, Stone Wall
Lot
- Size: 2.88 Acres
- Features: Few Trees, Wooded, Level
Details
- Parcel number: 2380556
- Zoning: RF2
Construction
Type & style
- Home type: SingleFamily
- Architectural style: Colonial
- Property subtype: Single Family Residence
Materials
- Stone, Wood Siding
- Foundation: Concrete Perimeter
- Roof: Asphalt
Condition
- New construction: No
- Year built: 2015
Utilities & green energy
- Sewer: Septic Tank
- Water: Public
Community & HOA
Community
- Features: Basketball Court, Golf, Health Club, Lake, Library, Medical Facilities, Park, Playground
HOA
- Has HOA: No
Location
- Region: Monroe
Financial & listing details
- Price per square foot: $242/sqft
- Tax assessed value: $632,200
- Annual tax amount: $18,890
- Date on market: 9/25/2026
Estimated market value
Not available
Estimated sales range
Not available
Not available
Price history
| Date | Event | Price |
|---|---|---|
| 10/6/2026 | Pending sale | $989,000$242/sqft |
Source:  Smart MLS #24209480 Report a problem Smart MLS #24209480 Report a problem | ||
| 9/26/2026 | Listed for sale | $989,000+57%$242/sqft |
Source: Smart MLS #24209480 Report a problem | ||
| 2/10/2017 | Sold | $630,000+306.5%$154/sqft |
Source:  Greenwich MLS, Inc. #98389 Report a problem Greenwich MLS, Inc. #98389 Report a problem | ||
| 3/27/2015 | Sold | $155,000-47.5%$38/sqft |
Source: Public Record Report a problem | ||
| 5/12/2006 | Sold | $295,000$72/sqft |
Source: Smart MLS #98255865 Report a problem | ||
Public tax history
| Year | Property taxes | Tax assessment |
|---|---|---|
| 2025 | $18,125 +7% | $632,200 +42.8% |
| 2024 | $16,942 +1.9% | $442,700 |
| 2023 | $16,623 +1.9% | $442,700 |
| 2022 | $16,318 +1.4% | $442,700 |
| 2021 | $16,097 +2.5% | $442,700 |
| 2020 | $15,707 -1.2% | $442,700 -0.9% |
| 2019 | $15,894 +1% | $446,700 |
| 2018 | $15,742 -0.2% | $446,700 +1.3% |
| 2017 | $15,774 +42.6% | $441,100 +39.6% |
| 2016 | $11,060 | $316,000 |
Find assessor info on the county website
Monthly payment
Est. payment
Payment breakdown
Explore the cost of this home by adjusting the details. Changes won't be saved.Climate risks
Neighborhood: Stepney
Nearby schools
Schools provided by the listing agent
- Elementary: Stepney
- Middle: Jockey Hollow
- High: Masuk
Source: Smart MLS. This data may not be complete. We recommend contacting the local school district to confirm school assignments for this home.
Similar homes
- $949,0004 bd3 ba3k sqft195 Webb Circle, Monroe, CT 06468For Sale

 MLS ID #24208554, Christine Penney, Berkshire Hathaway NE Prop.. Smart MLS
 - $1,124,9005 bd6 ba4.7k sqft48 Winton Farm Road, Newtown, CT 06470For Sale
 MLS ID #24206084, Jonathan Minerick, Homecoin.com. Smart MLS
 - $899,9004 bd3 ba4k sqft133 Bug Hill Road, Monroe, CT 06468For Sale
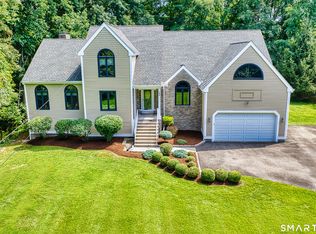 MLS ID #24196390, Stacy M. Pfannkuch, Century 21 AllPoints Realty. Smart MLS
 - $949,0004 bd5 ba4.7k sqft109 Benedict Road, Monroe, CT 06468For Sale
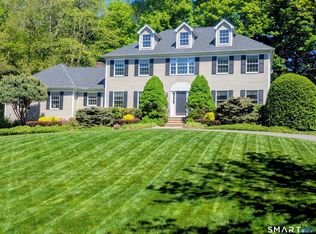 MLS ID #24185087, Steven T. Koleno, Beycome of Connecticut. Smart MLS
 - $749,0004 bd4 ba3.6k sqft137 Guinea Road, Monroe, CT 06468For SaleMLS ID #24114367, Wendy Bardos, East Coast Associates, Inc.. Smart MLS
- $1,095,0004 bd5 ba4.9k sqft151 Meadows End Road, Monroe, CT 06468For SaleMLS ID #24199494, Kim Kendall, Keller Williams Realty. Smart MLS
- $970,0005 bd4 ba5.1k sqft81 Georges Lane, Monroe, CT 06468For SaleMLS ID #24170285, Alexia Andrade, US Asset Realty. Smart MLS
- $895,0004 bd3 ba3k sqft2 Hopewell Road, Newtown, CT 06470For SaleMLS ID #24211417, John Batchelor, Berkshire Hathaway NE Prop.. Smart MLS
- $879,9004 bd3 ba3.9k sqft32 Pine Tree Hill Road, Newtown, CT 06470For SaleMLS ID #24194792, Pamela Dostilio, Coldwell Banker Realty. Smart MLS
- $1,149,9005 bd5 ba5k sqft7 Hannah Lane, Monroe, CT 06468For SaleMLS ID #24203959, Marissa Papa, Preston Gray Real Estate. Smart MLS
- $949,9004 bd4 ba3.6k sqft1427 Monroe Turnpike, Monroe, CT 06468For SaleMLS ID #24208729, Chris S. Bacoulis, Realty ONE Group Connect. Smart MLS
- $799,9005 bd3 ba3.6k sqft132 Hammertown Road, Monroe, CT 06468For SaleMLS ID #24202895, Kristin Egmont, Coldwell Banker Realty. Smart MLS
- $844,9004 bd5 ba3.7k sqft30 Stonewall Lane, Monroe, CT 06468For SaleMLS ID #24164162, Jane Ferro, Coldwell Banker Realty. Smart MLS
- $1,029,0004 bd3 ba4.1k sqft169 North Park Avenue, Easton, CT 06612For SaleMLS ID #24204969, Tulip Zamindar, Higgins Group Bedford Square. Smart MLS
- $825,0004 bd3 ba2.9k sqft68 East Village Road, Monroe, CT 06468For SaleMLS ID #24200839, Antonino Mogavero, William Raveis Real Estate. Smart MLS
- $599,0003 bd2 ba2.1k sqft148 Cross Hill Road, Monroe, CT 06468For SaleMLS ID #24211507, Ben Howell, Coldwell Banker Realty. Smart MLS
- $785,0003 bd3 ba3k sqft60 Rowledge Pond Road, Monroe, CT 06468For SaleMLS ID #24194902, Cory Neumann, Houlihan Lawrence. Smart MLS
- $649,9003 bd3 ba2.3k sqft83 Pepper Street, Monroe, CT 06468For SaleMLS ID #24209460, Gaetano Marra, BHGRE Gaetano Marra Homes. Smart MLS
- $949,9005 bd3 ba2.6k sqft60 Mohegan Road, Shelton, CT 06484For SaleMLS ID #24212812, Jaime Pereira, RE/MAX Right Choice. Smart MLS
- $1,180,0006 bd6 ba5.7k sqft41 Grindstone Lane, Monroe, CT 06468For SaleMLS ID #24184008, Danielle McCain, BHGRE Gaetano Marra Homes. Smart MLS
