Tucked away down a long driveway on 4.84+/- private acres, this spacious five-bedroom Colonial is surrounded by mature woods and features its own picturesque pond. Offering plenty of opportunity to make it your own, the home is ready for some cosmetic updates while providing a spacious and flexible floor plan. Inside, the main level features hardwood floors, a spacious living room, formal dining room with fireplace, and a kitchen with granite countertops, center island, ample cabinetry, stainless steel appliances, and dining space. Two bedrooms and a full bath are located on the main level, offering flexibility for guests, a home office, or first-floor living. Upstairs are three additional bedrooms, including the primary, and a second full bath. The partially finished walk-out lower level provides additional living space with a rec/play room, half bath, laundry area, and storage. Outside, a large deck with a covered gazebo area overlooks the private backyard. A detached garage with additional covered parking and a shed provide plenty of room for vehicles, hobbies, and equipment. Conveniently located near Routes 2, 11, and 85 for easy commuting and access to shopping, dining, and surrounding towns.. Property is being sold as-is. Broker/Owner.
For sale
$474,900
123 Salem Road, East Haddam, CT 06415
5beds
2,683sqft
Single Family Residence
Built in 1984
4.84 Acres Lot
$-- Zestimate®
$177/sqft
$-- HOA
What's special
Picturesque pondLong drivewayCenter islandLaundry areaKitchen with granite countertopsHardwood floorsSurrounded by mature woods
- 18 hours
- 593
- 124
Zillow last checked:
Listing updated:
Listed by:
Stormi Alden (860)705-6047,
Results Real Estate LLC 860-685-0647
Source: Smart MLS,MLS#: 24211885
Facts & features
Interior
Bedrooms & bathrooms
- Bedrooms: 5
- Bathrooms: 3
- Full bathrooms: 2
- 1/2 bathrooms: 1
Primary bedroom
- Features: Wall/Wall Carpet
- Level: Upper
Bedroom
- Features: Wall/Wall Carpet
- Level: Upper
Bedroom
- Features: Wall/Wall Carpet
- Level: Upper
Bedroom
- Features: Wall/Wall Carpet
- Level: Main
Bedroom
- Features: Wall/Wall Carpet
- Level: Main
Bathroom
- Features: Granite Counters, Tub w/Shower, Laminate Floor
- Level: Main
Bathroom
- Features: Stall Shower, Vinyl Floor
- Level: Upper
Bathroom
- Features: Laminate Floor
- Level: Lower
Dining room
- Features: Fireplace, Hardwood Floor
- Level: Main
Kitchen
- Features: Granite Counters, Dining Area, Eating Space, Kitchen Island, Hardwood Floor
- Level: Main
Living room
- Features: Cathedral Ceiling(s), Hardwood Floor
- Level: Main
Rec play room
- Features: Wall/Wall Carpet
- Level: Lower
Heating
- Baseboard, Oil
Cooling
- Window Unit(s)
Appliances
- Included: Electric Cooktop, Oven, Microwave, Refrigerator, Dishwasher, Washer, Dryer, Water Heater
- Laundry: Lower Level
Features
- Basement: Full,Partially Finished
- Attic: Crawl Space,Access Via Hatch
- Number of fireplaces: 1
Interior area
- Total structure area: 2,683
- Total interior livable area: 2,683 sqft
- Finished area above ground: 2,300
- Finished area below ground: 383
Property
Parking
- Total spaces: 2
- Parking features: Detached
- Garage spaces: 2
Features
- Patio & porch: Deck, Covered
- Exterior features: Rain Gutters
Lot
- Size: 4.84 Acres
- Features: Few Trees
Details
- Additional structures: Shed(s)
- Parcel number: 2269962
- Zoning: R2
Construction
Type & style
- Home type: SingleFamily
- Architectural style: Colonial
- Property subtype: Single Family Residence
Materials
- Vinyl Siding
- Foundation: Concrete Perimeter
- Roof: Asphalt
Condition
- New construction: No
- Year built: 1984
Utilities & green energy
- Sewer: Septic Tank
- Water: Well
Community & HOA
Community
- Features: Lake, Library, Park
HOA
- Has HOA: No
Location
- Region: Colchester
Financial & listing details
- Price per square foot: $177/sqft
- Tax assessed value: $257,450
- Annual tax amount: $7,381
- Date on market: 10/7/2026
Estimated market value
Not available
Estimated sales range
Not available
Not available
Price history
| Date | Event | Price |
|---|---|---|
| 10/7/2026 | Listed for sale | $474,900$177/sqft |
Source:  Smart MLS #24211885 Report a problem Smart MLS #24211885 Report a problem | ||
Public tax history
Tax history is unavailable.
Monthly payment
Est. payment
Payment breakdown
Explore the cost of this home by adjusting the details. Changes won't be saved.Climate risks
Neighborhood: 06415
Nearby schools
Schools provided by the listing agent
- Elementary: East Haddam
- High: Nathan Hale
Source: Smart MLS. This data may not be complete. We recommend contacting the local school district to confirm school assignments for this home.
Similar homes
- $469,0003 bd2 ba1.5k sqft49 Fieldstones Drive, East Haddam, CT 06423For Sale

 MLS ID #24211861, Dee Hasuly, KW Legacy Partners. Smart MLS
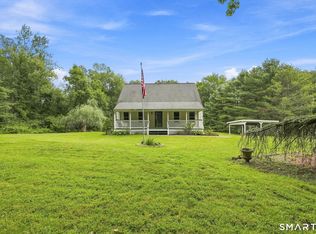
 - $490,0005 bd2 ba2k sqft94 Town Farm Road, East Haddam, CT 06423For Sale
 MLS ID #24204015, Alissa White, Real Broker CT, LLC. Smart MLS
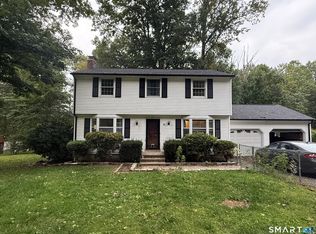
 - $437,0004 bd2 ba1.8k sqft69 Turner Road, Montville, CT 06370For Sale
 MLS ID #24212363, Angelina Frascarelli, Choice Realty. Smart MLS
 - $537,4004 bd3 ba2.5k sqft4 Sanfords Bridge, East Haddam, CT 06423For Sale
 MLS ID #24193304, John Huhn, Coldwell Banker Realty. Smart MLS
 - $545,9003 bd2 ba1.5k sqft61 Salem Road, Lyme, CT 06371For SaleMLS ID #24149651, Adam Mancini, Ann McBride Real Estate. Smart MLS
- $489,0004 bd3 ba1.9k sqft51 Williams Road, Montville, CT 06370For SaleMLS ID #24067053, Erin Verruso, KW Legacy Partners. Smart MLS
- $499,0003 bd2 ba2.4k sqft74 Witch Meadow Road, Salem, CT 06420For SaleMLS ID #24202750, Gina M. Lavery, Coldwell Banker Realty. Smart MLS
- $699,0003 bd3 ba2.8k sqft42 Straits Road, Chester, CT 06412For SaleMLS ID #24212291, Donna Genovese, Great Estates, CT. Smart MLS
- $569,0003 bd2 ba3.3k sqft191 Dennison Road, Westbrook, CT 06498For SaleMLS ID #24212425, Linda Nolf, William Raveis Real Estate. Smart MLS
- $519,5004 bd2 ba2.5k sqft24 Long Hill Road, Deep River, CT 06417For SaleMLS ID #24205608, Kelly Puorro, Puorro Realty Group. Smart MLS
- $495,0003 bd3 ba2k sqft141 Alger Road, East Haddam, CT 06423For SaleMLS ID #24205991, Mallorie Dorflinger, Coldwell Banker Realty. Smart MLS
- $485,0003 bd2 ba2.5k sqft39 Falls Road, East Haddam, CT 06469For SaleMLS ID #24204746, Tommy Connors, Redfin Corporation. Smart MLS
- $419,9004 bd2 ba1.3k sqft43 Hale Haven Court, Montville, CT 06382For SaleMLS ID #24211620, Beth Arcangel, Compass Connecticut, LLC. Smart MLS
- $465,0004 bd2 ba1.9k sqft63 Wawecus Hill Road, Norwich, CT 06360For SaleMLS ID #24207069, Javyn Roundtree, Roundtree Realty LLC. Smart MLS
- $525,0004 bd3 ba2.1k sqft64 Briar Hill Road, Norwich, CT 06360For SaleMLS ID #24210226, Susan I. Russ, CENTURY 21 Shutters & Sails. Smart MLS
- $500,0003 bd3 ba2.1k sqft4 NOTTINGHAM Drive, Old Lyme, CT 06371For SaleMLS ID #24210434, Mim Beardsley, Houlihan Lawrence WD. Smart MLS
- $424,9004 bd2 ba1.5k sqft14 Marion Drive, East Lyme, CT 06333For SaleMLS ID #24207676, Meera Banta, BHGRE Shore & Country. Smart MLS
- $550,0003 bd2 ba2k sqft27 Lakes Pond Road, Waterford, CT 06385For SaleMLS ID #24206551, Gregory E. Hanner, Garden Realty. Smart MLS
- $499,0004 bd2 ba2k sqft13 Black Oak Drive, East Lyme, CT 06333For SaleMLS ID #24205721, Banglian Gao, United Realty Plus. Smart MLS
