Tucked away in a peaceful clearing surrounded by trees, this 3-bedroom, 1.5-bath Colonial feels like your own private retreat. Follow the long driveway through the woods and the property opens before you, where an expansive covered front porch welcomes you home. Inside, a formal dining room sits opposite a kitchen filled with character, featuring illuminated glass display shelving, granite island, stainless appliances, and a built-in wood-fired pizza oven ready for cozy nights and unforgettable gatherings. Beyond, the expansive family room invites you to settle in beneath vaulted ceilings with exposed wood beams and skylights. A gas fireplace, window seat, built-in bookshelves, and sliders to the Trex deck make this a room you'll never want to leave. Upstairs, the primary bedroom offers two generous closets and a Juliet balcony overlooking the backyard and Witch Meadow Brook. Two additional bedrooms and a full bath complete the second floor. Outside, perennials and a dedicated garden space surround a backyard that gently slopes toward the brook, with the perfect spot for a firepit under the stars. Convenient to Routes 11, 2 & 85, shopping and dining are never far away-yet at home, you'll feel tucked away from it all.
Under contract
$499,000
74 Witch Meadow Road, Salem, CT 06420
3beds
2,440sqft
Single Family Residence
Built in 1990
1.99 Acres Lot
$-- Zestimate®
$205/sqft
$-- HOA
What's special
Gas fireplaceExpansive covered front porchIlluminated glass display shelvingGranite islandBuilt-in bookshelvesWindow seatFormal dining room
- 56 days
- 909
- 87
Likely to sell faster than
Zillow last checked:
Listing updated:
Listed by:
Gina M. Lavery (860)869-2148,
Coldwell Banker Realty 860-633-3661
Source: Smart MLS,MLS#: 24202750
Facts & features
Interior
Bedrooms & bathrooms
- Bedrooms: 3
- Bathrooms: 2
- Full bathrooms: 1
- 1/2 bathrooms: 1
Primary bedroom
- Features: Balcony/Deck, Ceiling Fan(s), Walk-In Closet(s), Composite Floor
- Level: Upper
- Area: 459 Square Feet
- Dimensions: 27 x 17
Bedroom
- Features: Composite Floor
- Level: Upper
- Area: 169 Square Feet
- Dimensions: 13 x 13
Bedroom
- Features: Composite Floor
- Level: Upper
- Area: 130 Square Feet
- Dimensions: 13 x 10
Great room
- Features: Skylight, Vaulted Ceiling(s), Beamed Ceilings, Built-in Features, Gas Log Fireplace, Hardwood Floor
- Level: Main
- Area: 525 Square Feet
- Dimensions: 25 x 21
Kitchen
- Features: Breakfast Nook, Built-in Features, Granite Counters, Kitchen Island, Pantry, Tile Floor
- Level: Main
Heating
- Forced Air, Oil
Cooling
- Central Air
Appliances
- Included: Oven/Range, Range Hood, Refrigerator, Dishwasher, Washer, Dryer, Water Heater
- Laundry: Main Level
Features
- Smart Thermostat
- Windows: Thermopane Windows
- Basement: Full,Unfinished,Storage Space,Walk-Out Access
- Attic: Access Via Hatch
- Number of fireplaces: 1
Interior area
- Total structure area: 2,440
- Total interior livable area: 2,440 sqft
- Finished area above ground: 2,440
Property
Parking
- Total spaces: 5
- Parking features: Attached, Paved, Off Street, Driveway, Garage Door Opener, Private
- Attached garage spaces: 2
- Has uncovered spaces: Yes
Features
- Patio & porch: Porch, Deck
- Exterior features: Balcony, Rain Gutters, Garden
- Fencing: Partial
- Has view: Yes
- View description: Water
- Has water view: Yes
- Water view: Water
- Waterfront features: Waterfront, Brook, Walk to Water, Access
Lot
- Size: 1.99 Acres
- Features: Secluded, Rear Lot, Few Trees, Level
Details
- Parcel number: 1563005
- Zoning: RUA
Construction
Type & style
- Home type: SingleFamily
- Architectural style: Colonial
- Property subtype: Single Family Residence
Materials
- Vinyl Siding
- Foundation: Concrete Perimeter
- Roof: Asphalt
Condition
- New construction: No
- Year built: 1990
Utilities & green energy
- Sewer: Septic Tank
- Water: Well
- Utilities for property: Cable Available
Green energy
- Energy efficient items: Thermostat, Windows
Community & HOA
Community
- Features: Lake
- Subdivision: Witch Meadow
HOA
- Has HOA: No
Location
- Region: Salem
Financial & listing details
- Price per square foot: $205/sqft
- Tax assessed value: $242,500
- Annual tax amount: $7,542
- Date on market: 8/28/2026
Estimated market value
Not available
Estimated sales range
Not available
Not available
Price history
| Date | Event | Price |
|---|---|---|
| 10/9/2026 | Pending sale | $499,000$205/sqft |
Source:  Smart MLS #24202750 Report a problem Smart MLS #24202750 Report a problem | ||
| 8/28/2026 | Listed for sale | $499,000+4.2%$205/sqft |
Source: Smart MLS #24202750 Report a problem | ||
| 5/13/2024 | Sold | $479,000+6.9%$196/sqft |
Source: Smart MLS #24008340 Report a problem | ||
| 4/29/2024 | Listed for sale | $448,000$184/sqft |
Source:  William Raveis Real Estate, Mortgage & Insurance #24008340 Report a problem William Raveis Real Estate, Mortgage & Insurance #24008340 Report a problem | ||
| 4/9/2024 | Pending sale | $448,000$184/sqft |
Source: William Raveis Real Estate, Mortgage & Insurance #24008340 Report a problem | ||
| 4/5/2024 | Listed for sale | $448,000+198.7%$184/sqft |
Source: Smart MLS #24008340 Report a problem | ||
| 6/18/1993 | Sold | $150,000+138.1%$61/sqft |
Source: Public Record Report a problem | ||
| 12/23/1988 | Sold | $63,000$26/sqft |
Source: Public Record Report a problem | ||
Public tax history
| Year | Property taxes | Tax assessment |
|---|---|---|
| 2025 | $7,151 +3.4% | $236,800 +0.3% |
| 2024 | $6,918 +1.7% | $236,100 |
| 2023 | $6,800 | $236,100 |
| 2022 | $6,800 -0.5% | $236,100 +11.3% |
| 2021 | $6,833 | $212,200 |
| 2020 | $6,833 | $212,200 |
| 2019 | $6,833 | $212,200 |
| 2018 | $6,833 +1% | $212,200 +1% |
| 2017 | $6,765 +9.2% | $210,100 +7.5% |
| 2016 | $6,197 | $195,500 |
| 2015 | $6,197 +1.9% | $195,500 |
| 2014 | $6,080 +3.3% | $195,500 |
| 2013 | $5,885 +1.7% | $195,500 |
| 2012 | $5,787 0% | $195,500 -14.2% |
| 2011 | $5,789 | $227,910 |
| 2010 | $5,789 +9% | $227,910 |
| 2009 | $5,310 +2.4% | $227,910 |
| 2007 | $5,185 +34.1% | $227,910 +87.1% |
| 2001 | $3,867 +21% | $121,800 +0.1% |
| 1995 | $3,195 | $121,730 |
Find assessor info on the county website
Monthly payment
Est. payment
Payment breakdown
Explore the cost of this home by adjusting the details. Changes won't be saved.Climate risks
Neighborhood: 06420
Similar homes
- $499,9003 bd3 ba2k sqft100 Pinebrook Road, Colchester, CT 06415For Sale
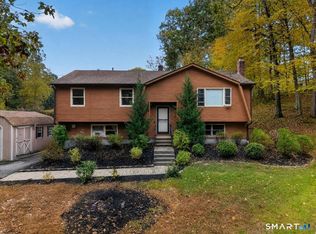
 MLS ID #24215297, Megan K. Osborne, RE/MAX Legends. Smart MLS
 - $479,9003 bd3 ba1.9k sqft50 A P Gates Road, East Haddam, CT 06423For Sale
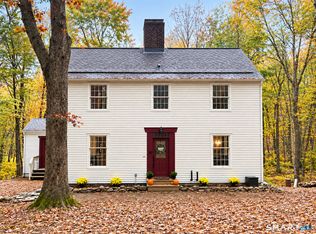 MLS ID #24213531, Linda Bohne, Property Advisors Realty. Smart MLS
 - $470,0005 bd2 ba2k sqft94 Town Farm Road, East Haddam, CT 06423For Sale
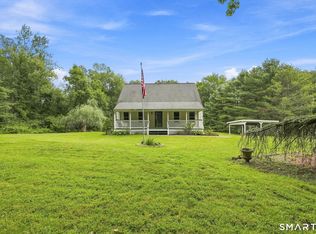 MLS ID #24204015, Alissa White, Real Broker CT, LLC. Smart MLS
 - $735,0004 bd3 ba2.5k sqft47 Stonewall Road, Salem, CT 06420For Sale
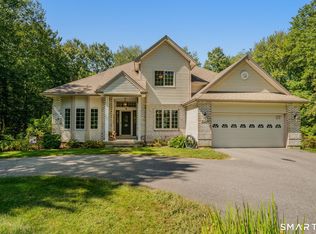 MLS ID #24207784, Cathy Gonyo, RE/MAX Legends. Smart MLS
 - $539,0003 bd3 ba2.1k sqft7 Bogue Lane, East Haddam, CT 06423For SaleMLS ID #24212820, Jodi Lisitano, Eagle Eye Realty PLLC. Smart MLS
- $510,0004 bd3 ba2.1k sqft53 Lovers Lane, East Lyme, CT 06333For SaleMLS ID #24215498, Jason Pope, RE/MAX One. Smart MLS
- $599,9003 bd2 ba1.6k sqft215 Bulkeley Hill Road, Colchester, CT 06415For SaleMLS ID #24213492, Sherry Borgeson, Berkshire Hathaway NE Prop.. Smart MLS
- $537,4004 bd3 ba2.5k sqft4 Sanfords Bridge, East Haddam, CT 06423For SaleMLS ID #24193304, John Huhn, Coldwell Banker Realty. Smart MLS
- $545,9003 bd2 ba1.5k sqft61 Salem Road, Lyme, CT 06371For SaleMLS ID #24149651, Adam Mancini, Ann McBride Real Estate. Smart MLS
- $489,9003 bd2 ba1.8k sqft116 Bascom Road, Lebanon, CT 06249For SaleMLS ID #24205904, Diana M. Brown, William Raveis Real Estate. Smart MLS
- $499,0004 bd2 ba2.1k sqft4 Gates Way, Haddam, CT 06438For SaleMLS ID #24215399, Jules G Etes, William Pitt Sotheby's Int'l. Smart MLS
- $495,0003 bd3 ba2.9k sqft32 School House Road, Preston, CT 06365For SaleMLS ID #24200176, Tina Wazny, Coldwell Banker Realty. Smart MLS
- $530,0003 bd3 ba1.5k sqft55 Depot Hill Road, East Hampton, CT 06414For SaleMLS ID #24214372, Christine Horkman, Regency Real Estate, LLC. Smart MLS
- $499,0003 bd2 ba2.6k sqft18 Orchard Heights Road, Essex, CT 06426For SaleMLS ID #24200706, Erin Borruso, William Pitt Sotheby's Int'l. Smart MLS
- $420,0003 bd2 ba2.3k sqft193 Old Colchester Road, Waterford, CT 06375For SaleMLS ID #24215784, Amanda Chaffee, KEY Real Estate Services LLC. Smart MLS
- $489,0004 bd2 ba2.5k sqft24 Long Hill Road, Deep River, CT 06417For SaleMLS ID #24205608, Kelly Puorro, Puorro Realty Group. Smart MLS
- $495,0003 bd3 ba1.2k sqft61 Springbrook Road, Old Saybrook, CT 06475For SaleMLS ID #24204068, Tina Rupp, William Pitt Sotheby's Int'l. Smart MLS
- $475,0003 bd3 ba2k sqft69 Pautipaug Hill Road, Sprague, CT 06330For SaleMLS ID #24200667, Mustafa Muaremi, Coldwell Banker Realty. Smart MLS
- $525,0004 bd3 ba2.3k sqft109 Cannon Drive, Hebron, CT 06231For SaleMLS ID #24192721, James Celio, Century 21 AllPoints Realty. Smart MLS
- $535,0004 bd3 ba2k sqft69 Ross Hill Road, Lisbon, CT 06351For SaleMLS ID #24215647, Amru Abo-Alaial, RE/MAX One. Smart MLS
