Welcome home to 123 Village Rd! This Keystone Custom-built home, completed in 2020, features a bright and open layout with a thoughtful floor plan. Situated in the Rolling Meadows Neighborhood featuring a community swimming pool, picnic pavilions, a basketball court, and playground! The main level includes a private study or office, while the formal dining room is conveniently located just off the foyer. The spacious kitchen features stainless steel appliances, a center island, and an open view into the family room, creating an ideal space for everyday living and entertaining. Upstairs, the spacious primary bedroom features two walk-in closets and private access to the full bath. Two additional bedrooms and a convenient laundry room complete the upper level. Outside, enjoy the spacious fenced backyard and rear patio—perfect for relaxing or entertaining. Additional highlights include a two-car garage and a convenient location with easy access to I-83 and Route 30, as well as nearby restaurants, shopping, and local amenities. Modern construction, desirable features, and a functional floor plan make this home truly move-in ready!
For sale
Price cut: $5.1K (10/23)
$299,900
123 Village Rd, Manchester, PA 17345
3beds
1,680sqft
Single Family Residence
Built in 2020
10,001 Square Feet Lot
$299,000 Zestimate®
$179/sqft
$70/mo HOA
What's special
Two-car garageThoughtful floor planSpacious fenced backyardPrivate study or officeRear patioCenter islandFunctional floor plan
- 47 days
- 203
- 16
Zillow last checked:
Listing updated:
Listed by:
Adam Flinchbaugh 717-288-7766,
Keller Williams Keystone Realty 7177555599
Source: Bright MLS,MLS#: PAYK2111476
Facts & features
Interior
Bedrooms & bathrooms
- Bedrooms: 3
- Bathrooms: 2
- Full bathrooms: 1
- 1/2 bathrooms: 1
- Main level bathrooms: 1
Rooms
- Room types: Dining Room, Primary Bedroom, Bedroom 2, Bedroom 3, Kitchen, Family Room, Foyer, Study, Laundry, Full Bath, Half Bath
Primary bedroom
- Features: Ceiling Fan(s), Flooring - Carpet, Walk-In Closet(s)
- Level: Upper
- Area: 195 Square Feet
- Dimensions: 13 X 15
Bedroom 2
- Features: Flooring - Carpet, Walk-In Closet(s)
- Level: Upper
- Area: 110 Square Feet
- Dimensions: 11 X 10
Bedroom 3
- Features: Flooring - Carpet, Ceiling Fan(s)
- Level: Upper
- Area: 120 Square Feet
- Dimensions: 10 X 12
Dining room
- Features: Flooring - Carpet
- Level: Main
- Area: 143 Square Feet
- Dimensions: 13 X 11
Family room
- Features: Ceiling Fan(s), Fireplace - Gas, Flooring - Carpet
- Level: Main
- Area: 195 Square Feet
- Dimensions: 13 X 15
Foyer
- Features: Flooring - Vinyl
- Level: Main
- Area: 98 Square Feet
- Dimensions: 7 X 14
Other
- Features: Bathroom - Tub Shower, Flooring - Vinyl
- Level: Upper
- Area: 104 Square Feet
- Dimensions: 8 X 13
Half bath
- Features: Flooring - Vinyl
- Level: Main
- Area: 18 Square Feet
- Dimensions: 3 X 6
Kitchen
- Features: Flooring - Vinyl, Kitchen Island, Granite Counters, Double Sink, Eat-in Kitchen, Kitchen - Electric Cooking
- Level: Main
- Area: 169 Square Feet
- Dimensions: 13 X 13
Laundry
- Features: Flooring - Vinyl
- Level: Upper
- Area: 35 Square Feet
- Dimensions: 5 X 7
Study
- Features: Flooring - Carpet
- Level: Main
- Area: 110 Square Feet
- Dimensions: 10 X 11
Heating
- Forced Air, Natural Gas
Cooling
- Central Air, Electric
Appliances
- Included: Gas Water Heater
- Laundry: Upper Level, Laundry Room
Features
- Attic, Bathroom - Tub Shower, Ceiling Fan(s), Dining Area, Family Room Off Kitchen, Open Floorplan, Formal/Separate Dining Room, Eat-in Kitchen, Kitchen Island, Upgraded Countertops, Walk-In Closet(s)
- Flooring: Carpet, Vinyl
- Basement: Full
- Has fireplace: No
Interior area
- Total structure area: 1,680
- Total interior livable area: 1,680 sqft
- Finished area above ground: 1,680
- Finished area below ground: 0
Property
Parking
- Total spaces: 2
- Parking features: Covered, Garage Faces Front, Inside Entrance, Attached
- Attached garage spaces: 2
Accessibility
- Accessibility features: Accessible Entrance
Features
- Levels: Two
- Stories: 2
- Patio & porch: Patio
- Pool features: Community
Lot
- Size: 10,001 Square Feet
Details
- Additional structures: Above Grade, Below Grade
- Parcel number: 260001901200000000
- Zoning: RESIDENTIAL
- Special conditions: Standard
Construction
Type & style
- Home type: SingleFamily
- Architectural style: Colonial
- Property subtype: Single Family Residence
Materials
- Vinyl Siding
- Foundation: Concrete Perimeter
- Roof: Architectural Shingle
Condition
- Excellent,Good
- New construction: No
- Year built: 2020
Utilities & green energy
- Sewer: Public Sewer
- Water: Public
Community & HOA
Community
- Subdivision: Rolling Meadows
HOA
- Has HOA: Yes
- Amenities included: Picnic Area, Pool, Tot Lots/Playground, Basketball Court
- Services included: Common Area Maintenance
- HOA fee: $70 monthly
- HOA name: ROLLING MEADOWS
Location
- Region: Manchester
- Municipality: EAST MANCHESTER TWP
Financial & listing details
- Price per square foot: $179/sqft
- Tax assessed value: $202,050
- Annual tax amount: $7,700
- Date on market: 9/9/2026
- Listing agreement: Exclusive Right To Sell
- Listing terms: Cash,Conventional,FHA,VA Loan
- Ownership: Fee Simple
Estimated market value
$299,000
$284,000 - $314,000
$2,211/mo
Price history
| Date | Event | Price |
|---|---|---|
| 10/23/2026 | Price change | $299,900-1.7%$179/sqft |
Source:  Bright MLS #PAYK2111476 Report a problem Bright MLS #PAYK2111476 Report a problem | ||
| 9/13/2026 | Pending sale | $305,000+1.7%$182/sqft |
Source: Bright MLS #PAYK2111476 Report a problem | ||
| 9/9/2026 | Listed for sale | $299,900+26.2%$179/sqft |
Source: Bright MLS #PAYK2111476 Report a problem | ||
| 8/17/2020 | Sold | $237,614-52%$141/sqft |
Source: Public Record Report a problem | ||
| 5/6/2020 | Sold | $495,000$295/sqft |
Source: Public Record Report a problem | ||
Public tax history
| Year | Property taxes | Tax assessment |
|---|---|---|
| 2026 | $7,264 +1.1% | $202,050 |
| 2025 | $7,183 +1.7% | $202,050 |
| 2024 | $7,064 | $202,050 |
| 2023 | $7,064 +4.3% | $202,050 |
| 2022 | $6,773 -0.3% | $202,050 |
| 2021 | $6,795 +481.1% | $202,050 +477.3% |
| 2020 | $1,169 +1% | $35,000 |
| 2019 | $1,158 +0.5% | $35,000 |
| 2018 | $1,153 +305.9% | $35,000 -22.2% |
| 2017 | $284 | $45,000 |
| 2016 | -- | $45,000 |
| 2015 | -- | $45,000 |
| 2014 | -- | $45,000 |
| 2013 | -- | $45,000 |
| 2012 | -- | $45,000 |
| 2011 | -- | $45,000 |
| 2010 | -- | $45,000 |
| 2009 | -- | $45,000 -11.4% |
| 2008 | -- | $50,800 |
| 2007 | -- | $50,800 |
Find assessor info on the county website
Monthly payment
Est. payment
Payment breakdown
Explore the cost of this home by adjusting the details. Changes won't be saved.Climate risks
Neighborhood: 17345
Nearby schools
Schools provided by the listing agent
- District: Northeastern York
Source: Bright MLS. This data may not be complete. We recommend contacting the local school district to confirm school assignments for this home.
Similar homes
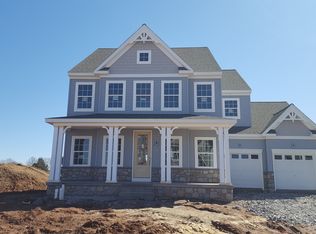
- $350,0004 bd3 ba2.1k sqft14 Barberry Ct, Manchester, PA 17345For Sale
 MLS ID #PAYK2106616, Adam McCallister, EXP Realty, LLC. Bright MLS
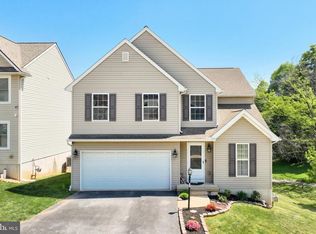
 - $379,9003 bd3 ba2.3k sqft90 Steffie Dr, Mount Wolf, PA 17347For Sale
 MLS ID #PAYK2110564, Adam Kautz, Iron Valley Real Estate of York County. Bright MLS
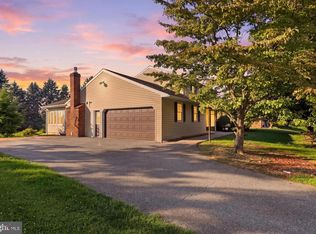
 - $309,7003 bd2 ba1.6k sqft160 Asbury Ct, Mount Wolf, PA 17347For Sale
 MLS ID #PAYK2111140, KEITH SEALOVER, Keller Williams of Central PA. Bright MLS
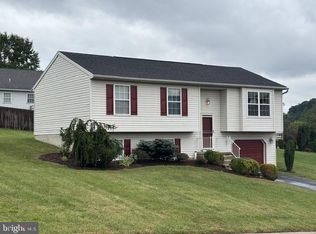
 - $310,0003 bd2 ba1.5k sqft2343 Heather Rd, York, PA 17408For Sale
 MLS ID #PAYK2113142, Michelle Gemmill, Berkshire Hathaway HomeServices Homesale Realty. Bright MLS
 - $340,0003 bd3 ba2k sqft20 South Ct, York Haven, PA 17370For SaleMLS ID #PAYK2113176, Prajeet Rana, Ghimire Homes. Bright MLS
- $350,0004 bd1 ba1.8k sqft237 Buttonwood Dr, Elizabethtown, PA 17022For SaleMLS ID #PALA2095590, Andrew Bartlett, Keller Williams Elite. Bright MLS
- $365,0003 bd3 ba1.9k sqft2119 Cloverleaf Rd, Mount Joy, PA 17552For SaleMLS ID #PALA2097346, Kimberly Burton, Iron Valley Real Estate Hanover. Bright MLS
- $329,9004 bd2 ba1.7k sqft474 W Ridge Rd, Elizabethtown, PA 17022For SaleMLS ID #PALA2092900, Rose Madar, Berkshire Hathaway HomeServices Homesale Realty. Bright MLS
- $329,9003 bd3 ba1.4k sqft3170 Pebble Run Dr, Dover, PA 17315For SaleMLS ID #PAYK2111706, Mike R Allison JR., Keller Williams Keystone Realty. Bright MLS
- $299,8993 bd2 ba1.1k sqft396 Whiteside Ave, Highspire, PA 17034For SaleMLS ID #PADA2063332, Robert Matisse, Iron Valley Real Estate of Central PA. Bright MLS
- $429,9994 bd3 ba1.9k sqft403 Lee Ct, York, PA 17406For SaleMLS ID #PAYK2113806, TYESHA JONES, Iron Valley Real Estate of Central PA. Bright MLS
- $346,0003 bd2 ba1.6k sqft340 Sload Cir, Marietta, PA 17547For SaleMLS ID #PALA2097216, Mark Rebert, Berkshire Hathaway HomeServices Homesale Realty. Bright MLS
- $339,0003 bd3 ba2k sqft1930 Bretton Ln, York, PA 17408For SaleMLS ID #PAYK2112570, Mindi Weikert-Kauffman, Iron Valley Real Estate of Central PA. Bright MLS
- $320,0003 bd3 ba2k sqft4422 Walters Hatchery Rd, Spring Grove, PA 17362For SaleMLS ID #PAYK2111228, Donna Troupe, Berkshire Hathaway HomeServices Homesale Realty. Bright MLS
- $335,0003 bd3 ba2k sqft2188 Esbenshade Rd, York, PA 17408For SaleMLS ID #PAYK2110490, Binay Luitel, Ghimire Homes. Bright MLS
- $354,9003 bd3 ba1.7k sqft2168 Brandywine Ln, York, PA 17404For SaleMLS ID #PAYK2106064, Jessica Mann, Berkshire Hathaway HomeServices Homesale Realty. Bright MLS
- $219,9004 bd2 ba1.7k sqft280 Conewago Dr, Dover, PA 17315For SaleMLS ID #PAYK2112864, FRAN VALERIO, Coldwell Banker Realty. Bright MLS
- $249,9003 bd4 ba1.8k sqft940 Kentwell Dr, York, PA 17406For SaleMLS ID #PAYK2111726, Mrs. KING, Iron Valley Real Estate Hanover. Bright MLS
- $289,9004 bd3 ba2k sqft5640 Chambers Hill Rd, Harrisburg, PA 17111For SaleMLS ID #PADA2064676, BRIAN KUGLER, BROKER, Keystone Realty Group, Inc.. Bright MLS
- $299,0003 bd3 ba1.4k sqft168 N Village Cir, Palmyra, PA 17078For SaleMLS ID #PALN2028938, Nicole Daboin, Coldwell Banker Realty. Bright MLS
