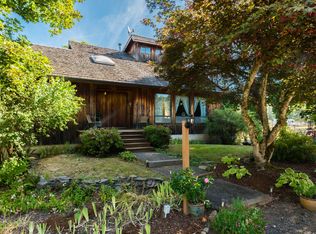
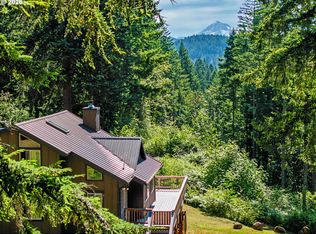
Welcome to your country dream come true. Beautiful scenic acres! Step back into timeless rustic charm as you approach the classic 5-bedroom main farmhouse, greeted by a classic wraparound porch made for peaceful morning coffees and tranquil sunrise. Inside, the home offers a spacious and charming canvas ready for your personal interior touches, supported by high-value structural updates already in place—including a newer roof, solid siding, and quality windows.As you wander through the picturesque grounds, the property unfolds into an incredible compound filled with opportunity. Just steps away sits a dedicated, light and bright studio building powered with electricity, perfect as an artist’s studio, home office, or creative retreat. Possibilities are endless.Across the lawn, discover a versatile secondary building currently utilized as a home workout sanctuary,heated, complete with its own full bathroom—offering a seamless transition into multi-generational living.Follow the path to a magical, fully furnished tree house perched in the canopy of beautiful trees.This creates an enchanting getaway ideal for guests.To top it all off, the property holds a rare, actively licensed wedding venue along with additional outbuilding storage, opening the door for an incredible event enterprise or a truly unforgettable personal homestead.Whether you imagine hosting celebrations, cultivating a multi-unit income retreat, or simply savoring spacious rural living, this property offers a rare blending of heart, potential, and lifestyle. Schedule your private tour today to experience the magic!
Active
$899,000
12353 SE Lusted Rd, Sandy, OR 97055
5beds
3,084sqft
Residential, Single Family Residence
Built in 1915
4.07 Acres Lot
$-- Zestimate®
$292/sqft
$-- HOA
What's special
Additional outbuilding storageQuality windowsNewer roofSolid siding
- 4 days
- 767
- 85
Likely to sell faster than
Zillow last checked:
Listing updated:
Listed by:
Jan Robinson 503-781-6726,
MORE Realty
Source: RMLS (OR),MLS#: 785178429
Facts & features
Interior
Bedrooms & bathrooms
- Bedrooms: 5
- Bathrooms: 1
- Full bathrooms: 1
- Main level bathrooms: 1
Rooms
- Room types: Bedroom 4, Bedroom 5, Bedroom 2, Bedroom 3, Dining Room, Family Room, Kitchen, Living Room, Primary Bedroom
Primary bedroom
- Features: Closet, High Ceilings
- Level: Main
- Area: 144
- Dimensions: 12 x 12
Bedroom 2
- Features: Closet, High Ceilings
- Level: Main
- Area: 150
- Dimensions: 15 x 10
Bedroom 3
- Level: Upper
- Area: 121
- Dimensions: 11 x 11
Bedroom 4
- Level: Upper
- Area: 121
- Dimensions: 11 x 11
Bedroom 5
- Level: Main
- Area: 132
- Dimensions: 12 x 11
Dining room
- Features: Pellet Stove
- Level: Main
- Area: 182
- Dimensions: 13 x 14
Kitchen
- Features: Builtin Features, Free Standing Range
- Level: Main
- Area: 238
- Width: 14
Living room
- Features: Fireplace, French Doors
- Level: Main
- Area: 270
- Dimensions: 18 x 15
Heating
- Fireplace(s)
Cooling
- Wall Unit(s), Window Unit(s)
Appliances
- Included: Free-Standing Range, Washer/Dryer, Electric Water Heater
Features
- Ceiling Fan(s), High Ceilings, Closet, Built-in Features, Storage
- Flooring: Laminate, Wall to Wall Carpet
- Doors: French Doors
- Windows: Double Pane Windows
- Basement: Finished,Partial,Unfinished
- Number of fireplaces: 1
- Fireplace features: Pellet Stove, Wood Burning
Interior area
- Total structure area: 3,084
- Total interior livable area: 3,084 sqft
Property
Parking
- Parking features: Driveway
- Has uncovered spaces: Yes
Features
- Stories: 2
- Patio & porch: Porch
- Exterior features: Yard
- Has view: Yes
- View description: Trees/Woods
- Waterfront features: Pond
Lot
- Size: 4.07 Acres
- Features: Gentle Sloping, Level, Wooded, Acres 3 to 5
Details
- Additional structures: Gazebo, ToolShed, Storage
- Parcel number: 00163771
- Zoning: -RRFF5
Construction
Type & style
- Home type: SingleFamily
- Architectural style: Farmhouse
- Property subtype: Residential, Single Family Residence
Materials
- Wood Siding, Cement Siding
- Roof: Composition
Condition
- Resale
- New construction: No
- Year built: 1915
Utilities & green energy
- Sewer: Standard Septic
- Water: Community
Community & HOA
Community
- Security: Unknown
HOA
- Has HOA: No
Location
- Region: Sandy
Financial & listing details
- Price per square foot: $292/sqft
- Tax assessed value: $814,864
- Annual tax amount: $5,357
- Date on market: 10/23/2026
- Listing terms: Cash,Conventional
- Road surface type: Paved
Estimated market value
Not available
Estimated sales range
Not available
Not available
Price history
| Date | Event | Price |
|---|---|---|
| 10/24/2026 | Listed for sale | $899,000$292/sqft |
Source:  RMLS (OR) #785178429 Report a problem | ||
Public tax history
| Year | Property taxes | Tax assessment |
|---|---|---|
| 2025 | $5,158 +4.9% | $373,151 +3% |
| 2024 | $4,915 +2.6% | $362,283 +3% |
| 2023 | $4,792 +2.7% | $351,732 +3% |
| 2022 | $4,665 +3.7% | $341,488 +3% |
| 2021 | $4,500 +2.7% | $331,542 +3% |
| 2020 | $4,383 +0.4% | $321,886 +3% |
| 2019 | $4,364 +2.8% | $312,511 +3% |
| 2018 | $4,245 | $303,409 +3% |
| 2017 | $4,245 +6% | $294,572 +3% |
| 2016 | $4,003 | $285,992 +3% |
| 2015 | $4,003 +2.9% | $277,662 +3% |
| 2014 | $3,892 +6.3% | $269,575 +3% |
| 2013 | $3,660 +1% | $261,723 +3% |
| 2012 | $3,622 +3.6% | $254,100 +3% |
| 2011 | $3,496 +3.1% | $246,699 +3% |
| 2010 | $3,390 +2.7% | $239,514 +3% |
| 2009 | $3,300 +26.7% | $232,538 +3% |
| 2008 | $2,604 +1.4% | $225,765 +3% |
| 2007 | $2,569 +5.2% | $219,189 +3% |
| 2006 | $2,443 +2.7% | $212,805 +3% |
| 2005 | $2,379 +0.9% | $206,607 +3% |
| 2004 | $2,357 +2.7% | $200,589 +3% |
| 2003 | $2,295 +8.5% | $194,747 +3% |
| 2002 | $2,114 +2.6% | $189,075 +3% |
| 2001 | $2,060 +5% | $183,568 +3% |
| 2000 | $1,962 | $178,221 |
Find assessor info on the county website
Monthly payment
Est. payment
Payment breakdown
Explore the cost of this home by adjusting the details. Changes won't be saved.Climate risks
Neighborhood: 97055
Nearby schools
Schools provided by the listing agent
- Elementary: Firwood
- Middle: Cedar Ridge
- High: Sandy
Source: RMLS (OR). This data may not be complete. We recommend contacting the local school district to confirm school assignments for this home.
Similar homes
- $899,9995 bd2 ba3.3k sqft16455 Bluff Rd, Sandy, OR 97055Active
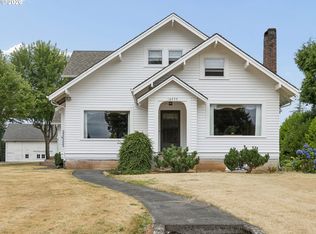
 MLS ID #650362959, Alan Fleischman, Exclusive Homes Real Estate. RMLS (OR)
- $660,0003 bd2 ba1.5k sqft11855 SE Jed Ct, Sandy, OR 97055Active
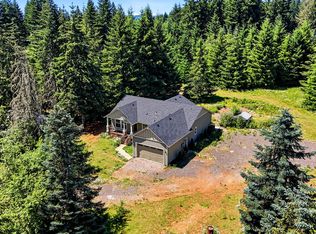 MLS ID #275934662, Samantha Welday, Premiere Property Group, LLC. RMLS (OR)
- $835,0004 bd2 ba2.6k sqft44640 SE Tuckridge Rd, Sandy, OR 97055Active
 MLS ID #799910276, Lindsey Dudevoir, Berkshire Hathaway HomeServices NW Real Estate. RMLS (OR)
- $899,0004 bd3 ba2.9k sqft44434 SE Coalman Rd, Sandy, OR 97055Active
 MLS ID #717971980, Grant Baker, Premiere Property Group LLC. RMLS (OR)
- $975,0004 bd2 ba2.3k sqft23320 SE Bornstedt Rd, Sandy, OR 97055ActiveMLS ID #551055388, Stacie Loders, RE/MAX Advantage Group. RMLS (OR)
- $925,0003 bd3 ba2.5k sqft9720 SE 362nd Ave, Boring, OR 97009ActiveMLS ID #184553078, Jessica Cornwell, Hanna Realty Inc.. RMLS (OR)
- $799,9994 bd3 ba2.8k sqft38420 Boitano Rd, Sandy, OR 97055ActiveMLS ID #629441979, Tabitha Lovett, RE/MAX Advantage Group. RMLS (OR)
- $989,0004 bd2 ba3.8k sqft40800 SE Gordon Creek Rd, Corbett, OR 97019For Sale
 MLS ID #220230334, Tiffany J Paulin, LivOregon Real Estate LLC. Oregon Datashare
- $775,0005 bd3 ba3.7k sqft37950 Jonsrud Ln, Sandy, OR 97055ActiveMLS ID #751470706, Greg Rosen, Pacific Pioneer Real Estate. RMLS (OR)
- $1,025,0004 bd3 ba3.2k sqft22800 476th Ave, Sandy, OR 97055ActiveMLS ID #578466745, Jessica Gentry, Real Broker. RMLS (OR)
- $739,9994 bd3 ba3.1k sqft42440 SE Wildcat Mountain Dr, Sandy, OR 97055ActiveMLS ID #749977311, Michelle Way, Exclusive Homes Real Estate. RMLS (OR)
- $699,9003 bd2 ba2.6k sqft41601 SE Vista Loop Dr, Sandy, OR 97055ActiveMLS ID #775171474, Jake Panko, Pellego, LLC. RMLS (OR)
- $850,0003 bd4 ba3.2k sqft45225 SE Paha Loop Dr, Sandy, OR 97055ActiveMLS ID #269651962, Krystin Dodge, Real Broker. RMLS (OR)
- $825,0004 bd3 ba2.2k sqft50775 SE Baty Rd, Sandy, OR 97055ActiveMLS ID #625956964, Tammie Crane, Homes by Crane. RMLS (OR)
- $825,0003 bd2 ba1.7k sqft42345 SE Shipley Rd, Sandy, OR 97055ActiveMLS ID #128577801, Sarah Boylan, Premiere Property Group, LLC. RMLS (OR)
- $899,0004 bd3 ba2.3k sqft32302 SE Oxbow Dr, Gresham, OR 97080ActiveMLS ID #363807630, Tanner Jones, Jones Group Realtors, LLC. RMLS (OR)
- $825,0004 bd3 ba2.4k sqft915 SE Pounder Rd, Corbett, OR 97019ActiveMLS ID #133899369, Joshua Hooley, ERA Freeman & Associates. RMLS (OR)
- $899,0005 bd3 ba4.4k sqft33410 SE Francis Rd, Gresham, OR 97080ActiveMLS ID #689893593, Brian Gentry, Real Broker. RMLS (OR)
- $780,0004 bd4 ba3.1k sqft19384 Dublin Ave, Sandy, OR 97055ActiveMLS ID #131913490, Crystal Bacon, Premiere Property Group LLC. RMLS (OR)
- $699,9003 bd3 ba2.4k sqft21804 SE Shade Tree Ln, Sandy, OR 97055ActiveMLS ID #593318089, Chao Tan, MORE Realty. RMLS (OR)
