Charming farmhouse nestled on just under 10 acres, offering space, privacy and endless possibilities! This approximately 2,800 SF home features 4 bedrooms, 3 full bathrooms and spacious bonus room, with a warm and inviting floor plan designed for comfortable everyday living. Outside, the property truly shines with nearly 10 acres to enjoy, complete with a barn, chicken coop and seasonal pond. Plenty of room for animals, gardening, hobbies or simply soaking in the peaceful country setting. A rare opportunity to enjoy the charm of farmhouse living with the space and versatility to make this property your own!
Active
Price cut: $25K (10/21)
$799,999
38420 Boitano Rd, Sandy, OR 97055
4beds
2,880sqft
Residential, Single Family Residence
Built in 1940
9.28 Acres Lot
$-- Zestimate®
$278/sqft
$-- HOA
What's special
Charming farmhouseSeasonal pondChicken coopSpacious bonus roomPeaceful country setting
- 29 days
- 2,980
- 307
Likely to sell faster than
Zillow last checked:
Listing updated:
Listed by:
Tabitha Lovett 971-218-2598,
RE/MAX Advantage Group
Source: RMLS (OR),MLS#: 629441979
Facts & features
Interior
Bedrooms & bathrooms
- Bedrooms: 4
- Bathrooms: 3
- Full bathrooms: 3
- Main level bathrooms: 1
Rooms
- Room types: Laundry, Bedroom 4, Bedroom 2, Bedroom 3, Dining Room, Family Room, Kitchen, Living Room, Primary Bedroom
Primary bedroom
- Features: Closet Organizer, Dressing Room, Bathtub With Shower, Walkin Closet, Wood Floors
- Level: Main
- Area: 132
- Dimensions: 11 x 12
Bedroom 2
- Features: Hardwood Floors, Vinyl Floor
- Level: Upper
- Area: 143
- Dimensions: 13 x 11
Bedroom 3
- Features: Vinyl Floor
- Level: Upper
- Area: 132
- Dimensions: 11 x 12
Bedroom 4
- Features: Wallto Wall Carpet
- Level: Lower
- Area: 132
- Dimensions: 11 x 12
Dining room
- Features: Wood Floors
- Level: Main
- Area: 88
- Dimensions: 11 x 8
Family room
- Features: Wallto Wall Carpet
- Level: Lower
- Area: 180
- Dimensions: 15 x 12
Kitchen
- Features: Builtin Features, Eating Area, Microwave, Pantry, Sliding Doors, Wood Floors
- Level: Main
- Area: 162
- Width: 18
Living room
- Features: Wood Floors
- Level: Main
- Area: 221
- Dimensions: 17 x 13
Heating
- Forced Air
Cooling
- Heat Pump
Appliances
- Included: Dishwasher, Free-Standing Refrigerator, Microwave, Plumbed For Ice Maker, Stainless Steel Appliance(s), Washer/Dryer, Water Purifier, Electric Water Heater
- Laundry: Laundry Room
Features
- Built-in Features, Eat-in Kitchen, Pantry, Closet Organizer, Dressing Room, Bathtub With Shower, Walk-In Closet(s), Tile
- Flooring: Luxury Vinyl Plank, Tile, Wall to Wall Carpet, Wood, Hardwood, Vinyl
- Doors: Sliding Doors
- Windows: Double Pane Windows, Vinyl Frames
- Basement: Exterior Entry,Finished,Full
Interior area
- Total structure area: 2,880
- Total interior livable area: 2,880 sqft
Video & virtual tour
Property
Parking
- Parking features: Driveway
- Has uncovered spaces: Yes
Features
- Stories: 3
- Patio & porch: Deck
- Exterior features: Yard
- Fencing: Cross Fenced
- Has view: Yes
- View description: Pond, Seasonal, Trees/Woods
- Has water view: Yes
- Water view: Pond
- Waterfront features: Creek, Seasonal, Pond
Lot
- Size: 9.28 Acres
- Features: Pasture, Seasonal, Sloped, Trees, Acres 7 to 10
Details
- Additional structures: Barn, Greenhouse, PoultryCoop
- Parcel number: 00678056
- Zoning: EFU
Construction
Type & style
- Home type: SingleFamily
- Architectural style: Farmhouse
- Property subtype: Residential, Single Family Residence
Materials
- Cement Siding
- Foundation: Concrete Perimeter
- Roof: Composition
Condition
- Resale
- New construction: No
- Year built: 1940
Utilities & green energy
- Sewer: Septic Tank, Standard Septic
- Water: Well
Community & HOA
Community
- Security: Security Lights
HOA
- Has HOA: No
Location
- Region: Sandy
Financial & listing details
- Price per square foot: $278/sqft
- Tax assessed value: $657,232
- Annual tax amount: $2,168
- Date on market: 10/1/2026
- Listing terms: Cash,Conventional,FHA,USDA Loan
- Road surface type: Gravel, Paved
Estimated market value
Not available
Estimated sales range
Not available
Not available
Price history
| Date | Event | Price |
|---|---|---|
| 10/21/2026 | Price change | $799,999-3%$278/sqft |
Source:  RMLS (OR) #629441979 Report a problem | ||
| 10/1/2026 | Listed for sale | $824,999+138.1%$286/sqft |
Source: RMLS (OR) #629441979 Report a problem | ||
| 6/10/2016 | Sold | $346,500-4.2%$120/sqft |
Source: RMLS (OR) #16355514 Report a problem | ||
| 4/12/2016 | Pending sale | $361,800$126/sqft |
Source: Homepath #16355514 Report a problem | ||
| 3/20/2016 | Listed for sale | $361,800+8.4%$126/sqft |
Source: Homepath #16355514 Report a problem | ||
| 2/11/2016 | Listing removed | $333,900$116/sqft |
Source: Homepath #15137788 Report a problem | ||
| 1/12/2016 | Listed for sale | $333,900$116/sqft |
Source: Homepath #15137788 Report a problem | ||
Public tax history
| Year | Property taxes | Tax assessment |
|---|---|---|
| 2025 | $2,169 +5.2% | $153,662 +3% |
| 2024 | $2,062 +2.5% | $149,190 +3% |
| 2023 | $2,011 +2.7% | $144,846 +3% |
| 2022 | $1,959 +3.6% | $140,632 +3% |
| 2021 | $1,891 +2.6% | $136,541 +3% |
| 2020 | $1,843 +0.4% | $132,566 +3% |
| 2019 | $1,835 +2.7% | $128,711 +3% |
| 2018 | $1,786 | $124,966 +3% |
| 2017 | $1,786 +5.9% | $121,328 +3% |
| 2016 | $1,687 | $117,796 +3% |
| 2015 | $1,687 +2.8% | $114,383 +3% |
| 2014 | $1,641 +5.3% | $111,035 +3% |
| 2013 | $1,559 +1.9% | $107,818 +3% |
| 2012 | $1,530 -40.3% | $104,689 -43.5% |
| 2011 | $2,564 +3.1% | $185,436 +3% |
| 2010 | $2,487 +2.7% | $180,035 +3% |
| 2009 | $2,421 +27% | $174,791 +3% |
| 2008 | $1,907 +2.4% | $169,700 +3% |
| 2007 | $1,862 +5.3% | $164,757 +3% |
| 2006 | $1,769 +2.6% | $159,958 +3% |
| 2005 | $1,724 +0.2% | $155,299 +3% |
| 2004 | $1,720 +2.7% | $150,776 +3% |
| 2003 | $1,675 +8.7% | $146,384 +3% |
| 2002 | $1,542 +2.6% | $142,120 +3% |
| 2001 | $1,503 +3% | $137,981 +3% |
| 2000 | $1,458 | $133,962 |
Find assessor info on the county website
Monthly payment
Est. payment
Payment breakdown
Explore the cost of this home by adjusting the details. Changes won't be saved.Climate risks
Neighborhood: 97055
Nearby schools
Schools provided by the listing agent
- Elementary: Firwood
- Middle: Cedar Ridge
- High: Sandy
Source: RMLS (OR). This data may not be complete. We recommend contacting the local school district to confirm school assignments for this home.
Similar homes
- $--3 bd1 ba1.7k sqft40303 Therese St, Sandy, OR 97055Auction
 Xome
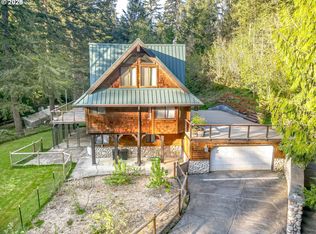
- $739,9994 bd3 ba3.1k sqft42440 SE Wildcat Mountain Dr, Sandy, OR 97055Active
 MLS ID #749977311, Michelle Way, Exclusive Homes Real Estate. RMLS (OR)
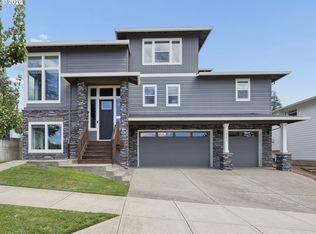
- $780,0004 bd4 ba3.1k sqft19384 Dublin Ave, Sandy, OR 97055Active
 MLS ID #131913490, Crystal Bacon, Premiere Property Group LLC. RMLS (OR)
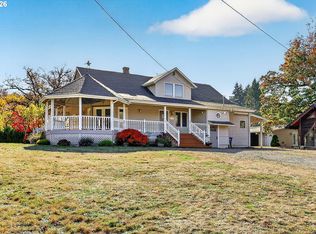
- $899,0005 bd1 ba3k sqft12353 SE Lusted Rd, Sandy, OR 97055Active
 MLS ID #785178429, Jan Robinson, MORE Realty. RMLS (OR)
- $975,0004 bd2 ba2.3k sqft23320 SE Bornstedt Rd, Sandy, OR 97055ActiveMLS ID #551055388, Stacie Loders, RE/MAX Advantage Group. RMLS (OR)
- $899,9995 bd2 ba3.3k sqft16455 Bluff Rd, Sandy, OR 97055ActiveMLS ID #650362959, Alan Fleischman, Exclusive Homes Real Estate. RMLS (OR)
- $675,0003 bd2 ba1.8k sqft17145 Strauss Ave, Sandy, OR 97055ActiveMLS ID #298706877, Katharine Granum, Real Broker. RMLS (OR)
- $899,0004 bd3 ba2.9k sqft44434 SE Coalman Rd, Sandy, OR 97055ActiveMLS ID #717971980, Grant Baker, Premiere Property Group LLC. RMLS (OR)
- $775,0005 bd3 ba3.7k sqft37950 Jonsrud Ln, Sandy, OR 97055ActiveMLS ID #751470706, Greg Rosen, Pacific Pioneer Real Estate. RMLS (OR)
- $850,0003 bd4 ba3.2k sqft45225 SE Paha Loop Dr, Sandy, OR 97055ActiveMLS ID #269651962, Krystin Dodge, Real Broker. RMLS (OR)
- $699,9003 bd2 ba2.6k sqft41601 SE Vista Loop Dr, Sandy, OR 97055ActiveMLS ID #775171474, Jake Panko, Pellego, LLC. RMLS (OR)
- $764,0003 bd2 ba1.7k sqft20100 SE Bornstedt Rd, Sandy, OR 97055ActiveMLS ID #537103367, Robyn Jones, Jones Group Realtors, LLC. RMLS (OR)
- $725,0004 bd3 ba2.4k sqft39735 Hood St, Sandy, OR 97055ActiveMLS ID #715925319, Kip Johnson, Keller Williams Realty Portland Elite. RMLS (OR)
- $632,0003 bd2 ba1.4k sqft40425 SE Trubel Rd, Sandy, OR 97055ActiveMLS ID #339698901, Kim Wheeler, Keller Williams Realty Portland Elite. RMLS (OR)
- $1,199,9004 bd3 ba2.3k sqft35000 SE Colorado Rd, Sandy, OR 97055ActiveMLS ID #158013642, Lindsay Taylor, Keller Williams Realty Portland Elite. RMLS (OR)
- $799,0003 bd3 ba2.2k sqft18980 SE Crooked River St #51, Sandy, OR 97055ActiveMLS ID #202438214, Jason Shuler, John L. Scott Sandy. RMLS (OR)
- $1,025,0004 bd3 ba3.2k sqft22800 476th Ave, Sandy, OR 97055ActiveMLS ID #578466745, Jessica Gentry, Real Broker. RMLS (OR)
- $755,0003 bd3 ba3.4k sqft40189 Laurel St, Sandy, OR 97055ActiveMLS ID #382722690, Cheryl Richardson, Berkshire Hathaway HomeServices NW Real Estate. RMLS (OR)
- $939,9004 bd3 ba4k sqft38175 SE George Rd, Estacada, OR 97023ActiveMLS ID #572076520, Marjorie Wells, Legend Real Estate Services. RMLS (OR)
- $825,0003 bd2 ba1.7k sqft42345 SE Shipley Rd, Sandy, OR 97055ActiveMLS ID #128577801, Sarah Boylan, Premiere Property Group, LLC. RMLS (OR)
