A rare opportunity to own a beautifully preserved 1929 farmhouse on 2.016 acres within the city limits! Offering 3,393 square feet of living space, this timeless property blends original character with exceptional functionality and an incredible collection of outbuildings. Enjoy stunning views of Mt. Hood while experiencing the charm of its era.Inside, the home showcases many original features, including glass door and cupboard knobs throughout, a vintage pie rack that vents to the exterior, a fold-out ironing board, and a cozy gas fireplace. Beautiful oak and wood flooring complement the home's classic appeal, with original oak hardwood flooring also preserved beneath the carpet.The spacious floor plan spans three levels. Upstairs features three bedrooms, including a primary bedroom with an attached sitting room, built-in drawers, an insulated closet/storage area, and a full bathroom. The main level offers two additional bedrooms, a second full bathroom, and built-in hallway drawers for added storage. The basement provides an office or art room along with a large utility and workspace complete with washer/dryer area and full sinks.The grounds are equally impressive with a two-level barn, detached two-car garage, second detached garage, large chicken coop, and underground power serving all outbuildings. City water services the property, and the existing septic system is ready for connection to city sewer when desired.Whether you're drawn to its historic craftsmanship, generous living space, remarkable outbuildings, or picturesque Mt. Hood views, this one-of-a-kind property offers an exceptional opportunity to enjoy the character of a classic farmhouse while remaining conveniently located within the city limits.
Active
Price cut: $70K (8/15)
$899,999
16455 Bluff Rd, Sandy, OR 97055
5beds
3,393sqft
Residential, Single Family Residence
Built in 1929
2.02 Acres Lot
$-- Zestimate®
$265/sqft
$-- HOA
What's special
Two-level barnCozy gas fireplaceSecond detached garageDetached two-car garageLarge chicken coopBuilt-in drawers
- 98 days
- 588
- 42
Zillow last checked:
Listing updated:
Listed by:
Alan Fleischman alan@exhms.com,
Exclusive Homes Real Estate,
Ashley Haerr 971-235-0808,
Exclusive Homes Real Estate
Source: RMLS (OR),MLS#: 650362959
Facts & features
Interior
Bedrooms & bathrooms
- Bedrooms: 5
- Bathrooms: 2
- Full bathrooms: 2
- Main level bathrooms: 1
Rooms
- Room types: Bedroom 4, Bedroom 5, Laundry, Bedroom 2, Bedroom 3, Dining Room, Family Room, Kitchen, Living Room, Primary Bedroom
Primary bedroom
- Features: Builtin Features, Closet, Suite
- Level: Upper
Bedroom 2
- Features: Closet
- Level: Upper
Bedroom 3
- Features: Closet
- Level: Upper
Bedroom 4
- Features: Closet
- Level: Main
Bedroom 5
- Features: Closet
- Level: Main
Dining room
- Level: Main
Kitchen
- Level: Main
Living room
- Level: Main
Heating
- Forced Air
Appliances
- Included: Dishwasher, Free-Standing Range, Free-Standing Refrigerator, Washer/Dryer, Gas Water Heater
- Laundry: Laundry Room
Features
- Floor 3rd, Closet, Sink, Built-in Features, Suite
- Flooring: Hardwood, Wall to Wall Carpet
- Basement: Full,Partially Finished
- Number of fireplaces: 1
- Fireplace features: Gas
Interior area
- Total structure area: 3,393
- Total interior livable area: 3,393 sqft
Video & virtual tour
Property
Parking
- Total spaces: 2
- Parking features: Driveway, Secured, RV Boat Storage, Detached
- Garage spaces: 2
- Has uncovered spaces: Yes
Features
- Stories: 3
- Exterior features: Yard
- Has view: Yes
- View description: Mountain(s), Territorial
Lot
- Size: 2.02 Acres
- Features: Gentle Sloping, Level, Acres 1 to 3
Details
- Additional structures: Barn, PoultryCoop, SecondGarage
- Parcel number: 00655179
- Zoning: SFR
Construction
Type & style
- Home type: SingleFamily
- Architectural style: Farmhouse
- Property subtype: Residential, Single Family Residence
Materials
- Cedar
- Foundation: Slab
- Roof: Composition
Condition
- Resale
- New construction: No
- Year built: 1929
Utilities & green energy
- Gas: Gas
- Sewer: Standard Septic
- Water: Public
Community & HOA
HOA
- Has HOA: No
Location
- Region: Sandy
Financial & listing details
- Price per square foot: $265/sqft
- Tax assessed value: $848,312
- Annual tax amount: $6,649
- Date on market: 7/17/2026
- Listing terms: Cash,Conventional
- Road surface type: Paved
Estimated market value
Not available
Estimated sales range
Not available
Not available
Price history
| Date | Event | Price |
|---|---|---|
| 8/15/2026 | Price change | $899,999-7.2%$265/sqft |
Source:  RMLS (OR) #650362959 Report a problem RMLS (OR) #650362959 Report a problem | ||
| 7/17/2026 | Listed for sale | $970,000$286/sqft |
Source: RMLS (OR) #650362959 Report a problem | ||
Public tax history
| Year | Property taxes | Tax assessment |
|---|---|---|
| 2025 | $6,649 +4.4% | $387,594 +3% |
| 2024 | $6,369 +2.7% | $376,305 +3% |
| 2023 | $6,203 +2.8% | $365,345 +3% |
| 2022 | $6,034 +3.6% | $354,704 +3% |
| 2021 | $5,826 +2.8% | $344,373 +3% |
| 2020 | $5,668 +1% | $334,343 +3% |
| 2019 | $5,614 +2.9% | $324,605 +3% |
| 2018 | $5,457 | $315,150 +3% |
| 2017 | $5,457 +6.1% | $305,971 +3% |
| 2016 | $5,142 | $297,059 +3% |
| 2015 | $5,142 +2.9% | $288,407 +3% |
| 2014 | $4,996 +5.6% | $280,007 +3% |
| 2013 | $4,730 +2.2% | $271,851 +3% |
| 2012 | $4,628 +3.5% | $263,933 +3% |
| 2011 | $4,470 +3.1% | $256,246 +3% |
| 2010 | $4,334 +2.8% | $248,783 +3% |
| 2009 | $4,214 +22.5% | $241,537 +3% |
| 2008 | $3,440 +0.7% | $234,502 +3% |
| 2007 | $3,417 +4.7% | $227,672 +3% |
| 2006 | $3,262 +10.8% | $221,041 +11% |
| 2005 | $2,944 -7.3% | $199,103 -5.9% |
| 2004 | $3,176 +18.5% | $211,526 +19.3% |
| 2003 | $2,680 +7.3% | $177,256 +3% |
| 2002 | $2,498 +2.7% | $172,093 +3% |
| 2001 | $2,433 +2.9% | $167,081 +3% |
| 2000 | $2,364 | $162,215 |
Find assessor info on the county website
Monthly payment
Est. payment
Payment breakdown
Explore the cost of this home by adjusting the details. Changes won't be saved.Climate risks
Neighborhood: 97055
Nearby schools
Schools provided by the listing agent
- Elementary: Kelso
- Middle: Boring
- High: Sandy
Source: RMLS (OR). This data may not be complete. We recommend contacting the local school district to confirm school assignments for this home.

Similar homes
- $789,9995 bd3 ba3.7k sqft37950 Jonsrud Ln, Sandy, OR 97055Active
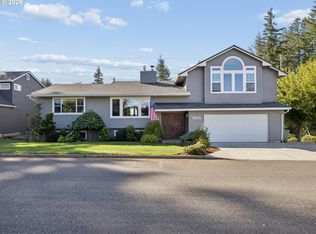
 MLS ID #751470706, Greg Rosen, Pacific Pioneer Real Estate. RMLS (OR)
 - $799,9994 bd3 ba2.8k sqft38420 Boitano Rd, Sandy, OR 97055Active
 MLS ID #629441979, Tabitha Lovett, RE/MAX Advantage Group. RMLS (OR)
 - $899,0004 bd3 ba2.9k sqft44434 SE Coalman Rd, Sandy, OR 97055Active
 MLS ID #717971980, Grant Baker, Premiere Property Group LLC. RMLS (OR)
 - $835,0004 bd2 ba2.6k sqft44640 SE Tuckridge Rd, Sandy, OR 97055Active
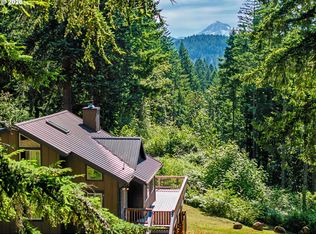 MLS ID #799910276, Lindsey Dudevoir, Berkshire Hathaway HomeServices NW Real Estate. RMLS (OR)
 - $925,0003 bd3 ba2.5k sqft9720 SE 362nd Ave, Boring, OR 97009ActiveMLS ID #184553078, Jessica Cornwell, Hanna Realty Inc.. RMLS (OR)
- $850,0003 bd4 ba3.2k sqft45225 SE Paha Loop Dr, Sandy, OR 97055ActiveMLS ID #269651962, Krystin Dodge, Real Broker. RMLS (OR)
- $999,9954 bd2 ba2.3k sqft23320 SE Bornstedt Rd, Sandy, OR 97055ActiveMLS ID #551055388, Stacie Loders, RE/MAX Advantage Group. RMLS (OR)
- $989,0004 bd2 ba3.8k sqft40800 SE Gordon Creek Rd, Corbett, OR 97019For Sale
 MLS ID #220230334, Tiffany J Paulin, LivOregon Real Estate LLC. Oregon Datashare
 - $780,0004 bd4 ba3.1k sqft19384 Dublin Ave, Sandy, OR 97055ActiveMLS ID #131913490, Crystal Bacon, Premiere Property Group LLC. RMLS (OR)
- $699,9003 bd2 ba2.6k sqft41601 SE Vista Loop Dr, Sandy, OR 97055ActiveMLS ID #775171474, Jake Panko, Pellego, LLC. RMLS (OR)
- $1,025,0004 bd3 ba3.2k sqft22800 476th Ave, Sandy, OR 97055ActiveMLS ID #578466745, Jessica Gentry, Real Broker. RMLS (OR)
- $825,0004 bd3 ba2.2k sqft50775 SE Baty Rd, Sandy, OR 97055ActiveMLS ID #625956964, Tammie Crane, Homes by Crane. RMLS (OR)
- $1,349,9004 bd3 ba4.1k sqft41370 SE Bacon Creek Ln, Sandy, OR 97055ActiveMLS ID #574745847, Kimberly Gellatly, Berkshire Hathaway HomeServices NW Real Estate. RMLS (OR)
- $925,0004 bd3 ba3.4k sqft13521 SE Le Ann Ct, Boring, OR 97009ActiveMLS ID #398242934, Julie Loder, Premiere Property Group, LLC. RMLS (OR)
- $739,9994 bd3 ba3.1k sqft42440 SE Wildcat Mountain Dr, Sandy, OR 97055ActiveMLS ID #749977311, Michelle Way, Exclusive Homes Real Estate. RMLS (OR)
- $825,0003 bd2 ba1.7k sqft42345 SE Shipley Rd, Sandy, OR 97055ActiveMLS ID #128577801, Sarah Boylan, Premiere Property Group, LLC. RMLS (OR)
- $725,0004 bd3 ba2.4k sqft39735 Hood St, Sandy, OR 97055ActiveMLS ID #715925319, Kip Johnson, Keller Williams Realty Portland Elite. RMLS (OR)
- $899,0004 bd3 ba2.3k sqft32302 SE Oxbow Dr, Gresham, OR 97080ActiveMLS ID #363807630, Tanner Jones, Jones Group Realtors, LLC. RMLS (OR)
- $1,349,9004 bd5 ba2.7k sqft17150 SE Ten Eyck Rd, Sandy, OR 97055ActiveMLS ID #396748295, Kristylinn Sequeira, Premiere Property Group, LLC. RMLS (OR)
- $1,199,9004 bd3 ba2.3k sqft35000 SE Colorado Rd, Sandy, OR 97055ActiveMLS ID #158013642, Lindsay Taylor, Keller Williams Realty Portland Elite. RMLS (OR)
