Situated on an acre of land in Bradford, this spacious three-bedroom home offers plenty to enjoy both inside and out. The first floor features hardwood floors, a living room with a wood-burning fireplace for those cooler Vermont evenings, and a bright, open kitchen and dining area with windows overlooking the back deck and yard. With a butcher block center island offering seating and prep space, hardwood cabinets, a propane cooktop, and double wall ovens, the kitchen is a great place to cook and gather with family and friends. A sunroom provides a nice space to relax or use as a home office, while a half bath with laundry completes the first floor. Upstairs, you'll find two bedrooms, including the primary bedroom with its own small sitting deck overlooking the property, and a full bathroom between the rooms. An open landing adds to the second floor, with closet space and a lofted attic area providing additional storage. Downstairs, the finished walkout basement includes the third bedroom, a three-quarter bathroom, and additional living space previously used as separate living quarters. Outside, the elevated back deck overlooks the open lawn, with room for gardening and outdoor activities. A one-car garage provides parking and storage. Conveniently located near downtown Bradford, schools, shopping, and Interstate 91, with Hanover, NH, approximately 30 minutes away.
Active
Listed by: KW Coastal and Lakes & Mountains Realty/Hanover • Randy B Snelling • 603-610-8500
$399,000
1236 Fairground Road, Bradford, VT 05033
3beds
3,219sqft
Single Family Residence
Built in 1996
1 Acres Lot
$393,100 Zestimate®
$124/sqft
$-- HOA
What's special
Hardwood floorsCloset spaceHalf bath with laundryAcre of landPropane cooktopHardwood cabinetsDouble wall ovens
- 10 days
- 773
- 32
Zillow last checked:
Listing updated:
Listed by:
Randy B Snelling,
KW Coastal and Lakes & Mountains Realty/Hanover 603-610-8500
Source: PrimeMLS,MLS#: 5116119
Facts & features
Interior
Bedrooms & bathrooms
- Bedrooms: 3
- Bathrooms: 3
- Full bathrooms: 1
- 3/4 bathrooms: 1
- 1/2 bathrooms: 1
Heating
- Propane, Zoned, Radiant
Cooling
- None
Appliances
- Included: Gas Cooktop, Dishwasher, Dryer, Double Oven, Wall Oven, Refrigerator
- Laundry: 1st Floor Laundry
Features
- Central Vacuum
- Flooring: Carpet, Ceramic Tile, Hardwood, Vinyl
- Windows: Skylight(s), Screens
- Basement: Concrete,Full,Partially Finished,Interior Stairs,Walkout,Walk-Out Access
- Attic: Attic with Hatch/Scuttle
- Number of fireplaces: 1
- Fireplace features: 1 Fireplace
Interior area
- Total structure area: 3,219
- Total interior livable area: 3,219 sqft
- Finished area above ground: 2,279
- Finished area below ground: 940
Property
Parking
- Total spaces: 1
- Parking features: Paved, Driveway, Parking Spaces 1, Detached
- Garage spaces: 1
- Has uncovered spaces: Yes
Accessibility
- Accessibility features: 1st Floor 1/2 Bathroom, 1st Floor Hrd Surfce Flr
Features
- Levels: 3
- Stories: 3
- Exterior features: Deck
- Fencing: Partial
- Has view: Yes
- View description: Mountain(s)
- Frontage length: Road frontage: 317
Lot
- Size: 1 Acres
- Features: Country Setting, Sloped
Details
- Parcel number: 7202210626
- Zoning description: Residential
- Special conditions: Standard
- Other equipment: Satellite Dish
Construction
Type & style
- Home type: SingleFamily
- Architectural style: Saltbox
- Property subtype: Single Family Residence
Materials
- Wood Frame, Clapboard Exterior, Wood Exterior
- Foundation: Concrete
- Roof: Metal,Asphalt Shingle
Condition
- New construction: No
- Year built: 1996
Utilities & green energy
- Electric: 200+ Amp Service, Circuit Breakers
- Sewer: 1000 Gallon, Concrete, Leach Field, Private Sewer, Septic Tank
- Utilities for property: Cable
Community & HOA
Community
- Security: Smoke Detector(s), Battery Smoke Detector
Location
- Region: Bradford
Financial & listing details
- Price per square foot: $124/sqft
- Tax assessed value: $231,800
- Annual tax amount: $4,059
- Date on market: 10/29/2026
- Road surface type: Paved
Estimated market value
$393,100
$373,000 - $413,000
$4,208/mo
Price history
| Date | Event | Price |
|---|---|---|
| 10/29/2026 | Listed for sale | $399,000+66.3%$124/sqft |
Source:  PrimeMLS #5116119 Report a problem | ||
| 4/6/2017 | Listing removed | $239,900$75/sqft |
Source: CENTURY 21 Energy Shield #4514640 Report a problem | ||
| 10/27/2016 | Price change | $239,900-2.1%$75/sqft |
Source: CENTURY 21 Energy Shield #4514640 Report a problem | ||
| 9/9/2016 | Listed for sale | $245,000+6.1%$76/sqft |
Source: CENTURY 21 Energy Shield #4514640 Report a problem | ||
| 11/2/2010 | Sold | $231,000-7.6%$72/sqft |
Source: Public Record Report a problem | ||
| 8/28/2010 | Price change | $249,900+100261.4%$78/sqft |
Source: Coldwell Banker - Redpath & Company, RealtorsAr #4020099 Report a problem | ||
| 8/26/2010 | Listed for sale | $249 |
Source: Visual Tour #4020099 Report a problem | ||
Public tax history
| Year | Property taxes | Tax assessment |
|---|---|---|
| 2025 | $6,994 | $231,800 |
| 2024 | -- | $231,800 |
| 2023 | -- | $231,800 |
| 2022 | -- | $231,800 |
| 2021 | -- | $231,800 |
| 2020 | -- | $231,800 |
| 2019 | -- | $231,800 |
| 2018 | -- | $231,800 -17.5% |
| 2017 | -- | $280,800 |
| 2016 | -- | $280,800 +9900% |
| 2015 | -- | $2,808 |
| 2014 | -- | $2,808 |
| 2013 | -- | $2,808 +6.1% |
| 2012 | -- | $2,646 |
| 2011 | -- | $2,646 |
| 2010 | -- | $2,646 |
| 2009 | -- | $2,646 +2.6% |
| 2008 | -- | $2,579 +1.1% |
| 2007 | -- | $2,552 |
Find assessor info on the county website
Monthly payment
Est. payment
Payment breakdown
Explore the cost of this home by adjusting the details. Changes won't be saved.Climate risks
Neighborhood: 05033
Nearby schools
Schools provided by the listing agent
- Elementary: Bradford Elementary
- Middle: Oxbow UHSD #30
- High: Oxbow High School
- District: Orange East
Source: PrimeMLS. This data may not be complete. We recommend contacting the local school district to confirm school assignments for this home.
Similar homes
- $425,0005 bd2 ba2.4k sqft30 Summer Street, Bradford, VT 05033Active
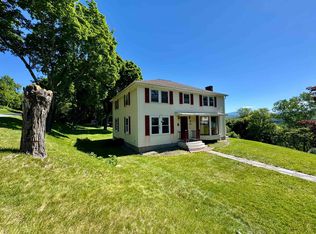 MLS ID #5093351, Darren Sherburne. PrimeMLS
- $374,9506 bd3 ba2.3k sqft1276 Creamery Road, Ryegate, VT 05042Active
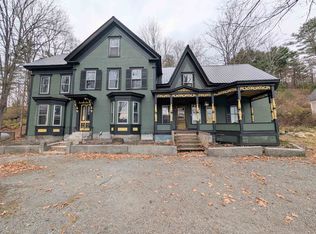 MLS ID #5116904, Mathew Ghafoori. PrimeMLS
- $375,0004 bd2 ba2.3k sqft277 Benton Road, Haverhill, NH 03774Active
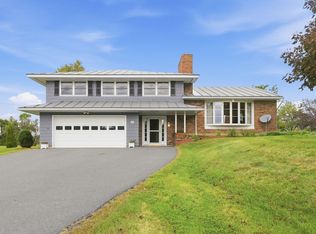 MLS ID #5111422, Samantha Catterall. PrimeMLS
- $398,0004 bd2 ba2.2k sqft978 Dartmouth College Highway, Orford, NH 03777Active
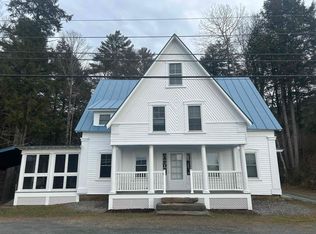 MLS ID #5081766, Chuck Clifford. PrimeMLS
