Unfinished new construction offering a rare opportunity for investors to bring their vision to life. The exterior is fully completed, including a beautifully crafted wraparound porch featuring cedar posts and poplar and oak deck boards, highlighting quality craftsmanship and beautiful natural wood details throughout. The home is fully framed for 5 bedrooms and 2.5 bathrooms, with an open-concept kitchen and family room, mudroom, laundry area, and an upstairs loft providing additional living space. Plumbing is already completed, while electrical and septic remain to be installed, allowing flexibility for customization. Situated on just under 4 acres, this property includes three separate lots, offering excellent potential for future development or additional income-producing opportunities. Take in stunning mountain views and a unique view of the historic Estill County steam engine railroad bridge—an unforgettable setting ideal for a future Airbnb or short-term rental. Conveniently located near Red River Gorge, Lexington, and Richmond, this meticulously built property offers incredible upside for investors looking to maximize value in a prime location.
For sale
$275,000
1237 Burton Williams Rd, Irvine, KY 40336
5beds
2,400sqft
Single Family Residence
Built in 2025
3.82 Acres Lot
$272,800 Zestimate®
$115/sqft
$-- HOA
What's special
Laundry areaStunning mountain views
- 47 days
- 1,231
- 98
Zillow last checked:
Listing updated:
Listed by:
Ashley Peercy 859-661-0272,
Keller Williams Legacy Group
Source: Imagine MLS,MLS#: 25508085
Facts & features
Interior
Bedrooms & bathrooms
- Bedrooms: 5
- Bathrooms: 3
- Full bathrooms: 2
- 1/2 bathrooms: 1
Primary bedroom
- Level: First
Bedroom 2
- Level: Second
Bedroom 3
- Level: Second
Primary bathroom
- Level: First
Bathroom 1
- Level: Second
Bathroom 2
- Description: 1/2 bath
- Level: First
Kitchen
- Level: First
Living room
- Level: First
Utility room
- Level: First
Heating
- Other
Cooling
- Other
Appliances
- Laundry: Electric Dryer Hookup, Main Level, Washer Hookup
Features
- Eat-in Kitchen, Walk-In Closet(s)
- Flooring: Other
- Has basement: No
- Has fireplace: No
Interior area
- Total structure area: 2,400
- Total interior livable area: 2,400 sqft
- Finished area above ground: 2,400
- Finished area below ground: 0
Property
Features
- Levels: Two
- Fencing: None
- Has view: Yes
- View description: Trees/Woods, Mountain(s), Farm
Lot
- Size: 3.82 Acres
- Features: Secluded, Wooded, Many Trees
Construction
Type & style
- Home type: SingleFamily
- Architectural style: Craftsman
- Property subtype: Single Family Residence
Materials
- Metal Siding
- Foundation: Block
- Roof: Metal
Condition
- New Construction
- Year built: 2025
Utilities & green energy
- Sewer: Other
- Water: Public
- Utilities for property: Cable Available, Electricity Available
Community & HOA
Community
- Subdivision: Rural
HOA
- Has HOA: No
Location
- Region: Irvine
Financial & listing details
- Price per square foot: $115/sqft
- Date on market: 8/27/2026
Estimated market value
$272,800
$259,000 - $286,000
$2,201/mo
Price history
| Date | Event | Price |
|---|---|---|
| 8/27/2026 | Listed for sale | $275,000$115/sqft |
Source:  Imagine MLS #25508085 Report a problem Imagine MLS #25508085 Report a problem | ||
| 8/1/2026 | Listing removed | $275,000$115/sqft |
Source: Imagine MLS #25508085 Report a problem | ||
| 5/31/2026 | Price change | $275,000-3.5%$115/sqft |
Source: Imagine MLS #25508085 Report a problem | ||
| 12/17/2025 | Listed for sale | $285,000$119/sqft |
Source: Imagine MLS #25508085 Report a problem | ||
Public tax history
Tax history is unavailable.
Monthly payment
Est. payment
Payment breakdown
Explore the cost of this home by adjusting the details. Changes won't be saved.Climate risks
Neighborhood: 40336
Nearby schools
Schools provided by the listing agent
- Elementary: Estill Springs
- Middle: Estill Co
- High: Estill Co
Source: Imagine MLS. This data may not be complete. We recommend contacting the local school district to confirm school assignments for this home.
Similar homes
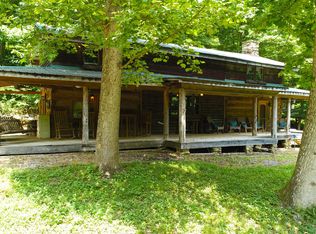
- $249,0002 bd2 ba1.6k sqft692 Little Doe Creek Rd, Irvine, KY 40336For Sale
 MLS ID #25011771, James Woolery, Joyce Marcum Realty. Imagine MLS
 - $249,9004 bd4 ba2k sqft402 Park Ave, Irvine, KY 40336For Sale
 MLS ID #26023260, Alicia Arnold, KY Real Estate Professionals, LLC. Imagine MLS
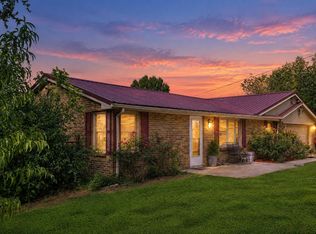
 - $245,0003 bd3 ba2.4k sqft2035 Doe Creek Rd, Irvine, KY 40336For Sale
 MLS ID #26025567, Kenzi Smith, Lifstyl Real Estate. Imagine MLS
 - $275,0004 bd2 ba1.9k sqft98 Brittany Ln, Stanton, KY 40380For Sale
 MLS ID #25501719, Brenda Leigh Walters, United Real Estate Bluegrass. Imagine MLS
 - $258,0003 bd2 ba1.2k sqft7070 Red Lick Rd, Irvine, KY 40336For SaleMLS ID #26022016, Judd Hisel, ERA Select Real Estate. Imagine MLS
- $289,0003 bd2 ba1.4k sqft6847 Campton Rd, Stanton, KY 40380For SaleMLS ID #26026437, Ashley Schirmer, Berkshire Hathaway HomeServices Foster Realtors. Imagine MLS
- $240,0002 bd2 ba1.8k sqft2897 College Hill Rd, Waco, KY 40385For SaleMLS ID #26019679, Cathie Witt-Pyle, Keller Williams Commonwealth. Imagine MLS
- $239,0002 bd3 ba1.5k sqft161 Kenway Rd, Irvine, KY 40336For SaleMLS ID #26021955, James Woolery, Joyce Marcum Realty. Imagine MLS
- $248,9003 bd1 ba2.2k sqft11304 Irvine Rd, Winchester, KY 40391For SaleMLS ID #26024178, Darrell Tackett, Dream Maker Realty, LLC. Imagine MLS
- $229,9003 bd1 ba1.2k sqft119 Tower Ln, Winchester, KY 40391For SaleMLS ID #26023896, Shawna Wever, Wever Realty LLC. Imagine MLS
- $289,5004 bd2 ba3k sqft410 W High St, Mount Sterling, KY 40353For SaleMLS ID #26022799, Brenda G Murphy, Murphy Realty Group. Imagine MLS
- $285,0003 bd2 ba2.4k sqft4635 Camargo Rd, Mt Sterling, KY 40353AuctionMLS ID #26025441, Davin J Smith, Kentucky Realty Group, LLC. Imagine MLS
- $295,0004 bd2 ba2.2k sqft450 Delmar Ln, Stanton, KY 40380For SaleMLS ID #26015646, Jennifer Miller, United Real Estate Bluegrass. Imagine MLS
- $269,9004 bd2 ba2.1k sqft4103 Camargo Rd, Mount Sterling, KY 40353For SaleMLS ID #26017684, Jonathan Wood, HomeLand Real Estate Inc - Mt Sterling. Imagine MLS
- $335,0003 bd2 ba1.8k sqft5028 Bob White Dr, Richmond, KY 40475For SaleMLS ID #26027868, Carrie Lepore, Coldwell Banker McMahan. Imagine MLS
- $385,0004 bd3 ba2.3k sqft303 Waco Hts, Richmond, KY 40475For SaleMLS ID #26027826, D Clay Hall, Keller Williams Legacy Group. Imagine MLS
- $225,0003 bd1 ba1.2k sqft241 8th Ave, Clay City, KY 40312For SaleMLS ID #26007574, A. Rebecca Woods, Woods Realty Group. Imagine MLS
- $274,9903 bd2 ba1.3k sqft105 Stewart Fork Rd, Irvine, KY 40336For SaleMLS ID #26002407, Bill VanWinkle, Joyce Marcum Realty. Imagine MLS
