Welcome to this beautifully maintained 2-story home nestled on 2.15 acres, offering the perfect blend of country living and convenience just minutes from town. With 5 spacious bedrooms and 4.5 bathrooms, this home provides ample space for family or guests. Step inside to a warm and inviting layout with generously sized living areas, a functional kitchen, and plenty of natural light. This thoughtfully designed home features spacious primary and secondary suites, while the property's real showstoppers lie just beyond. A 45x30 detached insulated and heated outbuilding offers three bays with full electrical service-perfect for a workshop, vehicle storage, or hobby space. Horse lovers and hobby farmers will appreciate the 48x36 barn, complete with a finished tack room, electricity, and running water-ready for animals or storage. Whether you're looking for peaceful privacy, room for animals and projects, or a place to entertain and grow, this property delivers it all. Don't miss this unique opportunity to enjoy rural charm with modern amenities!
For sale
$769,000
8704 Cowpoke Rd, Cheyenne, WY 82009
5beds
3,634sqft
Rural Residential, Residential
Built in 1979
2.15 Acres Lot
$778,200 Zestimate®
$212/sqft
$-- HOA
What's special
Warm and inviting layoutPlenty of natural lightFunctional kitchen
- 46 days
- 1,247
- 86
Zillow last checked:
Listing updated:
Listed by:
Brianna Restivo 307-421-3481,
RE/MAX Capitol Properties
Source: Cheyenne BOR,MLS#: 101924
Facts & features
Interior
Bedrooms & bathrooms
- Bedrooms: 5
- Bathrooms: 5
- Full bathrooms: 2
- 3/4 bathrooms: 2
- 1/2 bathrooms: 1
- Main level bathrooms: 1
Primary bedroom
- Level: Upper
- Area: 425
- Dimensions: 17 x 25
Bedroom 2
- Level: Upper
- Area: 156
- Dimensions: 12 x 13
Bedroom 3
- Level: Upper
- Area: 304
- Dimensions: 19 x 16
Bedroom 4
- Level: Basement
- Area: 156
- Dimensions: 13 x 12
Bedroom 5
- Level: Basement
- Area: 143
- Dimensions: 11 x 13
Bathroom 1
- Features: 1/2
- Level: Main
Bathroom 2
- Features: Full
- Level: Upper
Bathroom 3
- Features: Full
- Level: Upper
Bathroom 4
- Features: 3/4
- Level: Upper
Bathroom 5
- Features: 3/4
- Level: Basement
Dining room
- Level: Main
- Area: 143
- Dimensions: 13 x 11
Family room
- Level: Main
- Area: 285
- Dimensions: 19 x 15
Kitchen
- Level: Main
- Area: 234
- Dimensions: 13 x 18
Living room
- Level: Main
- Area: 266
- Dimensions: 14 x 19
Basement
- Area: 931
Heating
- Baseboard, Hot Water, Natural Gas
Appliances
- Included: Dishwasher, Disposal, Microwave, Range, Refrigerator
- Laundry: Upper Level
Features
- Den/Study/Office, Eat-in Kitchen, Separate Dining, Walk-In Closet(s), Granite Counters
- Flooring: Tile
- Windows: Wood Frames
- Basement: Sump Pump,Partially Finished
- Number of fireplaces: 1
- Fireplace features: One, Gas
Interior area
- Total structure area: 3,634
- Total interior livable area: 3,634 sqft
- Finished area above ground: 2,703
Video & virtual tour
Property
Parking
- Total spaces: 5
- Parking features: 1 Car Attached, 4+ Car Detached, Heated Garage
- Attached garage spaces: 4
- Covered spaces: 1
Accessibility
- Accessibility features: None
Features
- Levels: Two
- Stories: 2
- Patio & porch: Patio, Porch
- Exterior features: Sprinkler System
- Fencing: Back Yard,Fenced
Lot
- Size: 2.15 Acres
- Dimensions: 93654
- Features: Backyard Sod/Grass, Sprinklers In Rear
Details
- Additional structures: Outbuilding, Barn(s), Tack Room
- Parcel number: 13020006900000
- Horses can be raised: Yes
Construction
Type & style
- Home type: SingleFamily
- Property subtype: Rural Residential, Residential
Materials
- Brick, Stucco
- Foundation: Basement
- Roof: Composition/Asphalt
Condition
- New construction: No
- Year built: 1979
Utilities & green energy
- Electric: Black Hills Energy
- Gas: Black Hills Energy
- Sewer: Septic Tank
- Water: Well
Green energy
- Water conservation: Drip SprinklerSym.onTimer
Community & HOA
Community
- Security: Radon Mitigation System
- Subdivision: Cowboy Country
HOA
- Services included: None
Location
- Region: Cheyenne
Financial & listing details
- Price per square foot: $212/sqft
- Tax assessed value: $461,094
- Annual tax amount: $2,892
- Price range: $769K - $769K
- Date on market: 8/27/2026
- Listing agreement: N
- Listing terms: Consider All
- Inclusions: Dishwasher, Disposal, Microwave, Range/Oven, Refrigerator
- Exclusions: N
Estimated market value
$778,200
$739,000 - $817,000
$4,545/mo
Price history
| Date | Event | Price |
|---|---|---|
| 8/27/2026 | Listed for sale | $769,000-3.3%$212/sqft |
Source:  Cheyenne BOR #101924 Report a problem Cheyenne BOR #101924 Report a problem | ||
| 8/22/2026 | Listing removed | $795,000$219/sqft |
Source: Cheyenne BOR #101146 Report a problem | ||
| 6/17/2026 | Price change | $795,000-2.5%$219/sqft |
Source: Cheyenne BOR #100885 Report a problem | ||
| 5/26/2026 | Listed for sale | $815,000-5.2%$224/sqft |
Source: Cheyenne BOR #100885 Report a problem | ||
| 10/30/2025 | Listing removed | $859,900$237/sqft |
Source: Cheyenne BOR #98373 Report a problem | ||
| 9/3/2025 | Listed for sale | $859,900-1.1%$237/sqft |
Source: Cheyenne BOR #98373 Report a problem | ||
| 9/2/2025 | Listing removed | $869,900$239/sqft |
Source: Cheyenne BOR #97522 Report a problem | ||
| 7/8/2025 | Price change | $869,900-2.2%$239/sqft |
Source: Cheyenne BOR #97522 Report a problem | ||
| 6/18/2025 | Listed for sale | $889,900+107%$245/sqft |
Source: Cheyenne BOR #97522 Report a problem | ||
| 11/17/2017 | Sold | -- |
Source: Cheyenne BOR #68960 Report a problem | ||
| 10/4/2017 | Pending sale | $429,900$118/sqft |
Source: #1 Properties #68960 Report a problem | ||
| 8/30/2017 | Price change | $429,900-1.1%$118/sqft |
Source: #1 Properties #68960 Report a problem | ||
| 8/8/2017 | Listed for sale | $434,900+6.3%$120/sqft |
Source: #1 Properties #68960 Report a problem | ||
| 8/29/2014 | Sold | -- |
Source: Cheyenne BOR #58049 Report a problem | ||
| 7/26/2014 | Pending sale | $409,000$113/sqft |
Source: #1 Properties #58049 Report a problem | ||
| 6/27/2014 | Listed for sale | $409,000-2.4%$113/sqft |
Source: #1 Properties #58049 Report a problem | ||
| 5/20/2014 | Listing removed | $419,000$115/sqft |
Source: #1 Properties #56778 Report a problem | ||
| 4/8/2014 | Price change | $419,000-1.4%$115/sqft |
Source: #1 Properties #56778 Report a problem | ||
| 3/26/2014 | Price change | $425,000-5.3%$117/sqft |
Source: #1 Properties #56778 Report a problem | ||
| 2/20/2014 | Listed for sale | $449,000$124/sqft |
Source: #1 Properties #56778 Report a problem | ||
Public tax history
| Year | Property taxes | Tax assessment |
|---|---|---|
| 2026 | -- | $43,804 +3.7% |
| 2025 | $2,893 -19.8% | $42,255 -21.3% |
| 2024 | $3,607 +5% | $53,665 +2.7% |
| 2023 | $3,435 +7.2% | $52,273 +9.6% |
| 2022 | $3,203 +14.8% | $47,675 +15% |
| 2021 | $2,791 +2% | $41,442 +1.7% |
| 2020 | $2,737 +4.2% | $40,768 +4.3% |
| 2019 | $2,628 +9.9% | $39,103 +8.8% |
| 2018 | $2,391 +10.9% | $35,949 +2.4% |
| 2017 | $2,156 -5.9% | $35,097 +2.9% |
| 2016 | $2,292 | $34,104 +3.6% |
| 2015 | $2,292 +5.5% | $32,906 +2.6% |
| 2014 | $2,172 | $32,082 -3.4% |
| 2013 | -- | $33,210 +0.2% |
| 2012 | -- | $33,130 -1.1% |
| 2011 | -- | $33,498 +4% |
| 2010 | -- | $32,215 +2.9% |
| 2009 | -- | $31,309 -1.1% |
| 2005 | -- | $31,670 +8.7% |
| 2004 | -- | $29,129 +13.5% |
| 2003 | -- | $25,669 +2.2% |
| 2002 | -- | $25,110 +5.1% |
| 2001 | -- | $23,898 |
Find assessor info on the county website
Monthly payment
Est. payment
Payment breakdown
Explore the cost of this home by adjusting the details. Changes won't be saved.Climate risks
Neighborhood: 82009
Similar homes
- $789,0005 bd3 ba3.4k sqft2033 Concha Loop, Cheyenne, WY 82009For Sale

 MLS ID #102366, Denise Osborn, Cheyenne Legacy Real Estate. Cheyenne BOR
 - $599,0005 bd3 ba2.3k sqft85 Lupe Rd, Cheyenne, WY 82009For Sale
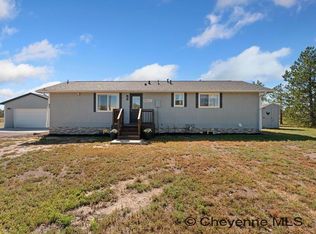 MLS ID #102325, Kari Happold, NextHome Rustic Realty. Cheyenne BOR
 - $749,9005 bd4 ba3.3k sqft2370 Council Blf, Cheyenne, WY 82009For Sale
 MLS ID #102336, Stefanie Illingworth, #1 Properties. Cheyenne BOR
 - $649,5005 bd3 ba2.9k sqft1605 W Wrangler Rd, Cheyenne, WY 82009For Sale
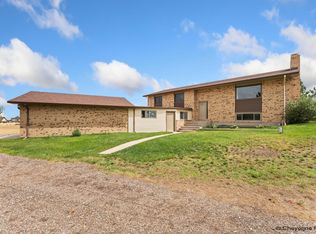 MLS ID #101796, Megan Barr, eXp Realty, LLC. Cheyenne BOR
 - $629,9994 bd3 ba2k sqft10507 E Polo Plate, Cheyenne, WY 82009For SaleMLS ID #102194, Davaney Semler, Coldwell Banker, The Property Exchange. Cheyenne BOR
- $680,0004 bd4 ba4.2k sqft2008 Eagle Dr, Cheyenne, WY 82009For SaleMLS ID #100964, Jeremy Hamilton, #1 Properties. Cheyenne BOR
- $675,0004 bd3 ba2.4k sqft10718 W Polo Plate, Cheyenne, WY 82009For SaleMLS ID #100399, Tania Riedel, #1 Properties. Cheyenne BOR
- $740,0004 bd4 ba3.7k sqft6510 E Riding Club Rd, Cheyenne, WY 82009For SaleMLS ID #101512, Darby Murphy-Beard, #1 Properties. Cheyenne BOR
- $649,9005 bd4 ba3.2k sqft7209 Hawthorne Dr, Cheyenne, WY 82009For SaleMLS ID #102291, Dana Diekroeger, Century 21 Bell Real Estate. Cheyenne BOR
- $815,0005 bd3 ba3.3k sqft4300 Spiker Rd, Cheyenne, WY 82009New ConstructionMLS ID #102122, Victoria Ganskow, Coldwell Banker, The Property Exchange. Cheyenne BOR
- $835,0004 bd3 ba3.4k sqft1479 Scenic Ridge Dr, Cheyenne, WY 82009For SaleMLS ID #102295, Kari Happold, NextHome Rustic Realty. Cheyenne BOR
- $669,0004 bd3 ba4.3k sqft7220 Bridle Dr, Cheyenne, WY 82009For SaleMLS ID #102215, Bill Strickland, Coldwell Banker, The Property Exchange. Cheyenne BOR
- $590,0003 bd3 ba3.8k sqft9001 Red Fox Rd, Cheyenne, WY 82009For SaleMLS ID #100861, Rick R Wood, #1 Properties. Cheyenne BOR
- $870,0004 bd4 ba3.9k sqft6405 Saykally Rd, Cheyenne, WY 82009For SaleMLS ID #101007, Joanna Royse, #1 Properties. Cheyenne BOR
- $749,0004 bd3 ba3.1k sqft1619 Ruger Dr, Cheyenne, WY 82007For SaleMLS ID #101912, Tammy Grant, #1 Properties. Cheyenne BOR
- $620,0004 bd3 ba3.6k sqft7412 Healy Rd, Cheyenne, WY 82009For SaleMLS ID #102055, Amber Callison, RE/MAX Capitol Properties. Cheyenne BOR
- $779,9003 bd2 ba3.9k sqft2391 Old Faithful Way, Cheyenne, WY 82009For SaleMLS ID #102072, Dave Coleman, #1 Properties. Cheyenne BOR
- $795,0003 bd3 ba3.4k sqft1514 Scenic Ridge Dr, Cheyenne, WY 82009For SaleMLS ID #102011, Dave Coleman, #1 Properties. Cheyenne BOR
- $569,0005 bd3 ba2.7k sqft903 Montclair Dr, Cheyenne, WY 82009For SaleMLS ID #101966, Rebecca Hess, RE/MAX Capitol Properties. Cheyenne BOR
- $625,0005 bd3 ba2.9k sqft1237 N Carolina Rd, Cheyenne, WY 82009For SaleMLS ID #102331, Kim Brokaw, #1 Properties. Cheyenne BOR
