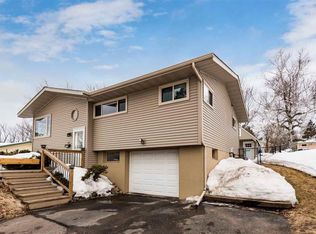
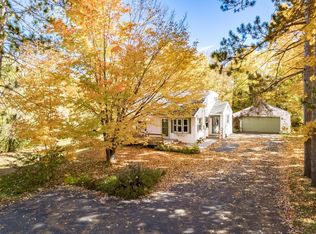
What a darling home in Duluth’s Woodland neighborhood! If you love the convenience of walking to the grocery store, hardware store, restaurants and even the golf course, this location is hard to beat! And wait until you see the backyard! This move-in ready 3-bedroom, 2-bath home has been lovingly maintained and decorated! It offers so much to love, inside and out! Step into a bright, south-facing living room where sunshine pours through the windows and doors lead directly to the deck and an absolutely fabulous fenced yard! Whether you're entertaining, gardening, enjoying your morning coffee or letting the pets play, this outdoor space is a winner! And the oversized shed? So much potential for extra storage, a fun outdoor party space or your own backyard hangout! Inside, the kitchen is ready for fall baking with plenty of counter space and a cozy eat-in area! All three bedrooms are conveniently located on the main level, complete with hardwood floors and an updated full bath. Head downstairs to find a comfortable rec room, a bright, organized laundry area and an updated ¾ bath! With its low-maintenance exterior, wonderful condition, fantastic yard and walkable Woodland location, this is the kind of home that makes everyday living easy! Cute, comfortable and completely ready for its next owner. Get settled before winter and enjoy everything this sweet home has to offer!
For sale
$339,900
124 E Calvary Rd, Duluth, MN 55803
3beds
1,450sqft
Single Family Residence
Built in 1961
10,454 Square Feet Lot
$-- Zestimate®
$234/sqft
$-- HOA
What's special
Absolutely fabulous fenced yardHardwood floorsFantastic yardCozy eat-in areaOversized shedLow-maintenance exteriorBright organized laundry area
- 3 days
- 1,026
- 74
Likely to sell faster than
Zillow last checked:
Listing updated:
Listed by:
Deanna Bennett 218-343-8444,
Messina & Associates Real Estate
Source: Lake Superior Area Realtors as distributed by MLS GRID,MLS#: 6128492
Facts & features
Interior
Bedrooms & bathrooms
- Bedrooms: 3
- Bathrooms: 2
- Full bathrooms: 1
- 3/4 bathrooms: 1
Bedroom
- Description: or the Perfect At Home Office!
- Level: Main
- Area: 84 Square Feet
- Dimensions: 7 x 12
Bedroom
- Level: Main
- Area: 132 Square Feet
- Dimensions: 11 x 12
Bedroom
- Level: Main
- Area: 110 Square Feet
- Dimensions: 10 x 11
Entry hall
- Level: Main
- Area: 30 Square Feet
- Dimensions: 5 x 6
Kitchen
- Description: with Built-in Dining Space!
- Level: Main
- Area: 156 Square Feet
- Dimensions: 13 x 12
Living room
- Description: with Walkout to a Fully Fenced Backyard!
- Level: Main
- Area: 266 Square Feet
- Dimensions: 19 x 14
Mud room
- Description: Walk in from the Garage.. Storage!
- Level: Lower
- Area: 16 Square Feet
- Dimensions: 4 x 4
Rec room
- Description: Workout, Hangout.. You Pick!
- Level: Lower
- Area: 204 Square Feet
- Dimensions: 12 x 17
Utility room
- Description: with Laundry and Utility Sink!
- Level: Lower
- Area: 182 Square Feet
- Dimensions: 14 x 13
Heating
- Forced Air
Cooling
- Central Air
Features
- Windows: Vinyl Windows
- Basement: Full,Partially Finished,Walkout,Bath,Family/Rec Room,Utility Room,Washer Hook-Ups,Dryer Hook-Ups
- Has fireplace: No
Interior area
- Total interior livable area: 1,450 sqft
- Finished area above ground: 950
- Finished area below ground: 500
Property
Parking
- Total spaces: 1
- Parking features: Asphalt, Tuckunder
- Attached garage spaces: 1
Features
- Levels: Split Entry
- Patio & porch: Deck
- Fencing: Fenced
- Has view: Yes
- View description: Typical
Lot
- Size: 10,454 Square Feet
- Dimensions: 65 x 160
- Features: Tree Coverage - Medium
Details
- Additional structures: Workshop
- Foundation area: 1026
- Parcel number: 010073500350
Construction
Type & style
- Home type: SingleFamily
- Property subtype: Single Family Residence
Materials
- Vinyl, Frame/Wood
- Foundation: Concrete Perimeter
- Roof: Asphalt Shingle
Condition
- Previously Owned
- Year built: 1961
Utilities & green energy
- Electric: Minnesota Power
- Sewer: Public Sewer
- Water: Public
Community & HOA
HOA
- Has HOA: No
Location
- Region: Duluth
Financial & listing details
- Price per square foot: $234/sqft
- Annual tax amount: $3,756
- Date on market: 10/14/2026
- Cumulative days on market: 4 days
- Listing terms: Cash,Conventional,FHA,VA Loan
Estimated market value
Not available
Estimated sales range
Not available
Not available
Price history
| Date | Event | Price |
|---|---|---|
| 10/14/2026 | Listed for sale | $339,900+48.8%$234/sqft |
Source:  Lake Superior Area Realtors as distributed by MLS GRID #6128492 Report a problem Lake Superior Area Realtors as distributed by MLS GRID #6128492 Report a problem | ||
| 5/22/2019 | Sold | $228,500+23.2%$158/sqft |
Source: Lake Superior Area Realtors as distributed by MLS GRID #6081302 Report a problem | ||
| 7/28/2015 | Sold | $185,500$128/sqft |
Source: Lake Superior Area Realtors as distributed by MLS GRID #6016510 Report a problem | ||
Public tax history
Tax history is unavailable.
Monthly payment
Est. payment
Payment breakdown
Explore the cost of this home by adjusting the details. Changes won't be saved.Climate risks
Neighborhood: Woodland
Similar homes
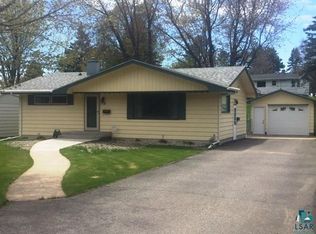
- $369,9002 bd2 ba1.8k sqft140 W Anoka St, Duluth, MN 55803For Sale
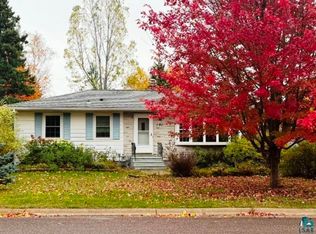 MLS ID #6128438, Paul Norlander, Options Realty. Lake Superior Area Realtors as distributed by MLS GRID
 - $329,9002 bd2 ba1.6k sqft5228 Ivanhoe St, Duluth, MN 55804For Sale
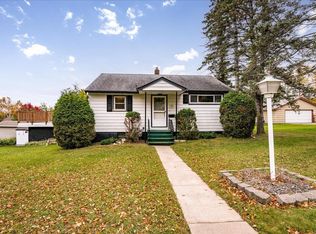 MLS ID #6128529, Dee Furo, Legacy Real Estate Group LLC. Lake Superior Area Realtors as distributed by MLS GRID
 - $442,0003 bd2 ba1.9k sqft4886 1st Ave N, Duluth, MN 55803For Sale
 MLS ID #6128471, Tracey Tellor, Tellor Realty LLC. Lake Superior Area Realtors as distributed by MLS GRID
 - $269,9003 bd2 ba1.1k sqft57 W Chisholm St, Duluth, MN 55803For Sale
 MLS ID #6127342, Casey Scrignoli, Messina & Associates Real Estate. Lake Superior Area Realtors as distributed by MLS GRID
