Set on an impressive 210 acres, this spacious home offers a wonderful combination of character, comfort and privacy. The home features beautiful hardwood floors throughout, a welcoming entrance with stairs leading to the bonus room above the garage adding to the home's functionality and flexible living space. The spacious kitchen is designed with granite countertops, a center island, gas range and an abundance of cabinet and counter space, along with a fireplace that adds warmth and character. A formal dining room provides additional space for gatherings, while the living room is centered around a beautiful stone wood-burning fireplace. A convenient first-floor bathroom. Upstairs, you will find a spacious primary suite featuring an attached bathroom with a tiled walk-in shower, soaker tub and dual walk-in closets. Two additional generously sized bedrooms, a full bathroom and laundry room complete this level. The finished basement provides even more living space with a family room, art room, office space and a large storage room. One of the home's standout features is the beautiful screened porch overlooking the private outdoor setting. The porch leads to the in-ground pool and in-ground hot tub, creating an exceptional space for entertaining or simply relaxing and enjoying the peaceful surroundings.
Additional features include a 2-car attached garage, 2-stall horse barn, Verizon Fios internet, whole house generator and nature trails throughout the property. With 210 acres, this property offers an incredible combination of privacy, recreational opportunities all centered around a substantial country home with inviting indoor and outdoor living spaces. See feature sheet for additional property information and utility costs. Home has audio/video surveillance.
Pending
$569,000
124 McGarr Rd, Peru, NY 12972
3beds
3,653sqft
Single Family Residence
Built in 1990
210.3 Acres Lot
$559,000 Zestimate®
$156/sqft
$-- HOA
What's special
In-ground poolLaundry roomCenter islandDual walk-in closetsIn-ground hot tubSpacious primary suiteSoaker tub
- 67 days
- 77
- 2
Likely to sell faster than
Zillow last checked:
Listing updated:
Listed by:
Century 21 The One 518-563-7350,
George A. Barnett
Source: ACVMLS,MLS#: 208177
Facts & features
Interior
Bedrooms & bathrooms
- Bedrooms: 3
- Bathrooms: 3
- Full bathrooms: 3
Primary bedroom
- Features: Hardwood
- Level: Second
- Area: 336 Square Feet
- Dimensions: 21 x 16
Bedroom 2
- Features: Hardwood
- Level: Second
- Area: 208 Square Feet
- Dimensions: 16 x 13
Bedroom 3
- Features: Hardwood
- Level: Second
- Area: 165 Square Feet
- Dimensions: 15 x 11
Primary bathroom
- Features: Hardwood
- Level: Second
- Area: 132 Square Feet
- Dimensions: 12 x 11
Bathroom
- Features: Hardwood
- Level: First
- Area: 33 Square Feet
- Dimensions: 6 x 5.5
Bathroom
- Features: Hardwood
- Level: Second
- Area: 32.72 Square Feet
- Dimensions: 8 x 4.09
Bonus room
- Description: Bonus room over garage
- Features: Hardwood
- Level: Second
- Area: 576 Square Feet
- Dimensions: 24 x 24
Den
- Features: Hardwood
- Level: First
- Area: 209 Square Feet
- Dimensions: 19 x 11
Dining room
- Features: Hardwood
- Level: First
- Area: 195 Square Feet
- Dimensions: 15 x 13
Family room
- Features: Carpet
- Level: Basement
- Area: 228 Square Feet
- Dimensions: 19 x 12
Kitchen
- Features: Hardwood
- Level: First
- Area: 240 Square Feet
- Dimensions: 24 x 10
Laundry
- Features: Hardwood
- Level: Second
- Area: 56 Square Feet
- Dimensions: 8 x 7
Living room
- Features: Hardwood
- Level: First
- Area: 300 Square Feet
- Dimensions: 20 x 15
Media room
- Features: Vinyl
- Level: Basement
- Area: 143 Square Feet
- Dimensions: 11 x 13
Office
- Features: Hardwood
- Level: First
- Area: 120 Square Feet
- Dimensions: 12 x 10
Office
- Features: Carpet
- Level: Basement
- Area: 150 Square Feet
- Dimensions: 15 x 10
Heating
- Hot Water, Oil
Appliances
- Included: Dishwasher, Gas Range, Refrigerator
- Laundry: Laundry Room
Features
- Granite Counters, High Speed Internet, His and Hers Closets, Kitchen Island, Walk-In Closet(s)
- Flooring: Carpet, Hardwood, Vinyl
- Windows: Double Pane Windows
- Basement: Finished,Full
Interior area
- Total structure area: 3,653
- Total interior livable area: 3,653 sqft
- Finished area above ground: 3,024
- Finished area below ground: 629
Property
Parking
- Total spaces: 2
- Parking features: Paved
- Attached garage spaces: 2
Features
- Patio & porch: Front Porch, Patio, Porch, Screened
- Pool features: In Ground
- Spa features: In Ground
- Has view: Yes
- View description: Trees/Woods
Lot
- Size: 210.3 Acres
- Features: Cleared, Many Trees, Private, Wooded
Details
- Additional structures: Barn(s)
- Parcel number: 277.114.51
- Other equipment: Generator
Construction
Type & style
- Home type: SingleFamily
- Architectural style: Farmhouse
- Property subtype: Single Family Residence
Materials
- Masonite
- Foundation: Poured
- Roof: Asphalt
Condition
- Year built: 1990
Utilities & green energy
- Sewer: Septic Tank
- Water: Well Drilled
- Utilities for property: Internet Available
Community & HOA
Community
- Security: Carbon Monoxide Detector(s), Smoke Detector(s)
Location
- Region: Peru
Financial & listing details
- Price per square foot: $156/sqft
- Tax assessed value: $404,700
- Annual tax amount: $10,349
- Date on market: 8/19/2026
- Listing agreement: Exclusive Right To Sell
- Listing terms: Cash,Conventional,FHA,VA Loan
- Lease term: Short Term Lease
- Road surface type: Paved
Estimated market value
$559,000
$531,000 - $587,000
$3,555/mo
Price history
| Date | Event | Price |
|---|---|---|
| 8/26/2026 | Pending sale | $569,000$156/sqft |
Source:  ACVMLS #208177 Report a problem ACVMLS #208177 Report a problem | ||
| 8/19/2026 | Listed for sale | $569,000+1454.6%$156/sqft |
Source: ACVMLS #208177 Report a problem | ||
| 4/19/2000 | Sold | $36,600$10/sqft |
Source: Public Record Report a problem | ||
Public tax history
| Year | Property taxes | Tax assessment |
|---|---|---|
| 2025 | -- | $404,700 |
| 2024 | -- | $404,700 +9% |
| 2023 | -- | $371,400 +11.4% |
| 2022 | -- | $333,400 +11.2% |
| 2021 | -- | $299,700 |
| 2020 | -- | $299,700 +4.8% |
| 2019 | -- | $285,900 |
| 2018 | -- | $285,900 +5.3% |
| 2017 | $4,777 | $271,600 |
| 2016 | -- | $271,600 |
| 2015 | -- | $271,600 |
| 2014 | -- | $271,600 |
| 2013 | -- | $271,600 |
| 2012 | -- | $271,600 |
| 2011 | -- | $271,600 |
| 2010 | -- | $271,600 |
| 2009 | -- | $271,600 |
| 2008 | -- | $271,600 |
| 2007 | -- | $271,600 +5.3% |
| 2006 | -- | $258,000 +52% |
| 2005 | -- | $169,700 |
| 2004 | -- | $169,700 |
| 2003 | -- | $169,700 +11.6% |
| 2002 | -- | $152,100 |
| 2001 | -- | $152,100 +2% |
| 2000 | -- | $149,100 |
Find assessor info on the county website
Monthly payment
Climate risks
Neighborhood: 12972
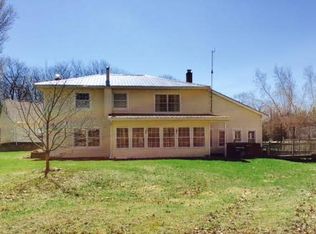
Similar homes
- $349,9003 bd3 ba1.9k sqft14 Carriage Hl, Peru, NY 12972For Sale
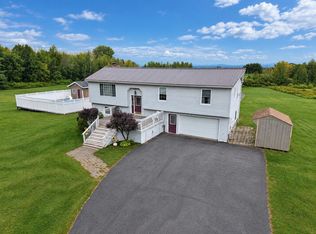 MLS ID #208350, Nicholas Buccellato, Listing by: REMAX North Country. ACVMLS
 - $399,0003 bd3 ba2.3k sqft311 Mitchell Rd, Peru, NY 12972For Sale
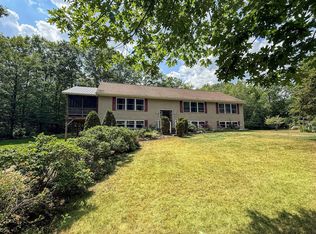 MLS ID #207999, Katie Perrone, Listing by: Coldwell Banker Whitbeck Assoc. Plattsburgh. ACVMLS
 - $374,9004 bd2 ba2.3k sqft599 Patent Rd, Peru, NY 12972New Construction
 MLS ID #208342, Jason Greer, Listing by: Coldwell Banker Whitbeck Assoc. Plattsburgh. ACVMLS
 - $389,0005 bd3 ba3.1k sqft460 Fuller Rd, Peru, NY 12972For Sale
 MLS ID #208109, Amy Provost, Listing by: Ridgeline Realty Group. ACVMLS
