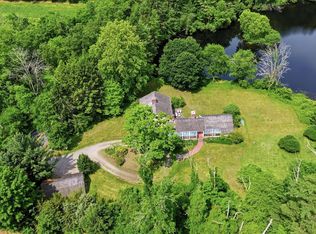
A rare opportunity to own one of the area's most treasured historic homes. Originally the Parkman Tavern, circa 1659 and listed on the National Register of Historic Places, this extraordinary property seamlessly blends timeless character with modern luxury. Approached by a circular driveway and set on over 3 spectacular landscaped acres, the property is centered around a pristine spring-fed pond offering swimming, boating, fishing, and winter skating. Historic details include wide-plank floors, six original fireplaces, and a beehive oven, while thoughtful enhancements provide exceptional comfort and convenience. A stunning addition features a chef's kitchen, family room, library, mudroom, guest suite, and finished lower level with exercise room, full bath, and sauna. The luxurious primary suite includes a fireplace and wonderful bathroom. Impeccably maintained and presented in spectacular condition, complete with a three-car garage, this waterfront estate is a truly special offering.
For sale
Price cut: $125K (8/15)
$2,375,000
20 Powder Mill Rd, Concord, MA 01742
3beds
4,225sqft
Single Family Residence
Built in 1659
3.81 Acres Lot
$2,304,000 Zestimate®
$562/sqft
$-- HOA
What's special
Family roomThree-car garageCircular drivewayGuest suiteSix original fireplacesBeehive ovenWide-plank floors
- 99 days
- 783
- 68
Zillow last checked:
Listing updated:
Listed by:
The Laura Baliestiero Team 508-864-6011,
Coldwell Banker Realty - Concord 978-369-1000
Source: MLS PIN,MLS#: 73537308
Facts & features
Interior
Bedrooms & bathrooms
- Bedrooms: 3
- Bathrooms: 4
- Full bathrooms: 4
Primary bedroom
- Features: Beamed Ceilings, Flooring - Wood, Beadboard
- Level: Second
- Area: 238
- Dimensions: 17 x 14
Bedroom 2
- Features: Beamed Ceilings, Closet, Flooring - Wood
- Level: Second
- Area: 255
- Dimensions: 17 x 15
Bedroom 3
- Features: Closet, Closet/Cabinets - Custom Built, Flooring - Wood
- Level: Second
- Area: 143
- Dimensions: 13 x 11
Bathroom 1
- Features: Bathroom - Full, Bathroom - With Tub & Shower, Flooring - Stone/Ceramic Tile, Recessed Lighting, Lighting - Sconce
- Level: First
- Area: 48
- Dimensions: 8 x 6
Bathroom 2
- Features: Bathroom - Full, Bathroom - Double Vanity/Sink, Bathroom - With Tub & Shower, Countertops - Stone/Granite/Solid, Double Vanity
- Level: Second
- Area: 100
- Dimensions: 10 x 10
Bathroom 3
- Features: Bathroom - Full, Bathroom - Double Vanity/Sink, Bathroom - With Tub, Countertops - Stone/Granite/Solid, Double Vanity, Lighting - Sconce, Lighting - Overhead
- Level: Second
- Area: 60
- Dimensions: 10 x 6
Dining room
- Features: Beamed Ceilings, Flooring - Wood
- Level: First
- Area: 255
- Dimensions: 17 x 15
Family room
- Features: Beamed Ceilings, Closet/Cabinets - Custom Built, Flooring - Wood, Decorative Molding
- Level: First
- Area: 338
- Dimensions: 13 x 26
Kitchen
- Features: Closet/Cabinets - Custom Built, Flooring - Wood, Dining Area, Countertops - Stone/Granite/Solid, Exterior Access, Open Floorplan, Slider, Gas Stove, Peninsula, Lighting - Sconce
- Level: First
- Area: 667
- Dimensions: 29 x 23
Living room
- Features: Beamed Ceilings, Flooring - Wood, Decorative Molding
- Level: First
- Area: 252
- Dimensions: 18 x 14
Office
- Features: Closet/Cabinets - Custom Built, Flooring - Wood
- Level: Second
- Area: 104
- Dimensions: 13 x 8
Heating
- Electric Baseboard, Steam, Natural Gas
Cooling
- Central Air
Appliances
- Included: Gas Water Heater, Oven, Dishwasher, Range, Refrigerator, Washer, Dryer
- Laundry: In Basement, Washer Hookup
Features
- Closet, Closet/Cabinets - Custom Built, Recessed Lighting, Crown Molding, Lighting - Sconce, Attic Access, Library, Study, Entry Hall, Bonus Room, Office, Sauna/Steam/Hot Tub, Walk-up Attic
- Flooring: Wood, Tile, Flooring - Wall to Wall Carpet, Flooring - Wood, Flooring - Stone/Ceramic Tile
- Basement: Partially Finished,Interior Entry,Sump Pump
- Number of fireplaces: 6
- Fireplace features: Dining Room, Family Room, Kitchen, Living Room, Master Bedroom
Interior area
- Total structure area: 4,225
- Total interior livable area: 4,225 sqft
- Finished area above ground: 3,722
- Finished area below ground: 503
Property
Parking
- Total spaces: 12
- Parking features: Detached, Off Street
- Garage spaces: 3
- Uncovered spaces: 9
Features
- Patio & porch: Patio
- Exterior features: Patio, Professional Landscaping, Sprinkler System
- Has view: Yes
- View description: Scenic View(s)
- Waterfront features: Waterfront, Pond
Lot
- Size: 3.81 Acres
- Features: Corner Lot, Wooded
Details
- Parcel number: 457925
- Zoning: AA
Construction
Type & style
- Home type: SingleFamily
- Architectural style: Colonial,Antique
- Property subtype: Single Family Residence
Materials
- Frame
- Foundation: Stone
- Roof: Wood
Condition
- Year built: 1659
Utilities & green energy
- Sewer: Private Sewer
- Water: Private
- Utilities for property: for Gas Range, Washer Hookup
Community & HOA
Community
- Features: Public Transportation, Shopping, Walk/Jog Trails, Golf, Medical Facility, Conservation Area, Highway Access
- Security: Security System
HOA
- Has HOA: No
Location
- Region: Concord
Financial & listing details
- Price per square foot: $562/sqft
- Tax assessed value: $2,400,600
- Annual tax amount: $31,328
- Date on market: 7/7/2026
Estimated market value
$2,304,000
$2.19M - $2.42M
$5,660/mo
Price history
| Date | Event | Price |
|---|---|---|
| 8/15/2026 | Price change | $2,375,000-5%$562/sqft |
Source: MLS PIN #73537308 Report a problem | ||
| 6/17/2026 | Listed for sale | $2,500,000+76.1%$592/sqft |
Source: MLS PIN #73537308 Report a problem | ||
| 5/9/2011 | Sold | $1,420,000+42%$336/sqft |
Source: Public Record Report a problem | ||
| 12/29/1987 | Sold | $1,000,000$237/sqft |
Source: Public Record Report a problem | ||
Public tax history
| Year | Property taxes | Tax assessment |
|---|---|---|
| 2025 | $30,336 +1% | $2,287,800 |
| 2024 | $30,039 +19% | $2,287,800 +17.5% |
| 2023 | $25,241 +11.1% | $1,947,600 +26.5% |
| 2022 | $22,719 +3% | $1,539,200 +2.7% |
| 2021 | $22,052 +0.6% | $1,498,100 -2.7% |
| 2020 | $21,918 -0.6% | $1,540,300 -0.9% |
| 2019 | $22,054 +5.3% | $1,554,200 +6% |
| 2018 | $20,953 +4.7% | $1,466,300 +3.1% |
| 2017 | $20,005 -1.6% | $1,421,800 -2.6% |
| 2016 | $20,326 | $1,460,200 |
Find assessor info on the county website
Monthly payment
Est. payment
Payment breakdown
Explore the cost of this home by adjusting the details. Changes won't be saved.Climate risks
Neighborhood: 01742
Nearby schools
Schools provided by the listing agent
- Elementary: Willard Elementary
- Middle: Concord Middle
- High: Cchs
Source: MLS PIN. This data may not be complete. We recommend contacting the local school district to confirm school assignments for this home.
Similar homes
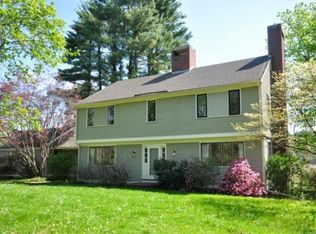
- $1,595,0003 bd4 ba3.5k sqft39 Rollingwood Ln, Concord, MA 01742For Sale
 MLS ID #73587924, Senkler, Pasley & Whitney, Coldwell Banker Realty - Concord. MLS PIN
 - $2,595,0004 bd4 ba3.7k sqft1319 Monument St, Concord, MA 01742For Sale
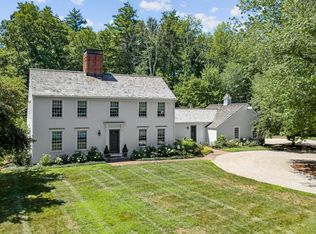 MLS ID #73574198, The Ridick Revis Group, Compass. MLS PIN
 - $2,849,0005 bd6 ba4.9k sqft1172 Lowell Rd, Concord, MA 01742For Sale
 MLS ID #73573107, Peggy Dowcett, Coldwell Banker Realty - Concord. MLS PIN
 - $2,790,0004 bd3 ba5k sqft270 Concord Rd, Lincoln, MA 01773For Sale
 MLS ID #73577236, Lauren Tetreault, Coldwell Banker Realty - Concord. MLS PIN
