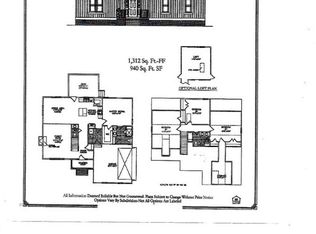
Enjoy your new construction home nestled in a peaceful and quiet setting on 24.2 acres! This home is great place to raise a family. Take nature walks back to the Appomattox River. This home has two bedrooms and full bath downstairs, open floor plan with a loft that has a full bath (shower) upstairs. Kitchen has a gas stove (but could replace with electric stove) block wood counter tops. Refrigerator and washer/dryer convey. Split back door leading out to the screened porch that wraps around to the front of the house. Electric water heater with a holding tank. Walk in crawl space with dehumidifier. Enjoy the privacy and still be within minutes of shopping and restaurants.
Coming soon 11/06
$695,000
4061 Worsham Rd, Powhatan, VA 23139
2beds
1,600sqft
Single Family Residence
Built in 2025
-- sqft lot
$-- Zestimate®
$434/sqft
$-- HOA
What's special
- 1 day
- 32
- 2
Zillow last checked:
Listing updated:
Listed by:
Christine Helbig 804-216-2391,
BHG Base Camp 804-639-9001
Source: CVRMLS,MLS#: 2629430 Originating MLS: Central Virginia Regional MLS
Facts & features
Interior
Bedrooms & bathrooms
- Bedrooms: 2
- Bathrooms: 3
- Full bathrooms: 3
Primary bedroom
- Description: Laminate Wood
- Level: First
- Dimensions: 0 x 0
Bedroom 2
- Description: Laminate wood
- Level: First
- Dimensions: 0 x 0
Additional room
- Description: Laminate Wood, Loft
- Level: Second
- Dimensions: 0 x 0
Family room
- Description: Laminate wood
- Level: First
- Dimensions: 0 x 0
Other
- Description: Tub & Shower
- Level: First
Other
- Description: Shower
- Level: Second
Kitchen
- Description: Laminate wood/butcher block counter top
- Level: First
- Dimensions: 0 x 0
Laundry
- Description: ceramic floor tile
- Level: First
- Dimensions: 0 x 0
Heating
- Electric
Cooling
- Electric
Appliances
- Included: Dryer, Dishwasher, Electric Water Heater, Gas Cooking, Microwave, Refrigerator, Stove, Washer
- Laundry: Washer Hookup, Dryer Hookup
Features
- Loft
- Flooring: Ceramic Tile, Laminate
- Basement: Walk-Out Access
- Attic: None
Interior area
- Total interior livable area: 1,600 sqft
- Finished area above ground: 1,600
- Finished area below ground: 0
Property
Parking
- Parking features: Driveway, No Garage, Unpaved
- Has uncovered spaces: Yes
Features
- Levels: Two
- Stories: 2
- Patio & porch: Screened, Porch
- Exterior features: Porch, Unpaved Driveway
- Pool features: None
- Fencing: None
Details
- Parcel number: 05026B
Construction
Type & style
- Home type: SingleFamily
- Architectural style: Two Story
- Property subtype: Single Family Residence
Materials
- Aluminum Siding, Drywall, Frame
- Roof: Metal
Condition
- New Construction
- New construction: Yes
- Year built: 2025
Utilities & green energy
- Sewer: Septic Tank
- Water: Well
Community & HOA
Community
- Subdivision: Mattox Crossing
Location
- Region: Powhatan
Financial & listing details
- Price per square foot: $434/sqft
- Tax assessed value: $194,600
- Annual tax amount: $2,920
- Date on market: 10/31/2026
- Ownership: Individuals
- Ownership type: Sole Proprietor
Estimated market value
Not available
Estimated sales range
Not available
Not available
Price history
Price history is unavailable.
Public tax history
Tax history is unavailable.
Monthly payment
Est. payment
Payment breakdown
Explore the cost of this home by adjusting the details. Changes won't be saved.Climate risks
Neighborhood: 23139
Nearby schools
Schools provided by the listing agent
- Elementary: Powhatan
- Middle: Powhatan
- High: Powhatan
Source: CVRMLS. This data may not be complete. We recommend contacting the local school district to confirm school assignments for this home.
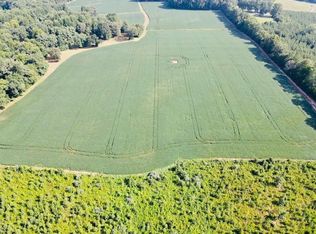
Similar homes
- $519,0004 bd3 ba2.2k sqft1630 Water Cross Ct, Powhatan, VA 23139For Sale
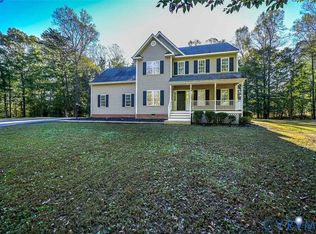 MLS ID #2627319, Shannon Prosser-Wall, Long & Foster REALTORS. CVRMLS
- $599,9503 bd2 ba2.2k sqft4699 Old Buckingham Rd, Powhatan, VA 23139For Sale
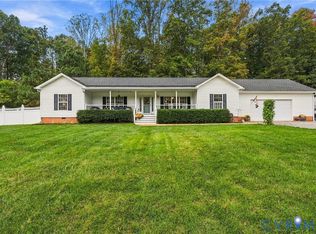 MLS ID #2626924, Kristen Colyvas, EXP Realty, LLC. CVRMLS
- $579,9503 bd2 ba2k sqft2455 Ridge Rd, Powhatan, VA 23139New Construction
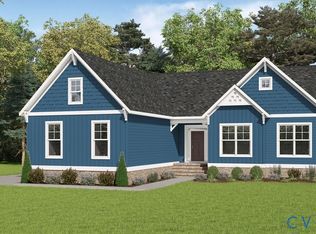 MLS ID #2629209, Kim Tierney, Virginia Colony Realty Inc. CVRMLS
- $635,0004 bd3 ba2.2k sqft2480 Ballsville Rd, Powhatan, VA 23139New Construction
 MLS ID #2628268, Terry Adcock, Napier REALTORS ERA. CVRMLS
