Welcome to 1242 Delmont Road, a charming four-bedroom, two-full-bath Cape Cod that has been lovingly maintained for many years and offers a unique combination of space, versatility, and opportunity! Situated on over half an acre in Severn, this property has so much to offer both inside and out. The main level features three bedrooms and a full bathroom, providing convenient everyday living, while the upper level offers a wonderful opportunity for additional privacy and flexibility. Set up in an in-law suite style, this space includes the fourth bedroom, its own full bathroom, and a small kitchenette, making it ideal for extended family, guests, or a private retreat. But one of the true highlights of this property is what you'll find outside! The expansive lot offers plenty of room to spread out, enjoy the outdoors, or explore future possibilities. And then there's the GARAGE! This impressive oversized detached garage features a second level, providing an incredible amount of additional space for storage, hobbies, a workshop, or whatever suits your needs. Whether you're a car enthusiast, someone who loves working on projects, or simply looking for that hard-to-find extra space, this garage is truly a standout feature! An additional storage shed adds even more convenience and functionality to the property. With its classic Cape Cod charm, flexible living arrangements, generous lot, and exceptional garage space, 1242 Delmont Road offers a combination of features that isn't always easy to find. Lovingly cared for over the years and ready for its next chapter, this is a property you'll want to experience in person!
Accepting backups
Price increase: $8K (10/21)
$433,000
1242 Delmont Rd, Severn, MD 21144
4beds
2,845sqft
Single Family Residence
Built in 1950
0.59 Acres Lot
$437,500 Zestimate®
$152/sqft
$-- HOA
What's special
Four-bedroom two-full-bath cape codExceptional garage spaceGenerous lot
- 18 days
- 1,150
- 94
Zillow last checked:
Listing updated:
Listed by:
Allen Stanton 443-618-3572,
RE/MAX Executive 443-274-1900,
Listing Team: The Allen Stanton Group
Source: Bright MLS,MLS#: MDAA2158974
Facts & features
Interior
Bedrooms & bathrooms
- Bedrooms: 4
- Bathrooms: 2
- Full bathrooms: 2
- Main level bathrooms: 1
- Main level bedrooms: 3
Basement
- Area: 1060
Heating
- Baseboard, Heat Pump, Other, Electric, Oil
Cooling
- Heat Pump, Ceiling Fan(s), Other
Appliances
- Included: Dishwasher, Dryer, Exhaust Fan, Extra Refrigerator/Freezer, Freezer, Microwave, Cooktop, Washer, Water Heater
Features
- 2nd Kitchen, Bar, Dining Area, Entry Level Bedroom, Family Room Off Kitchen, Floor Plan - Traditional
- Basement: Connecting Stairway,Exterior Entry,Unfinished,Walk-Out Access,Workshop,Other
- Has fireplace: No
Interior area
- Total structure area: 2,845
- Total interior livable area: 2,845 sqft
- Finished area above ground: 1,785
- Finished area below ground: 1,060
Video & virtual tour
Property
Parking
- Total spaces: 2
- Parking features: Storage, Garage Door Opener, Oversized, Other, Detached, Driveway, Off Street
- Garage spaces: 2
- Has uncovered spaces: Yes
Accessibility
- Accessibility features: None
Features
- Levels: Three
- Stories: 3
- Pool features: None
Lot
- Size: 0.59 Acres
- Features: Rear Yard
Details
- Additional structures: Above Grade, Below Grade
- Parcel number: 020481401061200
- Zoning: R5
- Special conditions: Standard
Construction
Type & style
- Home type: SingleFamily
- Architectural style: Cape Cod
- Property subtype: Single Family Residence
Materials
- Brick
- Foundation: Other
Condition
- New construction: No
- Year built: 1950
Utilities & green energy
- Sewer: Public Sewer
- Water: Well
Community & HOA
Community
- Subdivision: Thompson Farms
HOA
- Has HOA: No
Location
- Region: Severn
Financial & listing details
- Price per square foot: $152/sqft
- Tax assessed value: $450,067
- Annual tax amount: $5,330
- Date on market: 10/12/2026
- Listing agreement: Exclusive Right To Sell
- Ownership: Fee Simple
Estimated market value
$437,500
$416,000 - $459,000
$3,405/mo
Price history
| Date | Event | Price |
|---|---|---|
| 10/23/2026 | Listed for sale | $433,000$152/sqft |
Source:  Bright MLS #MDAA2158974 Report a problem | ||
| 10/21/2026 | Contingent | $433,000+1.9%$152/sqft |
Source: Bright MLS #MDAA2158974 Report a problem | ||
| 10/12/2026 | Listed for sale | $425,000+325%$149/sqft |
Source: Bright MLS #MDAA2158974 Report a problem | ||
| 9/12/2003 | Sold | $100,000$35/sqft |
Source: Public Record Report a problem | ||
Public tax history
| Year | Property taxes | Tax assessment |
|---|---|---|
| 2026 | $5,428 +49.9% | $450,067 +4.5% |
| 2025 | $3,621 -17.4% | $430,800 +7.6% |
| 2024 | $4,386 +8.5% | $400,533 +8.2% |
| 2023 | $4,043 +13.8% | $370,267 +8.9% |
| 2022 | $3,553 +1.9% | $340,000 +1.9% |
| 2021 | $3,487 +1.8% | $333,667 +1.9% |
| 2020 | $3,424 +0% | $327,333 +0.1% |
| 2019 | $3,424 +4.1% | $327,000 +0.9% |
| 2018 | $3,288 +0.3% | $324,233 +0.9% |
| 2017 | $3,277 | $321,467 +0.9% |
| 2016 | -- | $318,700 +3.9% |
| 2015 | -- | $306,767 +4% |
| 2014 | -- | $294,833 +4.2% |
| 2013 | -- | $282,900 +2.7% |
| 2012 | -- | $275,400 |
| 2011 | -- | $275,400 -29% |
| 2010 | -- | $388,070 +10.3% |
| 2009 | -- | $351,910 +11.5% |
| 2008 | -- | $315,750 +12.9% |
| 2007 | -- | $279,590 +14.5% |
| 2006 | -- | $244,196 +17% |
| 2005 | -- | $208,803 +20.4% |
| 2004 | -- | $173,410 +4.8% |
| 2003 | -- | $165,440 +5.1% |
| 2002 | -- | $157,470 +5.3% |
| 2001 | -- | $149,500 |
Find assessor info on the county website
Monthly payment
Est. payment
Payment breakdown
Explore the cost of this home by adjusting the details. Changes won't be saved.Climate risks
Neighborhood: 21144
Nearby schools
Schools provided by the listing agent
- District: Anne Arundel County Public Schools
Source: Bright MLS. This data may not be complete. We recommend contacting the local school district to confirm school assignments for this home.

Similar homes
- $417,0004 bd1 ba2.6k sqft115 Linden Ave, Pasadena, MD 21122For Sale
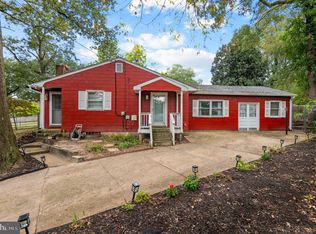
 MLS ID #MDAA2158482, Bob Mikelskas, Rosario Realty. Bright MLS
- $399,9934 bd2 ba1.6k sqft619 Baylor Rd, Glen Burnie, MD 21061For Sale
 MLS ID #MDAA2155798, David Zeff, Keller Williams Capital Properties. Bright MLS
- $425,0003 bd2 ba2.1k sqft407 Norman Ave, Glen Burnie, MD 21060For Sale
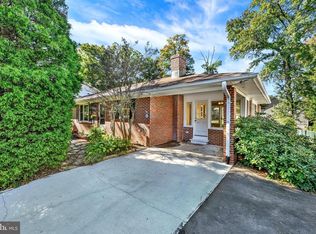 MLS ID #MDAA2158842, Kathy May, Synergy Realty. Bright MLS
- $459,0006 bd5 ba3.1k sqft2616 Talbot Rd, Baltimore, MD 21216For Sale
 MLS ID #MDBA2235826, Bob Chew, Samson Properties. Bright MLS
- $450,0003 bd2 ba2.4k sqft306 Broadway Ave, Glen Burnie, MD 21061For SaleMLS ID #MDAA2156476, Jimmy Rupert, Douglas Realty, LLC. Bright MLS
- $454,9003 bd2 ba2.5k sqft1911 Rolling Glen Rd, Baltimore, MD 21228For SaleMLS ID #MDBC2178988, David Pelta, Douglas Realty, LLC. Bright MLS
- $399,9004 bd3 ba1.8k sqft115 Martin Rd, Glen Burnie, MD 21061For SaleMLS ID #MDAA2150282, farhoud saleh, Samson Properties. Bright MLS
- $390,0005 bd2 ba2.4k sqft1712 Selma Ave, Baltimore, MD 21227For SaleMLS ID #MDBC2178628, Mike Frank, EXP Realty, LLC. Bright MLS
- $470,0005 bd3 ba2.3k sqft261 Magothy Bridge Rd, Pasadena, MD 21122For SaleMLS ID #MDAA2158258, Kyle Friedman, EXP Realty, LLC. Bright MLS
- $450,0005 bd3 ba2.6k sqft4601 Lincoln Dr, Baltimore, MD 21227For SaleMLS ID #MDBC2176318, Lee Tessier, EXP Realty, LLC. Bright MLS
- $419,9003 bd2 ba1.7k sqft5811 Edmondson Ave, Catonsville, MD 21228For SaleMLS ID #MDBC2179384, Bob Chew, Samson Properties. Bright MLS
- $435,0004 bd2 ba1.8k sqft12316 Melling Ln, Bowie, MD 20715For SaleMLS ID #MDPG2217928, Yolanda Muckle, Long & Foster Real Estate, Inc.. Bright MLS
- $419,9003 bd1 ba1.8k sqft147 Magothy Beach Rd, Pasadena, MD 21122For SaleMLS ID #MDAA2155844, Jeannette Bingaman, Long & Foster Real Estate, Inc.. Bright MLS
- $464,9004 bd2 ba2k sqft10695 Harding Rd, Laurel, MD 20723For SaleMLS ID #MDHW2072158, Paul Buckmaster, Samson Properties. Bright MLS
- $569,0004 bd3 ba3.1k sqft545 Forest View Rd, Linthicum, MD 21090For SaleMLS ID #MDAA2158278, Jimmy Rupert, Douglas Realty, LLC. Bright MLS
- $425,0004 bd2 ba1.5k sqft3519 Malec Ln, Bowie, MD 20715For SaleMLS ID #MDPG2219794, Lynn Hansford, Long & Foster Real Estate, Inc.. Bright MLS
- $420,0003 bd2 ba1.8k sqft5608 Huntsmoor Rd, Baltimore, MD 21227For SaleMLS ID #MDBC2169428, Marge Cudzilo, Rosario Realty. Bright MLS
- $550,0004 bd4 ba2.1k sqft311 Ammunition Ave, Odenton, MD 21113For SaleMLS ID #MDAA2156498, AJ Faqiri, Realty ONE Group Capital. Bright MLS
- $425,0003 bd2 ba1.4k sqft1400 Wiltwyck Rd, Baltimore, MD 21209For SaleMLS ID #MDBC2177336, Bill Magruder, Long & Foster Real Estate, Inc.. Bright MLS
- $430,0005 bd2 ba1.4k sqft3113 Brightseat Rd, Landover, MD 20785For SaleMLS ID #MDPG2222954, India Pope, Samson Properties. Bright MLS
