Welcome to #235 at 12450 SW Fischer Rd! This spacious, well-maintained manufactured home features abundant natural light, vinyl flooring, vaulted ceilings, and a comfortable layout. Notable updates include T-111 front siding and exterior paint, newer windows, updated heating and cooling, newer roof, added support beams, kitchen skylight, newer deck and covered deck, fresh interior paint, and an updated range. The kitchen also features a free-standing refrigerator and built-in dishwasher. The spacious primary suite offers a private bath with bathtub and walk-in closet, plus a convenient laundry area. Enjoy a fully fenced backyard with a tool shed. Community amenities include a pool, basketball court, gym, party room, recreation facilities, and on-site management.
Active
$157,000
12450 SW Fischer Rd Unit 235, Tigard, OR 97224
3beds
1,404sqft
Residential, Manufactured Home
Built in 1988
-- sqft lot
$-- Zestimate®
$112/sqft
$-- HOA
What's special
Comfortable layoutFully fenced backyardTool shedCovered deckNewer deckUpdated rangeFresh interior paint
- 22 days
- 330
- 32
Zillow last checked:
Listing updated:
Listed by:
Jackelyne Melgarejo 503-260-3886,
Knipe Realty ERA Powered
Source: RMLS (OR),MLS#: 341466826
Facts & features
Interior
Bedrooms & bathrooms
- Bedrooms: 3
- Bathrooms: 2
- Full bathrooms: 2
- Main level bathrooms: 2
Rooms
- Room types: Laundry, Bedroom 2, Bedroom 3, Dining Room, Family Room, Kitchen, Living Room, Primary Bedroom
Primary bedroom
- Features: Ceiling Fan, Ensuite, Vinyl Floor, Walkin Closet
- Level: Main
- Area: 156
- Dimensions: 12 x 13
Bedroom 2
- Features: Ceiling Fan, Closet, Vinyl Floor
- Level: Main
- Area: 117
- Dimensions: 9 x 13
Bedroom 3
- Features: Ceiling Fan, Closet, Vinyl Floor
- Level: Main
- Area: 117
- Dimensions: 9 x 13
Dining room
- Features: Vinyl Floor
- Level: Main
- Area: 70
- Dimensions: 10 x 7
Kitchen
- Features: Dishwasher, Skylight, Free Standing Range, Free Standing Refrigerator, Vinyl Floor
- Level: Main
- Area: 156
- Width: 13
Living room
- Features: Vinyl Floor
- Level: Main
- Area: 255
- Dimensions: 15 x 17
Heating
- Forced Air
Cooling
- Central Air
Appliances
- Included: Dishwasher, Free-Standing Range, Free-Standing Refrigerator, Washer/Dryer, Electric Water Heater
Features
- Ceiling Fan(s), Vaulted Ceiling(s), Closet, Walk-In Closet(s)
- Flooring: Vinyl
- Windows: Double Pane Windows, Skylight(s)
Interior area
- Total structure area: 1,404
- Total interior livable area: 1,404 sqft
Property
Parking
- Total spaces: 2
- Parking features: Carport, Off Street
- Garage spaces: 2
- Has carport: Yes
Features
- Levels: One
- Stories: 1
- Patio & porch: Covered Deck
- Exterior features: Yard
- Fencing: Fenced
- Park: King Village
Lot
- Features: SqFt 0K to 2999
Details
- Additional structures: ToolShed
- Parcel number: M1475282
- On leased land: Yes
- Lease amount: $1,350
- Land lease expiration date: 1798675200000
Construction
Type & style
- Home type: MobileManufactured
- Property subtype: Residential, Manufactured Home
Materials
- T111 Siding
- Roof: Composition
Condition
- Updated/Remodeled
- New construction: No
- Year built: 1988
Utilities & green energy
- Sewer: Public Sewer
- Water: Public
Community & HOA
HOA
- Has HOA: No
- Amenities included: Basketball Court, Gym, Management, Party Room, Pool, Recreation Facilities
Location
- Region: Tigard
Financial & listing details
- Price per square foot: $112/sqft
- Tax assessed value: $53,040
- Annual tax amount: $843
- Date on market: 8/13/2026
- Listing terms: Cash,Conventional,FHA
Estimated market value
Not available
Estimated sales range
Not available
Not available
Price history
| Date | Event | Price |
|---|---|---|
| 8/13/2026 | Listed for sale | $157,000$112/sqft |
Source:  RMLS (OR) #341466826 Report a problem RMLS (OR) #341466826 Report a problem | ||
Public tax history
| Year | Property taxes | Tax assessment |
|---|---|---|
| 2018 | -- | -- |
| 2017 | -- | -- |
| 2016 | $541 | $36,790 +26.2% |
| 2015 | $541 +32.3% | $29,150 +67.9% |
| 2014 | $409 | $17,360 |
Find assessor info on the county website
Monthly payment
Climate risks
Neighborhood: 97224
Nearby schools
Schools provided by the listing agent
- Elementary: Alberta Rider
- Middle: Twality
- High: Tualatin
Source: RMLS (OR). This data may not be complete. We recommend contacting the local school district to confirm school assignments for this home.
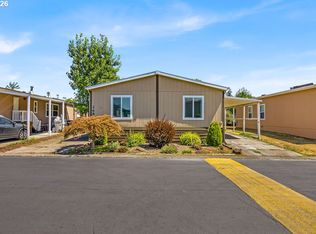
- $99,0003 bd2 ba1.4k sqft12450 SW Fischer Rd UNIT 268, Tigard, OR 97224For Sale
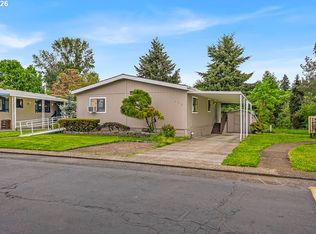
- $160,0003 bd2 ba1k sqft12450 SW Fischer Rd UNIT 216, Portland, OR 97224For Sale
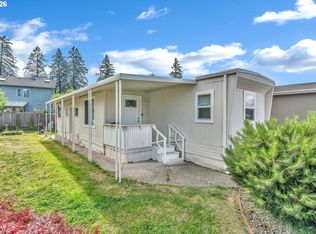
- $35,0002 bd1 ba803 sqft12450 SW Fischer Rd UNIT 146, Portland, OR 97224Sold
- $154,9003 bd2 ba1.5k sqft12450 SW Fischer Rd UNIT 103, Portland, OR 97224For Sale

Similar homes
- $154,9003 bd2 ba1.5k sqft12450 SW Fischer Rd Unit 103, Portland, OR 97224Active
 MLS ID #584913858, Greg Messick, RealtyNET, LLC. RMLS (OR)
 - $160,0003 bd2 ba1k sqft12450 SW Fischer Rd Unit 216, Portland, OR 97224ActiveMLS ID #671215868, Jackelyne Melgarejo, Knipe Realty ERA Powered. RMLS (OR)
- $164,9003 bd2 ba1.4k sqft13620 SW Beef Bend Rd Unit 97, Tigard, OR 97224Active
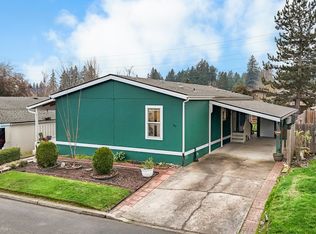 MLS ID #404947778, Cindy Angeles, Knipe Realty ERA Powered. RMLS (OR)
 - $99,0003 bd2 ba1.4k sqft12450 SW Fischer Rd Unit 268, Tigard, OR 97224ActiveMLS ID #275056711, Eduardo Reyes, Keller Williams Realty Portland Premiere. RMLS (OR)
- $109,5002 bd2 ba1.4k sqft17133 SW Eldorado Dr, Portland, OR 97224ActiveMLS ID #382522255, Koert Balke, MORE Realty. RMLS (OR)
- $159,0003 bd2 ba1.4k sqft1503 N Hayden Island Dr Unit 17, Portland, OR 97217For Sale
 MLS ID #845415, DALTON OSTRYE, Property Group Nw. WVMLS
 - $159,9003 bd2 ba1.2k sqft10701 SE Highway 212 Pne #C4, Clackamas, OR 97015ActiveMLS ID #787787725, Dalton Ostrye, Property Group NW. RMLS (OR)
- $85,0002 bd2 ba1.4k sqft17091 SW Eldorado Dr, Portland, OR 97224ActiveMLS ID #470027635, Koert Balke, MORE Realty. RMLS (OR)
- $88,0002 bd2 ba1.4k sqft17095 SW Eldorado Dr, Portland, OR 97224ActiveMLS ID #356950547, Koert Balke, MORE Realty. RMLS (OR)
- $185,0002 bd1 ba914 sqft10820 SW Meadowbrook Dr Unit 62, Tigard, OR 97224ActiveMLS ID #239149173, Cricket Forsey, Keller Williams Realty Portland Premiere. RMLS (OR)
- $185,0002 bd1 ba914 sqft10980 SW Meadowbrook Dr Unit 3, Tigard, OR 97224ActiveMLS ID #589140430, Cricket Forsey, Keller Williams Realty Portland Premiere. RMLS (OR)
- $144,0003 bd2 ba1.2k sqft7455 SE King Rd Unit 58, Milwaukie, OR 97222ActiveMLS ID #285766418, Mia McCormick, Redfin. RMLS (OR)
- $149,9993 bd2 ba1.5k sqft10400 SE Cook Ct Unit 34, Milwaukie, OR 97222ActiveMLS ID #789631202, Yanea Swanson, Kinected Realty, LLC. RMLS (OR)
- $155,0002 bd2 ba1.4k sqft100 SW 195th Ave Unit 10, Beaverton, OR 97006ActiveMLS ID #118919779, Torey Jarrett, Keller Williams Capital City. RMLS (OR)
- $142,9903 bd2 ba1.5k sqft1000 S McKern Ct #4, Newberg, OR 97132ActiveMLS ID #553312225, John Laney, Epique Realty. RMLS (OR)
- $149,9003 bd2 ba1.2k sqft863 SW Liberty Bell Dr, Beaverton, OR 97006ActiveMLS ID #456273061, Timothy Saeland, RE/MAX Equity Group. RMLS (OR)
- $145,0002 bd2 ba1.3k sqft11105 Main 14 St #14, Donald, OR 97020For SaleMLS ID #844439, SEAN ROBBINS, Exp Realty, Llc. WVMLS
- $165,0004 bd2 ba1.9k sqft14955 S Blue Vista Dr #246, Oregon City, OR 97045ActiveMLS ID #528778567, Jerry Enders, Premiere Property Group, LLC. RMLS (OR)
- $119,9003 bd2 ba1k sqft5200 SE 132nd Ave, Portland, OR 97236ActiveMLS ID #316749439, Jose Lopez, P.C.., MORE Realty. RMLS (OR)
