This sweet Shannon ranch proves you don't have to sacrifice updates for affordability! Move-in ready with NEW HVAC, a newer roof and water heater from 2023, LVP flooring throughout, fresh interior paint, an updated bathroom and ALL NEW APPLIANCES, including refrigerator, dishwasher, gas range, washer and dryer! Inside, you'll find an oversized living room plus a flexible office/study, while the attached one-car garage adds everyday convenience. Outside, enjoy a refreshed backyard with room to relax, play or entertain. With NO HOA and no homes directly across the street, you'll love the more open feel of this 4th Street location. Located in the established Burlington Mills community of Rome and the Model School District, with Shag Williams Park and Shannon Recreation Center nearby. Convenient to Rome, Calhoun, Adairsville, Highway 53 and I-75. Another BIG bonus: USDA eligible area with potential 100% financing for qualified buyers! FHA financing eligibility begins November 6, 2026. Affordable, updated and ready to go. Don't miss your opportunity to make this sweet Shannon house your HOME SWEET HOME!
Active
$190,000
125 4th St, Rome, GA 30161
2beds
1,086sqft
Single Family Residence
Built in 1940
7,405 Square Feet Lot
$187,200 Zestimate®
$175/sqft
$-- HOA
What's special
Attached one-car garageNewer roofNew hvacUpdated bathroomFresh interior paintLvp flooring throughout
- 23 days
- 1,170
- 133
Zillow last checked:
Listing updated:
Listed by:
Joy Waltz 4703871088,
Atlanta Communities
Source: GAMLS,MLS#: 10852951
Facts & features
Interior
Bedrooms & bathrooms
- Bedrooms: 2
- Bathrooms: 1
- Full bathrooms: 1
- Main level bathrooms: 1
- Main level bedrooms: 2
Rooms
- Room types: Bonus Room
Heating
- Natural Gas
Cooling
- Ceiling Fan(s)
Appliances
- Included: Refrigerator, Washer, Dishwasher, Dryer
- Laundry: Other
Features
- Master On Main Level, Other, Wine Cellar
- Flooring: Vinyl
- Basement: None
- Has fireplace: No
- Common walls with other units/homes: No Common Walls
Interior area
- Total structure area: 1,086
- Total interior livable area: 1,086 sqft
- Finished area above ground: 1,086
- Finished area below ground: 0
Property
Parking
- Total spaces: 2
- Parking features: Garage
- Has garage: Yes
Features
- Levels: One
- Stories: 1
- Exterior features: Other
- Fencing: Back Yard
- Body of water: None
Lot
- Size: 7,405 Square Feet
- Features: Level, Other
Details
- Additional structures: Outbuilding, Workshop, Other, Shed(s)
- Parcel number: L10Z 052
Construction
Type & style
- Home type: SingleFamily
- Architectural style: Traditional
- Property subtype: Single Family Residence
Materials
- Wood Siding
- Roof: Composition
Condition
- Updated/Remodeled
- New construction: No
- Year built: 1940
Utilities & green energy
- Electric: 220 Volts
- Sewer: Public Sewer
- Water: Public
- Utilities for property: Electricity Available, High Speed Internet, Natural Gas Available, Sewer Available, Water Available
Green energy
- Energy efficient items: Appliances
Community & HOA
Community
- Features: None
- Security: Smoke Detector(s)
- Subdivision: Burlington Sub
HOA
- Has HOA: No
- Services included: None
Location
- Region: Rome
Financial & listing details
- Price per square foot: $175/sqft
- Annual tax amount: $4,567
- Date on market: 9/25/2026
- Cumulative days on market: 23 days
- Listing agreement: Exclusive Agency
- Listing terms: Cash,Conventional,USDA Loan,VA Loan
- Electric utility on property: Yes
Estimated market value
$187,200
$178,000 - $197,000
$1,310/mo
Price history
| Date | Event | Price |
|---|---|---|
| 9/25/2026 | Listed for sale | $190,000$175/sqft |
Source:  FMLS GA #7844372 Report a problem FMLS GA #7844372 Report a problem | ||
| 11/16/2023 | Sold | $190,000-4.5%$175/sqft |
Source: FMLS GA #7264171 Report a problem | ||
| 10/13/2023 | Pending sale | $199,000$183/sqft |
Source: FMLS GA #7264171 Report a problem | ||
| 9/20/2023 | Price change | $199,000-4.8%$183/sqft |
Source:  GAMLS #10194216 Report a problem GAMLS #10194216 Report a problem | ||
| 8/29/2023 | Listed for sale | $209,000$192/sqft |
Source: FMLS GA #7264171 Report a problem | ||
| 8/23/2023 | Pending sale | $209,000$192/sqft |
Source: FMLS GA #7264171 Report a problem | ||
| 8/21/2023 | Listed for sale | $209,000$192/sqft |
Source: FMLS GA #7264171 Report a problem | ||
Public tax history
Tax history is unavailable.
Monthly payment
Est. payment
Payment breakdown
Explore the cost of this home by adjusting the details. Changes won't be saved.Climate risks
Neighborhood: 30161
Nearby schools
Schools provided by the listing agent
- Elementary: Model
- Middle: Model
- High: Model
Source: GAMLS. This data may not be complete. We recommend contacting the local school district to confirm school assignments for this home.
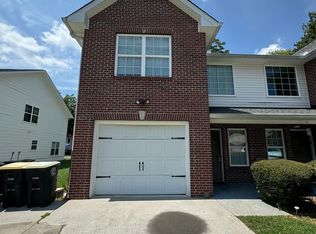
Similar homes
- $177,9003 bd1 ba1.3k sqft909 E Hermitage Rd NE, Rome, GA 30161Active

 MLS ID #10841600, Jackie Smallwood, Reese and Smallwood, Inc.. GAMLS
 - $175,0003 bd2 ba1.1k sqft95 Dellinger Rd NE, Rome, GA 30161Active
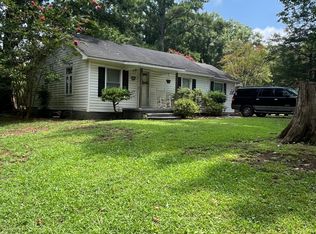 MLS ID #10812845, William B Summer Sr., Hardy Realty & Development Company. GAMLS
 - $169,9003 bd1 ba1k sqft303 Rudy St NE, Rome, GA 30161Active
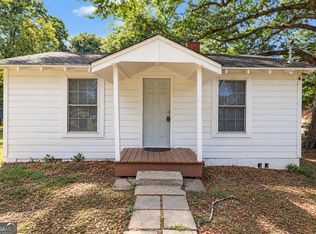 MLS ID #10867857, Lindsey Carnes, Toles, Temple & Wright, Inc.. GAMLS
 - $--2 bd1 ba828 sqft24 Battey Dr NW, Rome, GA 30165Auction
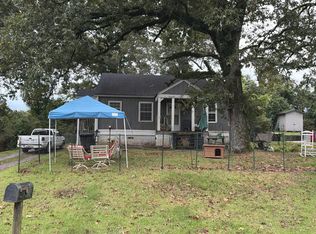 Auction.com 2
 - $177,9003 bd1 ba1.1k sqft791 Warren Rd NE, Rome, GA 30165ActiveMLS ID #10838713, Debra D Hayes, Hardy Realty & Development Company. GAMLS
- $169,9002 bd1 ba1.1k sqft200 Cave Spring St SW, Rome, GA 30161ActiveMLS ID #10826635, Connie D Shannon, Shannon & Shannon Realty, Inc.. GAMLS
- $214,9002 bd1 ba815 sqft4558 Martha Berry Hwy NE, Rome, GA 30165ActiveMLS ID #10843686, Brad Cargle, Toles, Temple & Wright, Inc.. GAMLS
- $175,0003 bd1 ba1.3k sqft34 E 16th St SW, Rome, GA 30161ActiveMLS ID #10846486, Ramon Bautista, Beautiful Homes Realty. GAMLS
- $240,0003 bd2 ba1.4k sqft700 Terhune Rd SE, Rome, GA 30161For Sale
 MLS ID #7850786, Stefan Swanson, Virtual Properties Realty.com. FMLS GA
 - $195,0002 bd1 ba926 sqft608 Briarwood Cir NW, Rome, GA 30165ActiveMLS ID #10810576, Cole Allen, Hardy Realty & Development Company. GAMLS
- $207,0002 bd2 ba1.3k sqft1943 Moores Ferry Rd SW, Plainville, GA 30733ActiveMLS ID #10846068, Mandy Parker, KW Signature Partners. GAMLS
- $150,0003 bd1 ba1.2k sqft2009 N Broad St NE, Rome, GA 30161ActiveMLS ID #10819551, Natalie Rogers, Keller Williams Northwest. GAMLS
- $183,0003 bd1 ba1.3k sqft381 Riverbend Rd SW, Plainville, GA 30733ActiveMLS ID #10804352, Mark Spain, Mark Spain Real Estate. GAMLS
- $140,0002 bd1 ba804 sqft2124 Southern St NE, Rome, GA 30161ActiveMLS ID #10845595, Jackie Smallwood, Reese and Smallwood, Inc.. GAMLS
- $224,9003 bd2 ba1.2k sqft611 Briarwood Cir NW, Rome, GA 30165ActiveMLS ID #10847949, Ivy H Morris, Realty One Group Edge. GAMLS
