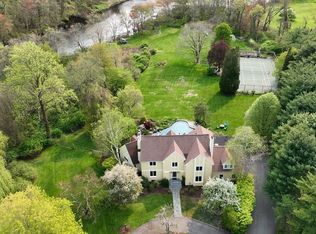
Beautifully maintained, sited on 1.78 lush, level acres with access to the Charles River, this 13-room home offers exceptional space and versatility. Featuring 4/5 bedrooms, 3 full and 2 half baths, this totally updated home has a very inviting living room and family room with fireplaces and built-ins, a first floor study as well as an office/bedroom with private entrance. The eat-in kitchen offers a breakfast bar, dining area, and access to a separate formal dining room. Hardwood floors, higher ceilings, picture windows, and a screened porch enhance the home’s warmth and charm. Upstairs, the primary suite includes a private office, full bath and two walk-in closets.. A finished lower level features a playroom, fitness room, bedroom, and full bath. Additional amenities include central air, a walk-up attic with cedar closet, central vacuum, a generator, and 2-car garage with direct entry. Enjoy walking trails behind this sought-after setting with easy access to town, train and highway!
Pending
$2,650,000
125 Oxbow Rd, Needham, MA 02492
5beds
4,931sqft
Single Family Residence
Built in 1979
1.78 Acres Lot
$2,488,900 Zestimate®
$537/sqft
$-- HOA
What's special
Screened porchEat-in kitchenBreakfast barDining areaHardwood floorsFirst floor studySeparate formal dining room
- 79 days
- 58
- 1
Zillow last checked:
Listing updated:
Listed by:
Jill Finkelstein & Associates 781-258-7014,
Compass 781-365-9954,
Jill Finkelstein 781-258-7014
Source: MLS PIN,MLS#: 73534814
Facts & features
Interior
Bedrooms & bathrooms
- Bedrooms: 5
- Bathrooms: 5
- Full bathrooms: 3
- 1/2 bathrooms: 2
Primary bedroom
- Features: Bathroom - Full, Walk-In Closet(s), Closet/Cabinets - Custom Built, Flooring - Hardwood
- Level: Second
- Area: 300
- Dimensions: 20 x 15
Bedroom 2
- Features: Closet/Cabinets - Custom Built, Flooring - Hardwood
- Level: Second
- Area: 182
- Dimensions: 14 x 13
Bedroom 3
- Features: Closet, Flooring - Hardwood
- Level: Second
- Area: 196
- Dimensions: 14 x 14
Bedroom 4
- Features: Closet, Flooring - Hardwood
- Level: Second
- Area: 168
- Dimensions: 14 x 12
Bedroom 5
- Features: Bathroom - Half, Closet, Flooring - Hardwood, Window(s) - Picture, Exterior Access
- Level: First
- Area: 143
- Dimensions: 13 x 11
Primary bathroom
- Features: Yes
Bathroom 1
- Features: Bathroom - Half, Flooring - Stone/Ceramic Tile
- Level: First
Bathroom 2
- Features: Bathroom - Full, Bathroom - Tiled With Tub & Shower, Flooring - Stone/Ceramic Tile, Countertops - Stone/Granite/Solid
- Level: Second
Bathroom 3
- Features: Bathroom - Full, Bathroom - With Shower Stall, Flooring - Stone/Ceramic Tile
- Level: Basement
Dining room
- Features: Flooring - Hardwood, Chair Rail, Exterior Access
- Level: First
- Area: 168
- Dimensions: 14 x 12
Family room
- Features: Closet/Cabinets - Custom Built, Flooring - Hardwood, Exterior Access, Recessed Lighting, Slider
- Level: First
- Area: 390
- Dimensions: 26 x 15
Kitchen
- Features: Closet/Cabinets - Custom Built, Flooring - Hardwood, Window(s) - Bay/Bow/Box, Dining Area, Pantry, Countertops - Stone/Granite/Solid, Breakfast Bar / Nook, Recessed Lighting, Peninsula, Lighting - Pendant
- Level: First
- Area: 504
- Dimensions: 28 x 18
Living room
- Features: Flooring - Hardwood
- Level: First
- Area: 280
- Dimensions: 20 x 14
Office
- Features: Skylight, Flooring - Wall to Wall Carpet
- Level: Second
- Area: 324
- Dimensions: 18 x 18
Heating
- Baseboard, Electric Baseboard, Humidity Control, Oil
Cooling
- Central Air
Appliances
- Included: Oven, Dishwasher, Disposal, Microwave, Range, Refrigerator, Freezer, Washer, Dryer, Vacuum System
- Laundry: Flooring - Stone/Ceramic Tile, Second Floor
Features
- Closet/Cabinets - Custom Built, Bathroom - Full, Recessed Lighting, Closet, Office, Study, Play Room, Bonus Room, Exercise Room, Central Vacuum, Walk-up Attic
- Flooring: Tile, Carpet, Hardwood, Flooring - Wall to Wall Carpet, Flooring - Hardwood
- Doors: French Doors
- Windows: Skylight(s), Screens
- Basement: Full,Interior Entry,Bulkhead
- Number of fireplaces: 2
- Fireplace features: Family Room, Living Room
Interior area
- Total structure area: 4,931
- Total interior livable area: 4,931 sqft
- Finished area above ground: 3,493
- Finished area below ground: 1,438
Property
Parking
- Total spaces: 8
- Parking features: Attached, Garage Door Opener, Storage, Paved Drive
- Attached garage spaces: 2
- Uncovered spaces: 6
Features
- Patio & porch: Screened, Deck
- Exterior features: Porch - Screened, Deck, Rain Gutters, Professional Landscaping, Sprinkler System, Screens
- On waterfront: Yes
- Waterfront features: Waterfront, River, Access
Lot
- Size: 1.78 Acres
- Features: Level
Details
- Parcel number: 146245
- Zoning: SFR
Construction
Type & style
- Home type: SingleFamily
- Architectural style: Colonial
- Property subtype: Single Family Residence
Materials
- Frame
- Foundation: Concrete Perimeter
- Roof: Shingle
Condition
- Year built: 1979
Utilities & green energy
- Electric: Circuit Breakers, Generator Connection
- Sewer: Public Sewer
- Water: Public
- Utilities for property: Generator Connection
Community & HOA
Community
- Features: Public Transportation, Shopping, Pool, Tennis Court(s), Park, Walk/Jog Trails, Golf, Medical Facility, Bike Path, Conservation Area, Highway Access, House of Worship, Public School, T-Station, University
- Security: Security System
HOA
- Has HOA: No
Location
- Region: Needham
Financial & listing details
- Price per square foot: $537/sqft
- Tax assessed value: $1,639,700
- Annual tax amount: $17,381
- Date on market: 7/9/2026
- Road surface type: Paved
Estimated market value
$2,488,900
$2.36M - $2.61M
$5,446/mo
Price history
| Date | Event | Price |
|---|---|---|
| 8/26/2026 | Pending sale | $2,650,000$537/sqft |
Source: MLS PIN #73534814 Report a problem | ||
| 8/18/2026 | Contingent | $2,650,000$537/sqft |
Source: MLS PIN #73534814 Report a problem | ||
| 6/11/2026 | Listed for sale | $2,650,000+5200%$537/sqft |
Source: MLS PIN #73534814 Report a problem | ||
| 4/10/1979 | Sold | $50,000$10/sqft |
Source: Agent Provided Report a problem | ||
Public tax history
| Year | Property taxes | Tax assessment |
|---|---|---|
| 2025 | $17,381 -1.6% | $1,639,700 +16.3% |
| 2024 | $17,656 -1% | $1,410,200 +3.2% |
| 2023 | $17,827 +9.8% | $1,367,100 +12.6% |
| 2022 | $16,231 +2.6% | $1,214,000 |
| 2021 | $15,818 +3.4% | $1,214,000 -0.9% |
| 2020 | $15,305 +1.7% | $1,225,400 +0.9% |
| 2019 | $15,046 +4.3% | $1,214,400 |
| 2018 | $14,427 +2% | $1,214,400 +2.1% |
| 2017 | $14,149 +2.6% | $1,190,000 -0.4% |
| 2016 | $13,788 | $1,194,800 |
Find assessor info on the county website
Monthly payment
Est. payment
Payment breakdown
Explore the cost of this home by adjusting the details. Changes won't be saved.Climate risks
Neighborhood: 02492
Nearby schools
Schools provided by the listing agent
- Elementary: Newman
- Middle: Hirock/Pollard
- High: Needham
Source: MLS PIN. This data may not be complete. We recommend contacting the local school district to confirm school assignments for this home.
Similar homes
- $2,650,0005 bd4 ba4.1k sqft100 Albion Rd, Wellesley, MA 02481For Sale
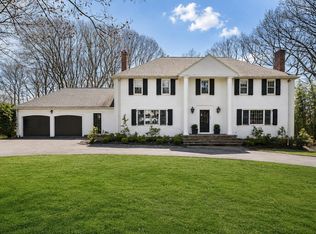 MLS ID #73507050, Debi Benoit, William Raveis R.E. & Home Services. MLS PIN
 - $2,399,0004 bd5 ba6k sqft8 Buttercup Ln, Dover, MA 02030For Sale
 MLS ID #73573228, Amy Caffrey, Compass. MLS PIN
 - $2,550,0004 bd3 ba4.3k sqft25 Laxfield Rd, Weston, MA 02493For Sale
 MLS ID #73560079, Jamie Iacoi, ERA Key Realty Services. MLS PIN
 - $2,800,0005 bd6 ba6.6k sqft14 Reiling Pond Rd, Lincoln, MA 01773For Sale
 MLS ID #73581812, The Taylor Packineau Team, Compass. MLS PIN
