Skip main navigation
Active
  • Listed by: Century 21 Lifestyles • Kara Carrier
    $819,900

    125 Sewalls Falls Road, Concord, NH 03301

    4beds
    2,283sqft
    Single Family Residence
    Built in 2026
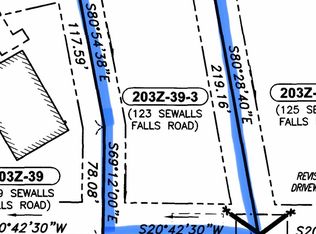
    0.53 Acres Lot
    $-- Zestimate®
    $359/sqft
    $-- HOA

    What's special

    Elegant granite countertopsPremium stainless steel appliances
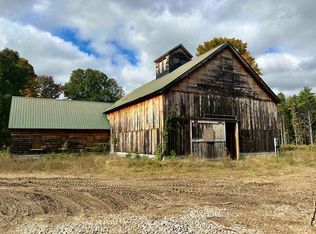
    Welcome to your dream home on the desirable West Side of Concord, priced at $819,900. This striking Craftsman style "Hennessy" new construction features 4 bedrooms and 3.5 bathrooms, anchored by an open-concept layout that is bright, airy, and perfect for entertaining. A standout feature of this floor plan is the inclusion of two primary suites, one on the main level and another upstairs offering unparalleled flexibility for multi generational living, first floor living, or accommodating out of- own guests. The chef’s kitchen will impress with classic shaker cabinets, elegant granite countertops, and premium stainless steel appliances. Quality craftsmanship shines throughout, featuring gleaming hardwood floors across the main level, durable tile in the bathrooms and laundry, and plush carpet in the bedrooms, with options to upgrade to hardwood if you prefer. Relax by the cozy gas fireplace in the living room on chilly evenings, or step out onto the back deck to enjoy summer gatherings overlooking the yard. Upstairs, you will find the second primary suite, two additional bedrooms, and a highly convenient dedicated laundry room. Need more space? A massive, 400-square foot unfinished area over the garage stands ready to become a future bonus room, home office, or gym. Because the foundation was just poured, you still have the unique opportunity to step in and select your own custom colors and finishes. With an anticipated completion date of late November, you can secure this beautiful home today and move in just in time for the holidays. Contact us to schedule an onsite meeting, review the design selections, and make this home your own.
    36 days
    463
    13

    Zillow last checked:

    Listing updated:

    Listed by:

    Kara Carrier,

    Century 21 Lifestyles 603-665-0025

    Source: PrimeMLS,MLS#: 5103666MLS Logo

      Facts & features

      Interior

      Bedrooms & bathrooms
      • Bedrooms: 4
      • Bathrooms: 4
      • Full bathrooms: 1
      • 3/4 bathrooms: 2
      • 1/2 bathrooms: 1
      Heating
      • Forced Air
      Cooling
      • Central Air
      Appliances
      • Included: Dishwasher, Refrigerator, Electric Stove, Instant Hot Water
      • Laundry: 2nd Floor Laundry
      Features
      • Ceiling Fan(s), Walk-In Closet(s)
      • Flooring: Carpet, Ceramic Tile, Hardwood
      • Basement: Unfinished,Interior Entry
      • Has fireplace: Yes
      • Fireplace features: Gas
      Interior area
      • Total structure area: 3,965
      • Total interior livable area: 2,283 sqft
      • Finished area above ground: 2,283
      • Finished area below ground: 0

      Property

      Parking
      • Total spaces: 2
      • Parking features: Paved
      • Garage spaces: 2
      Features
      • Levels: Two
      • Stories: 2
      • Exterior features: Deck
      • Frontage length: Road frontage: 92
      Lot
      • Size: 0.53 Acres
      • Features: Level, Open Lot, Near Golf Course, Near Shopping
      Details
      • Parcel number: CNCDM203ZB392
      • Zoning description: residential

      Construction

      Type & style
      • Home type: SingleFamily
      • Architectural style: Craftsman
      • Property subtype: Single Family Residence
      Materials
      • Vinyl Siding
      • Foundation: Concrete
      • Roof: Architectural Shingle
      Condition
      • New construction: Yes
      • Year built: 2026

      Utilities & green energy

      • Electric: 200+ Amp Service, Circuit Breakers
      • Sewer: Public Sewer
      • Utilities for property: Propane

      Community & HOA

      Community
      • Security: Carbon Monoxide Detector(s), Smoke Detector(s), HW/Batt Smoke Detector
      Location
      • Region: Concord

      Financial & listing details

      • Price per square foot: $359/sqft
      • Tax assessed value: $98,100
      • Annual tax amount: $2,716
      • Date on market: 8/6/2026

        Estimated market value

        Not available

        Estimated sales range

        Not available

        Not available

        Price history

        DateEventPrice
        8/6/2026Listed for sale$819,900$359/sqft
        Source: PrimeMLS #5103666 Report a problem

        Public tax history

        YearProperty taxesTax assessment
        2024$2,716 +3.1%$98,100
        2023$2,635 $98,100
        Find assessor info on the county website

        Monthly payment

        Est. payment

        Payment breakdown

        Explore the cost of this home by adjusting the details. Changes won't be saved.
        All calculations are estimates and provided by Zillow, Inc. for informational purposes only. Actual amounts may vary.
        HOA fees may include property taxes on listings classified as Co-Ops. Contact the listing agent and/or owner for fee details.
        See how much you could borrow to make a competitive offer.

        Climate risks

        Neighborhood: 03301

        Getting around

        14 / 100
        Car-Dependent
        27 / 100
        Somewhat Bikeable

        Nearby schools

        GreatSchools rating

        A local agent can set up tours, give advice and negotiate with sellers.

        A local lender can help you make sure your offer is ready when you are.

        Browse local experts