***BUILDER INCENTIVE: Get your first year of property taxes covered! The builder is offering a $12,000 credit at closing to offset buyer's first year of property taxes, prepaids, or closing costs. Avoid the uncertainty of new construction property taxes and move right into this pristine home with total peace of mind.*** Bespoke workmanship meets effortless single-level living in this brand-new Craftsman ranch, located in the heart of highly desirable Contoocook Village. Designed with timeless architectural integrity, this home welcomes you with an open-concept great room featuring a vaulted ceiling that seamlessly connects the kitchen, dining and family areas. A host's dream, the kitchen boasts pristine quartz countertops, soft-close cabinetry, unlacquered brass hardware, and a classic fireclay farmhouse sink complete with solid, unlacquered brass faucet. Rich Douglas fir floors flow throughout, leading to four thoughtfully designed, carpeted bedrooms, each of which features double-insulated walls for unparalleled acoustic privacy. Set on a level, open 0.47-acre lot that maximizes outdoor usability without the high-maintenance upkeep of multiple acres, this high-efficiency home is anchored by an on-demand tankless water heater, Bosch dual-fuel furnace, and offers a massive, clean 1,546 sq. ft. unfinished basement, providing an incredible canvas to easily double your future living space. *Incentive offered as a seller credit at closing. Subject to lender approval and maximum concessions limits.
Active
Listed by: Snedeker Advantage Realty, LLC • Christina Hoppe • 603-210-5960
$715,000
91 Cedar Street, Hopkinton, NH 03229
4beds
1,546sqft
Ranch
Built in 2026
0.47 Acres Lot
$701,700 Zestimate®
$462/sqft
$-- HOA
What's special
Effortless single-level livingVaulted ceilingUnlacquered brass hardwareSolid unlacquered brass faucetClassic fireclay farmhouse sinkBespoke workmanshipOpen-concept great room
- 21 days
- 906
- 43
Zillow last checked:
Listing updated:
Listed by:
Christina Hoppe,
Snedeker Advantage Realty, LLC 603-210-5960
Source: PrimeMLS,MLS#: 5115061
Facts & features
Interior
Bedrooms & bathrooms
- Bedrooms: 4
- Bathrooms: 2
- Full bathrooms: 2
Heating
- Multi Fuel, Forced Air
Cooling
- Central Air
Appliances
- Included: ENERGY STAR Qualified Dishwasher, ENERGY STAR Qualified Dryer, Range Hood, Electric Range, ENERGY STAR Qualified Refrigerator, ENERGY STAR Qualified Washer, Instant Hot Water, Vented Exhaust Fan
- Laundry: 1st Floor Laundry
Features
- Ceiling Fan(s), Kitchen Island, Kitchen/Dining, Kitchen/Family, Living/Dining, Primary BR w/ BA, Natural Light, Natural Woodwork, Vaulted Ceiling(s), Walk-In Closet(s), Programmable Thermostat
- Flooring: Carpet, Ceramic Tile, Hardwood
- Windows: Screens, Low Emissivity Windows
- Basement: Concrete,Concrete Floor,Interior Stairs,Walk-Up Access
Interior area
- Total structure area: 3,725
- Total interior livable area: 1,546 sqft
- Finished area above ground: 1,546
- Finished area below ground: 0
Property
Parking
- Total spaces: 2
- Parking features: Paved, Driveway, Garage, Attached
- Garage spaces: 2
- Has uncovered spaces: Yes
Accessibility
- Accessibility features: 1st Floor Bedroom, 1st Floor Full Bathroom, 1st Floor Hrd Surfce Flr, 1st Floor Low-Pile Carpet, Bathroom w/Step-in Shower, Bathroom w/Tub, Low Pile Carpet, One-Level Home, Paved Parking, 1st Floor Laundry
Features
- Levels: One
- Stories: 1
- Frontage length: Road frontage: 155
Lot
- Size: 0.47 Acres
- Features: Level, Open Lot, Near Shopping, Neighborhood, Near School(s)
Details
- Parcel number: HOPNM00102B000037L000000
- Zoning: Residential
- Zoning description: VR-1
- Special conditions: Standard
Construction
Type & style
- Home type: SingleFamily
- Architectural style: Ranch,Craftsman
- Property subtype: Ranch
Materials
- Cellulose Insulation, Wood Frame, Vinyl Siding
- Foundation: Concrete
- Roof: Architectural Shingle
Condition
- New construction: Yes
- Year built: 2026
Utilities & green energy
- Electric: 200+ Amp Service
- Sewer: Public Sewer
- Utilities for property: Cable Available, Propane, Phone Available, Fiber Optic Internt Avail
Community & HOA
Community
- Security: HW/Batt Smoke Detector
Location
- Region: Hopkinton
Financial & listing details
- Price per square foot: $462/sqft
- Tax assessed value: $204,700
- Annual tax amount: $5,054
- Date on market: 10/21/2026
- Cumulative days on market: 16 days
- Listing agreement: Exclusive Agency
Estimated market value
$701,700
$667,000 - $737,000
$3,171/mo
Price history
| Date | Event | Price |
|---|---|---|
| 10/26/2026 | Listed for sale | $715,000+376.7%$462/sqft |
Source:  PrimeMLS #5115061 Report a problem | ||
| 5/29/2024 | Sold | $150,000$97/sqft |
Source: Public Record Report a problem | ||
Public tax history
| Year | Property taxes | Tax assessment |
|---|---|---|
| 2024 | $4,735 +19.8% | $204,700 +90.2% |
| 2023 | $3,951 +8.5% | $107,600 |
| 2022 | $3,643 +9.6% | $107,600 |
| 2020 | $3,323 +0.4% | $107,600 |
| 2019 | $3,310 +23.1% | $107,600 +47.4% |
| 2018 | $2,689 +1.2% | $73,000 |
| 2017 | $2,658 +8.5% | $73,000 |
| 2016 | $2,449 -0.2% | $73,000 |
| 2015 | $2,454 +3.2% | $73,000 |
| 2014 | $2,377 -15.2% | $73,000 -25.1% |
| 2013 | $2,802 +1.9% | $97,500 |
| 2012 | $2,749 +4.4% | $97,500 -0.6% |
| 2009 | $2,632 -11.4% | $98,100 -26.7% |
| 2008 | $2,969 +5.4% | $133,800 |
| 2006 | $2,816 | $133,800 |
Find assessor info on the county website
Monthly payment
Est. payment
Payment breakdown
Explore the cost of this home by adjusting the details. Changes won't be saved.Climate risks
Neighborhood: Contoocook
Nearby schools
Schools provided by the listing agent
- Elementary: Maple Street Elementary
- Middle: Hopkinton Middle School
- High: Hopkinton High School
- District: Hopkinton School District
Source: PrimeMLS. This data may not be complete. We recommend contacting the local school district to confirm school assignments for this home.
Similar homes
- $699,0003 bd3 ba1.8k sqft38 Putney Hill Road, Hopkinton, NH 03229Active
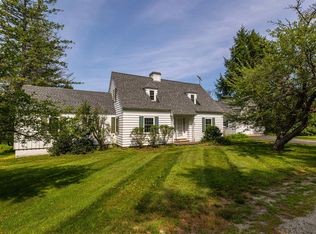 MLS ID #5101310, Joanie McIntire. PrimeMLS
- $448,0002 bd1 ba972 sqft525 N Shore Drive, Hopkinton, NH 03229Active
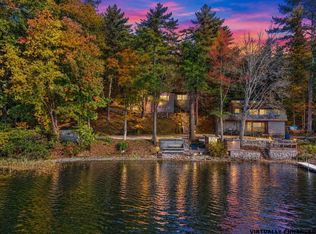 MLS ID #5115162, Shannon K Mounsey. PrimeMLS
- $439,9003 bd3 ba1.8k sqftCopps Corner at Peaked Hi, Hopkinton, NH 03229Active
 MLS ID #5117082, Cherylann J Arvanitis. PrimeMLS
- $495,0003 bd1 ba1.1k sqft140 Peaceful Lane, Concord, NH 03303Active
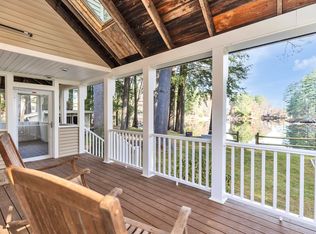 MLS ID #5117161, Laurie Norton Team. PrimeMLS
