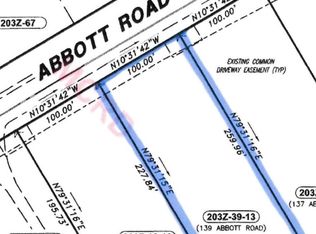
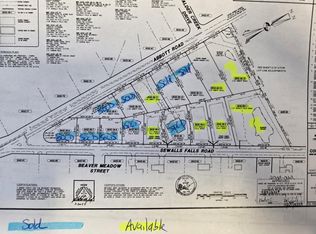
Brand New Construction on Concord's Desirable West Side! Welcome to this thoughtfully designed 4 bedroom, 3.5 bath new construction home offering approximately 2,087 square feet of living space on a .50 acre lot in a convenient West Concord location. The inviting floor plan offers the ease of a first-floor primary suite, along with an open and functional main living area ideal for both everyday living and entertaining. Beautiful hardwood flooring throughout the first floor will complement the home's fresh, modern finishes. The kitchen will feature granite countertops and stainless-steel appliances, with an open flow into the dining and living areas. Upstairs you'll find three additional bedrooms and two full baths, providing plenty of room for family, guests or a home office. The home also features an attached garage, first-floor laundry and a welcoming covered front porch. Situated on Concord's west side, this location offers convenient access to shopping, hospitals, schools, golf and everyday amenities, while still providing the space and privacy of a half-acre homesite. A wonderful opportunity to own a brand-new home in Concord and enjoy the benefits of new construction from day one.
Active
Listed by: Century 21 Lifestyles • Kara Carrier
$799,000
137 Abbott Road, Concord, NH 03303
4beds
2,087sqft
Single Family Residence
Built in 2026
0.63 Acres Lot
$-- Zestimate®
$383/sqft
$-- HOA
What's special
Attached garageFirst-floor laundryInviting floor planWelcoming covered front porchStainless-steel appliancesFresh modern finishesFirst-floor primary suite
- 25 days
- 689
- 15
Zillow last checked:
Listing updated:
Listed by:
Kara Carrier,
Century 21 Lifestyles 603-665-0025
Source: PrimeMLS,MLS#: 5108530
Facts & features
Interior
Bedrooms & bathrooms
- Bedrooms: 4
- Bathrooms: 4
- Full bathrooms: 2
- 3/4 bathrooms: 1
- 1/2 bathrooms: 1
Heating
- Forced Air
Cooling
- Central Air
Appliances
- Included: Dishwasher, Refrigerator, Electric Stove
- Laundry: 1st Floor Laundry
Features
- Kitchen/Dining
- Flooring: Carpet, Ceramic Tile, Hardwood
- Basement: Concrete Floor,Unfinished,Walk-Up Access
- Number of fireplaces: 1
- Fireplace features: 1 Fireplace
Interior area
- Total structure area: 2,837
- Total interior livable area: 2,087 sqft
- Finished area above ground: 2,087
- Finished area below ground: 0
Property
Parking
- Total spaces: 2
- Parking features: Paved
- Garage spaces: 2
Features
- Levels: Two
- Stories: 2
- Exterior features: Deck
- Frontage length: Road frontage: 100
Lot
- Size: 0.63 Acres
- Features: Level, Near Country Club, Near Shopping, Near School(s)
Details
- Parcel number: CNCDM203ZB3914
- Zoning description: RS
- Special conditions: Standard
Construction
Type & style
- Home type: SingleFamily
- Architectural style: Craftsman
- Property subtype: Single Family Residence
Materials
- Wood Frame, Vinyl Siding
- Foundation: Poured Concrete
- Roof: Architectural Shingle
Condition
- Under Construction
- New construction: Yes
- Year built: 2026
Utilities & green energy
- Electric: 200+ Amp Service
- Sewer: Private Sewer
- Utilities for property: Propane
Community & HOA
Community
- Security: Carbon Monoxide Detector(s), Smoke Detector(s)
Location
- Region: Concord
Financial & listing details
- Price per square foot: $383/sqft
- Tax assessed value: $99,600
- Annual tax amount: $2,758
- Date on market: 9/7/2026
Estimated market value
Not available
Estimated sales range
Not available
Not available
Price history
| Date | Event | Price |
|---|---|---|
| 9/7/2026 | Listed for sale | $799,000$383/sqft |
Source:  PrimeMLS #5108530 Report a problem PrimeMLS #5108530 Report a problem | ||
Public tax history
| Year | Property taxes | Tax assessment |
|---|---|---|
| 2024 | $2,758 +3.1% | $99,600 |
| 2023 | $2,675 | $99,600 |
Find assessor info on the county website
Monthly payment
Est. payment
Payment breakdown
Explore the cost of this home by adjusting the details. Changes won't be saved.Climate risks
Neighborhood: 03303
Nearby schools
Schools provided by the listing agent
- District: Concord School District SAU #8
Source: PrimeMLS. This data may not be complete. We recommend contacting the local school district to confirm school assignments for this home.
Similar homes
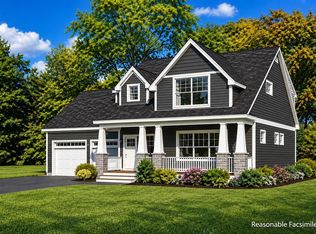
- $819,9004 bd4 ba2.2k sqft125 Sewalls Falls Road, Concord, NH 03301Active
 MLS ID #5103666, Kara Carrier. PrimeMLS
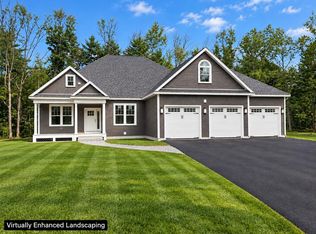
 - $999,9003 bd2 ba2.2k sqft17 Eagle Perch Drive, Boscawen, NH 03303Active
 MLS ID #5112344, Laurie Norton Team. PrimeMLS
 - $629,9003 bd3 ba2k sqft111 Sewalls Falls Road, Concord, NH 03303Active
 MLS ID #5104965, Mary Duquette. PrimeMLS
 - $760,0004 bd3 ba2.4k sqft309 Southwest Road, Canterbury, NH 03224Active
 MLS ID #5106515, Maria P Joseph. PrimeMLS
