Enjoy the comfort and convenience of condominium living without sacrificing space in this rarely available 2,135-square-foot, three-bedroom end unit. The generous floor plan offers plenty of room to spread out, with flexibility for a home office, den or guest space, while the large private balcony provides an ideal extension of the living area. The spacious primary suite features a bath with double sinks and a soaking tub/shower, while the hall bath offers a separate walk-in shower. A large dedicated laundry room with new washer and dryer adds everyday convenience, along with garage parking and recent updates including a new refrigerator, air conditioner and humidifier. Ideally situated near the Chicago Botanic Garden, shopping, dining and transportation, with easy access to everything the North Shore has to offer. Whether you're downsizing from a larger home, looking for an easy year-round lifestyle or seeking the convenience of a lock-and-leave residence, this home offers the space, location and flexibility you've been searching for. Bring your vision and make it your own.
New
$469,000
1175 Lake Cook Rd APT 406, Northbrook, IL 60062
3beds
2,135sqft
Condominium, Single Family Residence
Built in 1979
-- sqft lot
$-- Zestimate®
$220/sqft
$821/mo HOA
What's special
Large private balconyLarge dedicated laundry roomGenerous floor planNew refrigeratorSpacious primary suite
- --
- 114
- views
- 6
- saves
Zillow last checked:
Listing updated:
Listed by:
Michael Glickman 847-892-4800,
@properties Christie's International Real Estate,
Peggy Glickman,
@properties Christie's International Real Estate
Source: MRED as distributed by MLS GRID,MLS#: 12765276
Facts & features
Interior
Bedrooms & bathrooms
- Bedrooms: 3
- Bathrooms: 2
- Full bathrooms: 2
Rooms
- Room types: Foyer, Balcony/Porch/Lanai
Primary bedroom
- Features: Flooring (Carpet), Bathroom (Full)
- Level: Main
- Area: 216 Square Feet
- Dimensions: 12X18
Bedroom 2
- Features: Flooring (Carpet)
- Level: Main
- Area: 192 Square Feet
- Dimensions: 16X12
Bedroom 3
- Features: Flooring (Parquet)
- Level: Main
- Area: 216 Square Feet
- Dimensions: 18X12
Balcony porch lanai
- Level: Main
- Area: 115 Square Feet
- Dimensions: 5X23
Dining room
- Features: Flooring (Carpet)
- Level: Main
- Area: 182 Square Feet
- Dimensions: 13X14
Foyer
- Features: Flooring (Parquet)
- Level: Main
- Area: 55 Square Feet
- Dimensions: 11X5
Kitchen
- Features: Flooring (Tile)
- Level: Main
- Area: 153 Square Feet
- Dimensions: 17X9
Laundry
- Features: Flooring (Tile)
- Level: Main
- Area: 35 Square Feet
- Dimensions: 7X5
Living room
- Features: Flooring (Carpet)
- Level: Main
- Area: 414 Square Feet
- Dimensions: 18X23
Heating
- Natural Gas
Cooling
- Central Air
Appliances
- Laundry: In Unit
Features
- Walk-In Closet(s)
- Basement: None
Interior area
- Total structure area: 0
- Total interior livable area: 2,135 sqft
Property
Parking
- Total spaces: 1
- Parking features: Yes, Attached, Garage
- Attached garage spaces: 1
Accessibility
- Accessibility features: No Disability Access
Features
- Exterior features: Balcony
- Pool features: In Ground
Lot
- Features: Landscaped
Details
- Parcel number: 04021000221072
- Special conditions: None
Construction
Type & style
- Home type: Condo
- Property subtype: Condominium, Single Family Residence
Materials
- Brick
- Foundation: Concrete Perimeter
Condition
- New construction: No
- Year built: 1979
Utilities & green energy
- Sewer: Public Sewer
- Water: Lake Michigan
Community & HOA
Community
- Subdivision: Northbrook Country
HOA
- Has HOA: Yes
- Services included: Water, Insurance, Security, Exercise Facilities, Pool, Exterior Maintenance, Lawn Care, Scavenger, Snow Removal
- HOA fee: $821 monthly
Location
- Region: Northbrook
Financial & listing details
- Price per square foot: $220/sqft
- Annual tax amount: $6,051
- Date on market: 9/23/2026
- Ownership: Condo
Estimated market value
Not available
Estimated sales range
Not available
Not available
Price history
Price history is unavailable.
Public tax history
Tax history is unavailable.
Monthly payment
Est. payment
Payment breakdown
Explore the cost of this home by adjusting the details. Changes won't be saved.Climate risks
Neighborhood: 60062
Nearby schools
Schools provided by the listing agent
- Elementary: Meadowbrook Elementary School
- Middle: Northbrook Junior High School
- High: Glenbrook North High School
- District: 28
Source: MRED as distributed by MLS GRID. This data may not be complete. We recommend contacting the local school district to confirm school assignments for this home.
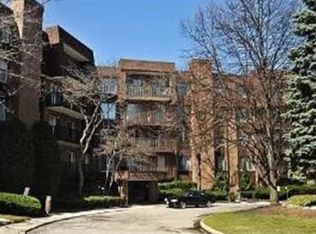
- $407,9002 bd2 ba2.1k sqft1175 Lake Cook Rd, Northbrook, IL 60062Off Market
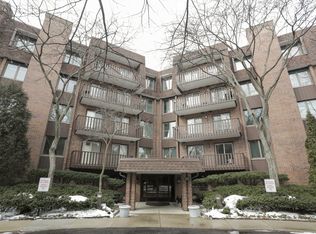
- $388,7002 bd-- ba123k sqft1175 Lake Cook Rd APT 302, Northbrook, IL 60062Off Market
- $331,9002 bd-- ba123k sqft1175 Lake Cook Rd APT 205W, Northbrook, IL 60062Off Market
- $490,8002 bd2 ba2.1k sqft1175 Lake Cook Rd APT 206W, Northbrook, IL 60062Off Market
Similar homes
- $375,0002 bd2 ba1.6k sqft1250 Rudolph Rd APT 2B, Northbrook, IL 60062New
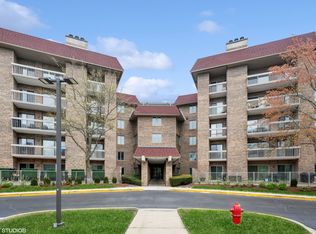 MLS ID #12497856, Marlene Rubenstein, ABR,ABRM,SRES, Baird & Warner. MRED as distributed by MLS GRID
 - $450,0002 bd2 ba1.6k sqft1671 Mission Hills Rd APT 404, Northbrook, IL 60062New
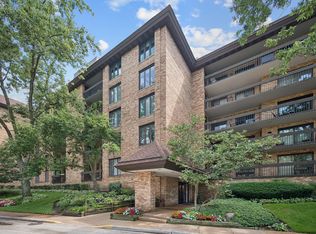 MLS ID #12765863, Heidi Michaels, @properties Christie's International Real Estate. MRED as distributed by MLS GRID
 - $475,0002 bd2 ba2.6k sqft7 The Court Of Greenway, Northbrook, IL 60062New
 MLS ID #12763530, Joseph Nash, @properties Christie's International Real Estate. MRED as distributed by MLS GRID
 - $415,0002 bd2 ba1.5k sqft1125 Lake Cook Rd APT 505E, Northbrook, IL 60062Price Change
 MLS ID #12755355, Leslie Silverman, @properties Christie's International Real Estate. MRED as distributed by MLS GRID
