Space, flexibility and possibilities set this Franklin property apart. The main level offers comfortable one-level living with 3 bedrooms, 2 full baths, two living areas, hardwood floors, fireplace, spacious kitchen with granite countertops and stainless appliances, and a large primary suite with private access to the covered back porch. The lower level expands the home with its own kitchen, dining area, generous living space, full bath, bedroom/flex spaces and exterior access—an ideal setup for guests, extended family or multigenerational living. And there’s even more: the detached pole barn includes garage/workshop space plus private guest quarters with a separate exterior entrance, kitchen, living area, bedroom, full bath and laundry/storage. A long paved drive, mature trees and plenty of outdoor space complete a property designed for those who need room to live, gather, work and grow. Three distinct living spaces create options you simply don’t find every day.
For sale
$950,000
12500 Franklin Rd, Franklin, KY 42134
3beds
3,672sqft
Residential Farm
Built in 2001
10 Acres Lot
$898,000 Zestimate®
$259/sqft
$-- HOA
What's special
- 47 days
- 169
- 4
Zillow last checked:
Listing updated:
Listed by:
Nancy Herrick 913-558-0979,
Exit Realty Refined
Source: RASK,MLS#: RA20265671
Facts & features
Interior
Bedrooms & bathrooms
- Bedrooms: 3
- Bathrooms: 3
- Full bathrooms: 3
- Main level bathrooms: 2
- Main level bedrooms: 3
Rooms
- Room types: Family Room, In-Law Suite, Kitchen
Primary bedroom
- Level: Main
- Area: 344
- Dimensions: 21.5 x 16
Bedroom 2
- Level: Main
- Length: 11.58
Bedroom 3
- Level: Main
- Area: 136
- Dimensions: 11.33 x 12
Primary bathroom
- Level: Main
- Area: 147.5
- Dimensions: 9.83 x 15
Bathroom
- Features: Double Vanity, Separate Shower, Tub, Walk-In Closet(s)
Family room
- Level: Main
- Area: 151.67
- Dimensions: 11.67 x 13
Kitchen
- Level: Main
- Area: 286.81
- Dimensions: 11.67 x 24.58
Living room
- Level: Main
- Area: 314.81
- Dimensions: 18.25 x 17.25
Basement
- Area: 2180
Heating
- Central, Electric
Cooling
- Central Air, Central Electric
Appliances
- Included: Dishwasher, Disposal, Microwave, Range/Oven, Refrigerator, Dryer, Washer, Electric Water Heater
- Laundry: Laundry Room
Features
- Ceiling Fan(s), Kitchen/Dining Combo
- Flooring: Carpet, Hardwood, Laminate, Tile
- Basement: Full
- Has fireplace: Yes
- Fireplace features: Propane
Interior area
- Total structure area: 3,672
- Total interior livable area: 3,672 sqft
Property
Parking
- Total spaces: 4
- Parking features: Attached
- Attached garage spaces: 4
- Has uncovered spaces: Yes
Accessibility
- Accessibility features: None
Features
- Patio & porch: Deck
- Fencing: None
Lot
- Size: 10 Acres
- Features: Rural Property, County
Details
- Additional structures: Workshop
- Parcel number: 324A
Construction
Type & style
- Home type: SingleFamily
- Architectural style: Traditional
- Property subtype: Residential Farm
Materials
- Brick Veneer
- Foundation: Block
- Roof: Shingle
Condition
- Year built: 2001
Utilities & green energy
- Sewer: Septic Tank
- Water: City
Community & HOA
Community
- Subdivision: None
Location
- Region: Franklin
Financial & listing details
- Price per square foot: $259/sqft
- Tax assessed value: $222,084
- Annual tax amount: $1,551
- Price range: $950K - $950K
- Date on market: 9/16/2026
- Road surface type: Asphalt
Estimated market value
$898,000
$853,000 - $943,000
$2,568/mo
Price history
| Date | Event | Price |
|---|---|---|
| 9/17/2026 | Listed for sale | $950,000+304.3%$259/sqft |
Source:  RASK #RA20265671 Report a problem | ||
| 4/17/2013 | Sold | $235,000+370%$64/sqft |
Source: Public Record Report a problem | ||
| 2/1/2012 | Sold | $50,000$14/sqft |
Source: Public Record Report a problem | ||
Public tax history
| Year | Property taxes | Tax assessment |
|---|---|---|
| 2025 | $1,551 -5.7% | $222,084 |
| 2024 | $1,645 -1.3% | $222,084 |
| 2023 | $1,666 -5.3% | $222,084 +0.6% |
| 2022 | $1,759 -3.7% | $220,747 |
| 2021 | $1,825 -1.8% | $220,747 |
| 2020 | $1,858 -2.4% | $220,747 |
| 2019 | $1,904 | $220,747 +0.7% |
| 2018 | -- | $219,250 |
| 2017 | -- | $219,250 |
| 2016 | -- | $219,250 |
| 2015 | -- | $219,250 |
| 2014 | -- | $219,250 |
Find assessor info on the county website
Monthly payment
Est. payment
Payment breakdown
Explore the cost of this home by adjusting the details. Changes won't be saved.Climate risks
Neighborhood: 42134
Nearby schools
Schools provided by the listing agent
- Elementary: Allen County Primary Center
- Middle: James E Bazzell
- High: Allen County
Source: RASK. This data may not be complete. We recommend contacting the local school district to confirm school assignments for this home.
Similar homes
- $799,9004 bd4 ba3k sqft1590 Temperance Rd, Franklin, KY 42134For Sale

 MLS ID #RA20266100, Jennifer N Moss, EXIT Prime Realty. RASK
- $769,9005 bd4 ba5.2k sqft716 Hickory Flat Rd, Franklin, KY 42134For Sale
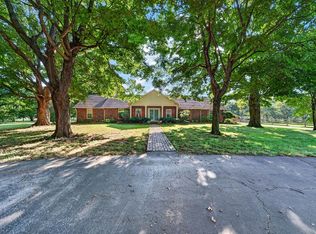 MLS ID #RA20266229, Tony M Huynh, Keller Williams First Choice R. RASK
- $575,0004 bd3 ba3.3k sqft2516 Gold City Rd, Franklin, KY 42134For Sale
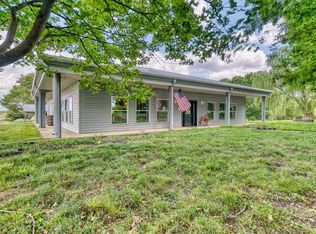 MLS ID #RA20262999, Debbie L Johnson, Keller Williams First Choice R. RASK
- $795,0003 bd4 ba4.5k sqft1633 Squire Lyles Rd, Scottsville, KY 42164For Sale
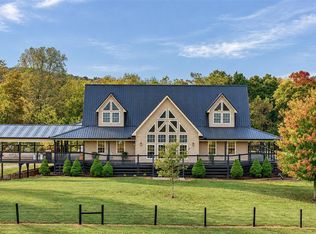 MLS ID #RA20266242, Tracey Shifflett, Keller Williams First Choice R. RASK
- $849,9005 bd5 ba3.3k sqft1892 Hiley Spencer Rd, Scottsville, KY 42164For SaleMLS ID #RA20265903, Tony M Huynh, Keller Williams First Choice R. RASK
- $950,0004 bd4 ba3.3k sqft216 Old Wolf Hill Rd, Bethpage, TN 37022For Sale
 MLS ID #3601804, Wyatt Evans. RealTracs MLS as distributed by MLS GRID
- $919,0004 bd4 ba3k sqft4854 Rock House Rd, Portland, TN 37148For SaleMLS ID #3333713, Anthony Wade. RealTracs MLS as distributed by MLS GRID
- $975,0004 bd3 ba4.2k sqft2999 Vance Ln, Woodburn, KY 42170For SaleMLS ID #RA20264560, Jane M Parrott, RE/MAX Real Estate Executives. RASK
- $524,9994 bd3 ba3.7k sqft2445 Peden Mill Rd, Franklin, KY 42134For SaleMLS ID #RA20251489, Asher Sullivan, Coldwell Banker Legacy Group. RASK
- $879,9003 bd3 ba2.6k sqft808 Clearview Rd, Cottontown, TN 37048For SaleMLS ID #3519213, Lori Upchurch. RealTracs MLS as distributed by MLS GRID
- $849,9004 bd3 ba3.3k sqft460 W G Talley Rd, Alvaton, KY 42122For SaleMLS ID #RA20264581, Bo Zivak, Benchmark Realty, LLC. RASK
- $479,9003 bd2 ba2.4k sqft5185 Nashville Rd, Franklin, KY 42134For SaleMLS ID #RA20265846, Melissa C Manley, Coldwell Banker Legacy Group. RASK
- $749,9005 bd4 ba3.6k sqft6881 Woodburn Allen Springs Rd, Bowling Green, KY 42104For SaleMLS ID #RA20264911, Tim L Page, Coldwell Banker Legacy Group. RASK
- $530,0005 bd3 ba2.5k sqft230 Duers Mill Rd, Franklin, KY 42134For SaleMLS ID #RA20262015, Debbie L Johnson, Keller Williams First Choice R. RASK
- $769,9004 bd5 ba4k sqft317 Marston Mill Way, Alvaton, KY 42122For SaleMLS ID #RA20266452, Lesli C Mitchell, Coldwell Banker Legacy Group. RASK
- $534,9004 bd3 ba2.7k sqft1513 Charlie Butts Rd, Franklin, KY 42134For SaleMLS ID #RA20264104, Mandy Wade Forbis, CB/The Advantage Realtor Group. RASK
- $645,0003 bd4 ba4.8k sqft4438 Old Scottsville Rd, Alvaton, KY 42122For SaleMLS ID #RA20266438, Jared H Nugent, RE/MAX Real Estate Executives. RASK
- $715,0003 bd4 ba3.8k sqft3262 Bowling Green Rd, Scottsville, KY 42164For SaleMLS ID #RA20265468, Rachel Murphy, Keller Williams First Choice R. RASK
- $534,6155 bd3 ba3.1k sqft1536 Poplar Grove Rd, Westmoreland, TN 37186For SaleMLS ID #3629568, Johnny Roberts. RealTracs MLS as distributed by MLS GRID
- $1,075,0004 bd4 ba4.5k sqft848 S Hewitt Rd, Bowling Green, KY 42103For SaleMLS ID #RA20265357, Terry L Davis, Coldwell Banker Legacy Group. RASK
