Welcome to 716 Hickory Flat Road! Nestled on 9.32 beautiful acres surrounded by peaceful farmland, this property offers the perfect blend of country living, functionality, and endless possibilities. The land features mature trees, including chestnut and fig trees, a pond, and fenced pasture ready for cattle. A spacious Amish-built barn with electricity and a hay loft provides plenty of room for livestock, equipment, or hobbies. The property also features a detached two-bay garage with two additional carport spaces. Inside, you'll find a versatile layout featuring an upstairs in-law suite and a full basement complete with a second kitchen, canning room, laundry area, and convenient exterior access. A laundry chute from the main-level bathroom leads directly to the basement laundry room, while an electric chair lift provides easy access to the lower level. An additional washer and dryer hookup in the attached main-level garage offers even more flexibility. Enjoy peaceful mornings on the screened-in porch while taking in the surrounding countryside. With acreage, multiple living spaces, and exceptional outbuildings, this property offers a rare opportunity to enjoy the best of rural Kentucky living!
For sale
$769,900
716 Hickory Flat Rd, Franklin, KY 42134
5beds
5,251sqft
Single Family Residence
Built in 1972
9.32 Acres Lot
$732,300 Zestimate®
$147/sqft
$-- HOA
What's special
Upstairs in-law suiteSurrounded by peaceful farmlandExceptional outbuildingsScreened-in porchVersatile layoutMultiple living spaces
- 2 days
- 292
- 14
Likely to sell faster than
Zillow last checked:
Listing updated:
Listed by:
Tony M Huynh 270-257-4538,
Keller Williams First Choice R,
Lauren Frederick 270-799-9531,
Keller Williams First Choice R
Source: RASK,MLS#: RA20266229
Facts & features
Interior
Bedrooms & bathrooms
- Bedrooms: 5
- Bathrooms: 4
- Full bathrooms: 4
- Main level bathrooms: 2
- Main level bedrooms: 4
Rooms
- Room types: Formal Dining Room
Primary bedroom
- Level: Main
- Area: 161.56
- Dimensions: 11.75 x 13.75
Bedroom 2
- Level: Main
Bedroom 3
- Level: Main
Bedroom 4
- Level: Main
Bedroom 5
- Level: Basement
Primary bathroom
- Level: Main
Bathroom
- Features: Double Vanity, Granite Counters
Kitchen
- Features: Granite Counters
Basement
- Area: 2138
Heating
- Forced Air, Electric
Cooling
- Central Air
Appliances
- Included: Dishwasher, Microwave, Electric Range, Refrigerator, Electric Water Heater
- Laundry: Laundry Chute, Laundry Room
Features
- None, Central Vacuum, Walls (Dry Wall), Formal Dining Room
- Flooring: Hardwood, Laminate, Tile
- Windows: Thermo Pane Windows, Blinds
- Basement: Finished-Full,Exterior Entry
- Number of fireplaces: 2
- Fireplace features: 2
Interior area
- Total structure area: 5,251
- Total interior livable area: 5,251 sqft
Property
Parking
- Total spaces: 3
- Parking features: Attached, Detached
- Attached garage spaces: 3
- Has uncovered spaces: Yes
Accessibility
- Accessibility features: 1st Floor Bathroom, Other-See Remarks
Features
- Levels: Three
- Patio & porch: Screened Porch
- Exterior features: Landscaping, Mature Trees
- Fencing: Partial
Lot
- Size: 9.32 Acres
- Features: Farm
Details
- Parcel number: 0550000027.01
Construction
Type & style
- Home type: SingleFamily
- Property subtype: Single Family Residence
Materials
- Brick, Brick/Siding
- Foundation: Slab
- Roof: Shingle
Condition
- New Construction
- New construction: No
- Year built: 1972
Utilities & green energy
- Sewer: Septic Tank
- Water: Public
Community & HOA
Community
- Security: Smoke Detector(s)
- Subdivision: N/A
Location
- Region: Franklin
Financial & listing details
- Price per square foot: $147/sqft
- Tax assessed value: $280,000
- Annual tax amount: $2,026
- Price range: $769.9K - $769.9K
- Date on market: 10/19/2026
Estimated market value
$732,300
$696,000 - $769,000
$2,241/mo
Price history
| Date | Event | Price |
|---|---|---|
| 10/19/2026 | Listed for sale | $769,900+113.9%$147/sqft |
Source:  RASK #RA20266229 Report a problem | ||
| 10/31/2014 | Listing removed | $359,900$69/sqft |
Source: RE/MAX Real Estate Executives #20142036 Report a problem | ||
| 8/9/2014 | Price change | $359,900-2.7%$69/sqft |
Source: RE/MAX Real Estate Executives #20142036 Report a problem | ||
| 6/20/2014 | Listed for sale | $369,900$70/sqft |
Source: Gibson Realty dba/ RE/MAX Real Estate Executives #20142036 Report a problem | ||
Public tax history
| Year | Property taxes | Tax assessment |
|---|---|---|
| 2025 | $2,026 -2% | $280,000 |
| 2024 | $2,068 -4.9% | $280,000 |
| 2023 | $2,175 -11.2% | $280,000 |
| 2022 | $2,450 +0.8% | $280,000 |
| 2021 | $2,430 -1% | $280,000 |
| 2020 | $2,454 +5.6% | $280,000 +7.7% |
| 2019 | $2,323 +0.4% | $260,000 |
| 2018 | $2,314 +2.3% | $260,000 |
| 2017 | $2,262 +0.9% | $260,000 |
| 2016 | $2,242 | $260,000 |
| 2015 | -- | $260,000 |
| 2013 | -- | $260,000 |
| 2011 | -- | $260,000 |
| 2010 | -- | -- |
Find assessor info on the county website
Monthly payment
Est. payment
Payment breakdown
Explore the cost of this home by adjusting the details. Changes won't be saved.Climate risks
Neighborhood: 42134
Nearby schools
Schools provided by the listing agent
- Elementary: Franklin
- Middle: Franklin Simpson
- High: Franklin Simpson
Source: RASK. This data may not be complete. We recommend contacting the local school district to confirm school assignments for this home.
Similar homes
- $764,9005 bd3 ba3.9k sqft415 S Pruitt Rd, Franklin, KY 42134For Sale
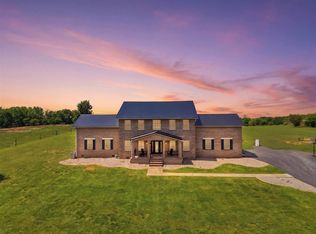
 MLS ID #RA20262677, Steven J Arndell, Keller Williams First Choice R. RASK
- $--6 bd6 ba7k sqft5219 Adairville Rd, Franklin, KY 42134AuctionServiceLink Auction
- $575,0004 bd3 ba3.3k sqft2516 Gold City Rd, Franklin, KY 42134For Sale
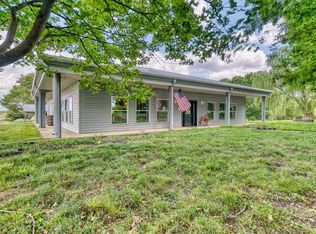 MLS ID #RA20262999, Debbie L Johnson, Keller Williams First Choice R. RASK
- $950,0003 bd3 ba3.6k sqft12500 Franklin Rd, Franklin, KY 42134For Sale
 MLS ID #RA20265671, Nancy Herrick, Exit Realty Refined. RASK
- $639,9004 bd4 ba3.5k sqft641 Vonda View Blvd, Franklin, KY 42134For SaleMLS ID #RA20262524, Sheila R Wilson, Premier Properties of South Ce. RASK
- $749,9005 bd4 ba3.6k sqft6881 Woodburn Allen Springs Rd, Bowling Green, KY 42104For SaleMLS ID #RA20264911, Tim L Page, Coldwell Banker Legacy Group. RASK
- $524,9994 bd3 ba3.7k sqft2445 Peden Mill Rd, Franklin, KY 42134For SaleMLS ID #RA20251489, Asher Sullivan, Coldwell Banker Legacy Group. RASK
- $749,9004 bd4 ba4.2k sqft735 Keytown Rd, Portland, TN 37148For Sale
 MLS ID #3281402, Bernie Gallerani. RealTracs MLS as distributed by MLS GRID
- $639,9003 bd2 ba2.7k sqft444 South Rd, Cottontown, TN 37048For SaleMLS ID #3592033, Andrew Shankles. RealTracs MLS as distributed by MLS GRID
- $799,0004 bd5 ba5.1k sqft1545 Shady Ridge Ct, Bowling Green, KY 42104For SaleMLS ID #RA20266117, Carla E Anderson, Keller Williams First Choice R. RASK
- $534,9004 bd3 ba2.7k sqft1513 Charlie Butts Rd, Franklin, KY 42134For SaleMLS ID #RA20264104, Mandy Wade Forbis, CB/The Advantage Realtor Group. RASK
- $699,0003 bd3 ba3k sqft1766 Hunts Ln, Bowling Green, KY 42103For SaleMLS ID #RA20266116, Megan B Uvanni, Keller Williams First Choice R. RASK
- $754,9005 bd5 ba3.1k sqft6881 Glidewell Rd, Cross Plains, TN 37049For SaleMLS ID #3270648, Erin Roach. RealTracs MLS as distributed by MLS GRID
- $600,0005 bd3 ba3k sqft688 Mallard St, Bowling Green, KY 42104For SaleMLS ID #RA20266297, Cassi M Harris, Coldwell Banker Legacy Group. RASK
- $1,098,7504 bd2 ba2.7k sqft1886 Bowling Green Rd, Scottsville, KY 42164For SaleMLS ID #RA20266250, Stephen A Stucy, Coldwell Banker Legacy Group. RASK
- $699,9004 bd4 ba4.8k sqft113 Timber Ridge Ct, Alvaton, KY 42122For SaleMLS ID #RA20263709, Amber Johns, Benchmark Realty, LLC. RASK
- $699,9004 bd3 ba3.8k sqft2226 Highway 25 W, Cottontown, TN 37048For SaleMLS ID #3231126, Jay Adams. RealTracs MLS as distributed by MLS GRID
- $729,9006 bd4 ba4.8k sqft3413 Amber Ct, Bowling Green, KY 42104For SaleMLS ID #RA20264073, Emily Edmonds, BHG Realty. RASK
- $609,9004 bd2 ba3.8k sqft1311 Academy Rd, Portland, TN 37148For SaleMLS ID #3601442, David Huffaker. RealTracs MLS as distributed by MLS GRID
- $715,0003 bd4 ba3.8k sqft3262 Bowling Green Rd, Scottsville, KY 42164For SaleMLS ID #RA20265468, Rachel Murphy, Keller Williams First Choice R. RASK
