Hunters Welcome! Situated on just shy of 8 acres, this move-in-ready home offers approximately 2,400 finished sq. ft. along with incredible space for hobbies, recreation, & enjoying the outdoors. Nature & wildlife surround you, while a detached 2-car heated & insulated garage, a pole barn with 100-amp service, and two chicken coops provide endless possibilities. Inside, you'll find a spacious kitchen w/abundant cabinetry, tons of natural light, beautiful hardwood flooring throughout the entire main level, solid oak doors & trim, and two fireplaces adding warmth & character. A slider off the dining room leads to the patio and fenced backyard—perfect for relaxing, entertaining, pets, or simply enjoying the peaceful setting. The partially finished walkout basement offers even more living and entertaining space and direct access to the fenced yard. This home and property is a must see. Schedule a showing today!
Active backup
Price cut: $30K (10/15)
$399,900
12501 Moscow Rd, Hanover, MI 49241
3beds
2,337sqft
Single Family Residence
Built in 1960
7.83 Acres Lot
$389,700 Zestimate®
$171/sqft
$-- HOA
What's special
Tons of natural lightTwo chicken coops
- 35 days
- 685
- 41
Zillow last checked:
Listing updated:
Listed by:
SHERRY HOOD 517-936-9719,
Howard Hanna Real Estate Services 517-787-9800
Source: MichRIC,MLS#: 26050796
Facts & features
Interior
Bedrooms & bathrooms
- Bedrooms: 3
- Bathrooms: 2
- Full bathrooms: 2
- Main level bedrooms: 3
Primary bedroom
- Level: Main
- Area: 158.7
- Dimensions: 11.50 x 13.80
Bedroom 2
- Level: Main
- Area: 166.5
- Dimensions: 15.00 x 11.10
Bedroom 3
- Level: Main
- Area: 149.99
- Dimensions: 11.11 x 13.50
Primary bathroom
- Level: Main
- Area: 41.95
- Dimensions: 5.90 x 7.11
Bathroom 2
- Level: Main
- Area: 166.5
- Dimensions: 15.00 x 11.10
Dining room
- Level: Main
- Area: 136
- Dimensions: 10.00 x 13.60
Family room
- Level: Basement
- Area: 683.4
- Dimensions: 51.00 x 13.40
Kitchen
- Level: Main
- Area: 207.1
- Dimensions: 9.50 x 21.80
Living room
- Level: Main
- Area: 324.3
- Dimensions: 23.50 x 13.80
Other
- Description: Breakfast Nood
- Level: Main
- Area: 115.2
- Dimensions: 9.60 x 12.00
Heating
- Forced Air, Wood
Cooling
- Central Air
Appliances
- Included: Cooktop, Dishwasher, Disposal, Double Oven, Microwave, Refrigerator, Water Softener Owned
- Laundry: Electric Dryer Hookup, In Basement
Features
- Eat-in Kitchen, Pantry
- Flooring: Ceramic Tile, Wood
- Windows: Screens, Insulated Windows
- Basement: Full,Walk-Out Access
- Number of fireplaces: 2
- Fireplace features: Family Room, Living Room, Wood Burning
Interior area
- Total structure area: 1,700
- Total interior livable area: 2,337 sqft
- Finished area below ground: 637
Property
Parking
- Total spaces: 2
- Parking features: Garage Door Opener, Attached
- Garage spaces: 2
Features
- Stories: 1
Lot
- Size: 7.83 Acres
- Dimensions: 561 x 608
- Features: Recreational, Wooded, Shrubs/Hedges
Details
- Additional structures: Second Garage, Shed(s), Pole Barn
- Parcel number: 000173515100102
- Zoning description: 401-RES Improve
Construction
Type & style
- Home type: SingleFamily
- Architectural style: Ranch
- Property subtype: Single Family Residence
Materials
- Vinyl Siding
- Roof: Asphalt,Shingle
Condition
- New construction: No
- Year built: 1960
Utilities & green energy
- Sewer: Septic Tank
- Water: Well
- Utilities for property: Natural Gas Connected, Cable Connected
Community & HOA
Community
- Security: Carbon Monoxide Detector(s), Smoke Detector(s)
Location
- Region: Hanover
Financial & listing details
- Price per square foot: $171/sqft
- Tax assessed value: $145,219
- Annual tax amount: $4,103
- Date on market: 9/23/2026
- Listing terms: Cash,Conventional
- Road surface type: Paved
Estimated market value
$389,700
$370,000 - $409,000
$2,090/mo
Price history
| Date | Event | Price |
|---|---|---|
| 10/21/2026 | Contingent | $399,900$171/sqft |
Source:  MichRIC #26050796 Report a problem | ||
| 10/15/2026 | Price change | $399,900-7%$171/sqft |
Source: MichRIC #26050796 Report a problem | ||
| 9/23/2026 | Listed for sale | $429,900+88.6%$184/sqft |
Source: MichRIC #26050796 Report a problem | ||
| 1/24/2020 | Sold | $228,000-3%$98/sqft |
Source: MichRIC #20005884 Report a problem | ||
| 12/23/2019 | Pending sale | $235,000$101/sqft |
Source: ERA Reardon Realty #201903907 Report a problem | ||
| 11/26/2019 | Price change | $235,000-4.1%$101/sqft |
Source: ERA Reardon Realty #201903907 Report a problem | ||
| 10/19/2019 | Listed for sale | $245,000+29%$105/sqft |
Source: ERA REARDON REALTY, L.L.C. #201903907 Report a problem | ||
| 3/2/2013 | Listing removed | $189,900$81/sqft |
Source: RE/MAX Mid Michigan #20014447 Report a problem | ||
| 9/21/2012 | Price change | $189,900-2.6%$81/sqft |
Source: RE/MAX Mid Michigan #20012505 Report a problem | ||
| 8/22/2012 | Price change | $195,000-2.5%$83/sqft |
Source: RE/MAX Mid Michigan #20012505 Report a problem | ||
| 8/3/2012 | Price change | $199,900+0.5%$86/sqft |
Source: RE/MAX Mid Michigan #20012505 Report a problem | ||
| 7/31/2012 | Listed for sale | $199,000$85/sqft |
Source: RE/MAX Mid Michigan #20012505 Report a problem | ||
Public tax history
| Year | Property taxes | Tax assessment |
|---|---|---|
| 2026 | -- | $181,900 +12.2% |
| 2025 | -- | $162,100 +8.4% |
| 2024 | -- | $149,600 +18.5% |
| 2021 | $2,500 +207.5% | $126,200 +12.3% |
| 2020 | $813 | $112,400 +26.3% |
| 2019 | $813 | $89,000 +1.6% |
| 2018 | -- | $87,600 +1.3% |
| 2017 | -- | $86,500 +2.1% |
| 2016 | -- | $84,700 +9% |
| 2015 | -- | $77,700 -2% |
| 2014 | -- | $79,300 -8% |
| 2012 | -- | $86,200 -0.3% |
| 2011 | -- | $86,500 -1.4% |
| 2010 | -- | $87,700 -5.3% |
| 2009 | -- | $92,600 |
Find assessor info on the county website
Monthly payment
Est. payment
Payment breakdown
Explore the cost of this home by adjusting the details. Changes won't be saved.Climate risks
Neighborhood: 49241
Nearby schools
Schools provided by the listing agent
- High: Hanoverhorton High School
Source: MichRIC. This data may not be complete. We recommend contacting the local school district to confirm school assignments for this home.
Similar homes
- $368,9003 bd3 ba1.7k sqft8129 Folks Rd, Hanover, MI 49241For Sale

 MLS ID #20261079467, Sandra Osmer, National Realty Centers, Inc. Realcomp II
- $349,9003 bd2 ba2.1k sqft6480 Sears Rd, Horton, MI 49246For Sale
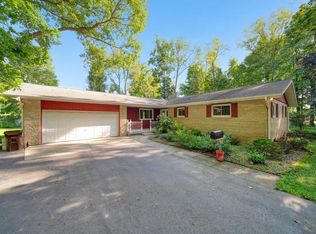
 MLS ID #26045283, SHERRY HOOD, Howard Hanna Real Estate Services. MichRIC
- $384,9003 bd2 ba1.5k sqft7150 Reynolds Rd, Horton, MI 49246For Sale
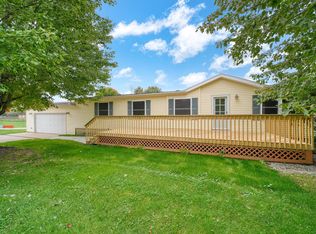 MLS ID #26055250, KIMBERLY J KURTZ, Exit Realty 1st LLC. MichRIC
- $285,0004 bd2 ba2.3k sqft218 N Jackson St, Hanover, MI 49241For Sale
 MLS ID #297023, Tracey Hernly & Co., Howard Hanna Real Estate Executives. Greater Lansing AOR
- $344,9994 bd2 ba2.2k sqft5900 Springbrook Rd, Horton, MI 49246For SaleMLS ID #26031098, Noelle A Pelton, Epique Realty. MichRIC
- $400,0004 bd2 ba1.9k sqft11728 Greenbriar Dr, Jerome, MI 49249For SaleMLS ID #20261079994, Suna Khalil, RE/MAX Leading Edge. Realcomp II
- $320,0005 bd2 ba2k sqft7997 Folks Rd, Hanover, MI 49241For SaleMLS ID #20261076104, Robert Neely, Keller Williams Legacy. Realcomp II
- $409,9003 bd2 ba1.6k sqft1812 Liberty Woods Rd, Clarklake, MI 49234For SaleMLS ID #26045851, Tony Pruitt, EXP Realty. MichRIC
- $479,9004 bd3 ba2.3k sqft539 Fox Lake Trl, Horton, MI 49246For SaleMLS ID #26037699, Kittyanne Latocki, Production Realty. MichRIC
- $425,0004 bd3 ba2.1k sqft3396 Cook Rd, Clarklake, MI 49234For SaleMLS ID #20261066900, Sheila Olivio, KW Realty Livingston. Realcomp II
- $530,0003 bd2 ba2.5k sqft7789 Thorne Rd, Horton, MI 49246For SaleMLS ID #26032316, Jonathon Eric Ferguson, Production Realty. MichRIC
- $250,0003 bd2 ba2k sqft5366 Folks Rd, Horton, MI 49246For SaleMLS ID #26040856, Blake Wyant, The Charles Reinhart Company. MichRIC
- $335,0003 bd3 ba2k sqft7870 Sears Rd, Horton, MI 49246For SaleMLS ID #26001004, ERIC ROPP, Century 21 Affiliated - Jackson. MichRIC
- $375,0003 bd3 ba1.4k sqft4449 Kim Dr, Hillsdale, MI 49242For SaleMLS ID #26055993, Diana Carson, Key Realty One, LLC. MichRIC
- $449,9003 bd2 ba1.8k sqft4411 Kim Dr, Hillsdale, MI 49242For SaleMLS ID #26056031, Khelley Adams, Southern Marsh Realty. MichRIC
- $386,1003 bd3 ba3.2k sqft4635 S Jackson Rd, Jackson, MI 49201For SaleMLS ID #26042947, RHONDA K. MILES, Century 21 Affiliated - Jackson. MichRIC
- $370,0003 bd2 ba1.7k sqft2513 Ridgeway Rd, Jackson, MI 49203For SaleMLS ID #26056721, TIMOTHY CREECH, Five Star Real Estate. MichRIC
